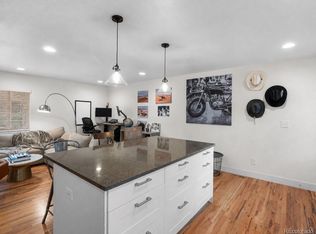
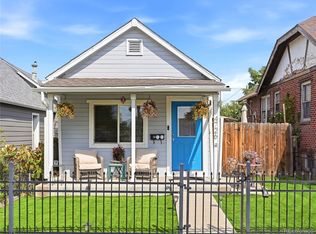
Now priced at $500,000, this is truly an extraordinary opportunity to own a charming Sunnyside Victorian, ideally situated on a quiet, tree-lined block just around the corner from Chaffee Park. Timeless architectural details and warm, welcoming spaces create a sense of home. The layout lives beautifully, offering flexibility for everyday living, entertaining, or future personalization. Move right in, update over time, or reimagine entirely—this is a property that adapts to your vision, priced with that range of possibility in mind. Step outside and experience the best of Sunnyside, one of Northwest Denver's most cherished and walkable neighborhoods. With a Walk Score of 88, you're close to an exceptional lineup of Denver's restaurants, cafés, and bars, including Wolf's Tailor (two Michelin stars, under three blocks away), Nozomi, El Jefe, Semiprecious, The Radiator, Diebolt Brewing Company, and Huckleberry Roasters. LoHi's vibrant scene sits just a mile beyond, with Linger, Avanti, Alma Fonda Fina, Kawa Ni, and more. A one-car garage and attached coop/storage add everyday simplicity, while easy access to I-25, I-70, and public transportation keeps downtown, the mountains, and beyond within easy reach. Charming, connected, and full of potential—opportunities like this in Sunnyside, especially at this price, are increasingly rare.
For sale
Price cut: $25K (10/5)
$500,000
4244 Umatilla Street, Denver, CO 80211
2beds
1,375sqft
Single Family Residence
Built in 1891
3,120 Square Feet Lot
$-- Zestimate®
$364/sqft
$-- HOA
What's special
Victorian charmTimeless architectural detailsQuiet tree-lined blockOne-car garageWarm welcoming spaces
- 177 days
- 952
- 109
Zillow last checked:
Listing updated:
Listed by:
Beth Sand 720-353-2384 bsand@livsir.com,
LIV Sotheby's International Realty
Source: REcolorado as distributed by MLS GRID,MLS#: 4707712
Facts & features
Interior
Bedrooms & bathrooms
- Bedrooms: 2
- Bathrooms: 1
- Full bathrooms: 1
- Main level bathrooms: 1
- Main level bedrooms: 1
Bedroom
- Description: Off Living Room, Mfg/Lam Floor, Ceiling Fan
- Level: Main
- Area: 108 Square Feet
- Dimensions: 9 x 12
Bedroom
- Description: New Carpet, 2 Walk-In Closets
- Features: Primary Suite
- Level: Upper
- Area: 240 Square Feet
- Dimensions: 12 x 20
Bathroom
- Level: Main
- Area: 60 Square Feet
- Dimensions: 6 x 10
Dining room
- Description: Wood Floor And New Carpet
- Level: Main
- Area: 154 Square Feet
- Dimensions: 11 x 14
Kitchen
- Description: Ceiling Fan, Manufactured/Laminate Floor
- Level: Main
- Area: 140 Square Feet
- Dimensions: 10 x 14
Laundry
- Description: In Enclosed And Heated Back Porch Area Off Kitchen
- Level: Main
- Area: 91 Square Feet
- Dimensions: 7 x 13
Living room
- Description: Ceiling Fan, Wood Floor And New Carpet
- Level: Main
- Area: 154 Square Feet
- Dimensions: 11 x 14
Office
- Description: Wood Floor, Staircase To Upper Level Is Here
- Level: Main
- Area: 72 Square Feet
- Dimensions: 8 x 9
Heating
- Forced Air
Cooling
- Central Air
Appliances
- Included: Dishwasher, Disposal, Dryer, Gas Water Heater, Range, Refrigerator, Washer
- Laundry: In Unit
Features
- Built-in Features, Ceiling Fan(s), Eat-in Kitchen, Entrance Foyer, Laminate Counters, Walk-In Closet(s)
- Flooring: Carpet, Laminate, Wood
- Windows: Double Pane Windows, Window Coverings
- Basement: Cellar,Partial,Unfinished
Interior area
- Total structure area: 1,375
- Total interior livable area: 1,375 sqft
- Finished area above ground: 1,236
- Finished area below ground: 0
Video & virtual tour
Property
Parking
- Total spaces: 1
- Parking features: Garage
- Garage spaces: 1
Features
- Levels: Two
- Stories: 2
- Patio & porch: Covered, Front Porch, Patio
- Exterior features: Private Yard
- Fencing: Partial
Lot
- Size: 3,120 Square Feet
- Features: Level, Near Public Transit
Details
- Parcel number: 221312003
- Zoning: U-TU-C
- Special conditions: Standard
Construction
Type & style
- Home type: SingleFamily
- Property subtype: Single Family Residence
Materials
- Brick
- Roof: Composition
Condition
- Year built: 1891
Utilities & green energy
- Sewer: Public Sewer
- Water: Public
- Utilities for property: Electricity Connected, Natural Gas Available, Natural Gas Connected
Community & HOA
Community
- Security: Carbon Monoxide Detector(s), Smoke Detector(s)
- Subdivision: Sunnyside
HOA
- Has HOA: No
Location
- Region: Denver
Financial & listing details
- Price per square foot: $364/sqft
- Tax assessed value: $735,600
- Annual tax amount: $3,967
- Date on market: 4/17/2026
- Listing terms: Cash,Conventional,FHA,VA Loan
- Exclusions: Seller's Personal Property, Staging Items
- Ownership: Individual
- Electric utility on property: Yes
- Road surface type: Paved
Estimated market value
Not available
Estimated sales range
Not available
Not available
Price history
| Date | Event | Price |
|---|---|---|
| 10/5/2026 | Price change | $500,000-4.8%$364/sqft |
Source:  REcolorado as distributed by MLS GRID #4707712 Report a problem REcolorado as distributed by MLS GRID #4707712 Report a problem | ||
| 9/30/2026 | Listed for sale | $525,000$382/sqft |
Source: REcolorado as distributed by MLS GRID #4707712 Report a problem | ||
| 9/23/2026 | Pending sale | $525,000$382/sqft |
Source: REcolorado as distributed by MLS GRID #4707712 Report a problem | ||
| 9/10/2026 | Price change | $525,000-4.5%$382/sqft |
Source: REcolorado as distributed by MLS GRID #4707712 Report a problem | ||
| 7/30/2026 | Listed for sale | $550,000$400/sqft |
Source: REcolorado as distributed by MLS GRID #4707712 Report a problem | ||
| 7/23/2026 | Pending sale | $550,000$400/sqft |
Source: REcolorado as distributed by MLS GRID #4707712 Report a problem | ||
| 6/17/2026 | Price change | $550,000-6%$400/sqft |
Source: REcolorado as distributed by MLS GRID #4707712 Report a problem | ||
| 6/4/2026 | Price change | $585,000-1.7%$425/sqft |
Source: REcolorado as distributed by MLS GRID #4707712 Report a problem | ||
| 4/17/2026 | Listed for sale | $595,000+167.9%$433/sqft |
Source: REcolorado as distributed by MLS GRID #4707712 Report a problem | ||
| 3/24/2021 | Listing removed | -- |
Source: Owner Report a problem | ||
| 9/10/2020 | Listing removed | $2,400$2/sqft |
Source: Owner Report a problem | ||
| 9/7/2020 | Listed for rent | $2,400+9.1%$2/sqft |
Source: Owner Report a problem | ||
| 9/30/2019 | Listing removed | $2,200$2/sqft |
Source: Owner Report a problem | ||
| 9/18/2019 | Listed for rent | $2,200$2/sqft |
Source: Owner Report a problem | ||
| 10/2/2018 | Listing removed | $2,200$2/sqft |
Source: Owner Report a problem | ||
| 8/20/2018 | Listed for rent | $2,200$2/sqft |
Source: Owner Report a problem | ||
| 8/1/2017 | Listing removed | $2,200$2/sqft |
Source: Owner Report a problem | ||
| 7/2/2017 | Listed for rent | $2,200$2/sqft |
Source: Owner Report a problem | ||
| 5/29/2003 | Sold | $222,100+5.8%$162/sqft |
Source: Public Record Report a problem | ||
| 11/29/2000 | Sold | $210,000+128.3%$153/sqft |
Source: Public Record Report a problem | ||
| 11/6/1997 | Sold | $92,000+64.4%$67/sqft |
Source: Public Record Report a problem | ||
| 2/21/1995 | Sold | $55,950$41/sqft |
Source: Public Record Report a problem | ||
Public tax history
| Year | Property taxes | Tax assessment |
|---|---|---|
| 2025 | $3,821 +2.2% | $51,860 +7.5% |
| 2024 | $3,738 +19.9% | $48,240 -6.2% |
| 2023 | $3,117 +3.6% | $51,410 +31.2% |
| 2022 | $3,008 +19.9% | $39,190 -2.8% |
| 2021 | $2,508 +2.9% | $40,310 +19.3% |
| 2020 | $2,438 +1.4% | $33,798 -0.7% |
| 2019 | $2,404 | $34,035 +9.5% |
| 2018 | $2,404 +0.3% | $31,070 |
| 2017 | $2,397 +0.8% | $31,070 +2.1% |
| 2016 | $2,377 +19.7% | $30,430 |
| 2015 | $1,986 0% | $30,430 +27.3% |
| 2014 | $1,987 +37.9% | $23,910 +18.3% |
| 2012 | $1,441 +11.2% | $20,210 |
| 2011 | $1,297 +2.2% | $20,210 +3.8% |
| 2010 | $1,268 +7.3% | $19,470 |
| 2009 | $1,182 -0.2% | $19,470 +10% |
| 2008 | $1,184 +2.4% | $17,700 |
| 2007 | $1,156 +1.1% | $17,700 +2.5% |
| 2006 | $1,143 +15.2% | $17,270 |
| 2005 | $992 +32.9% | $17,270 +9% |
| 2003 | $747 +1.9% | $15,840 +26.9% |
| 2002 | $733 | $12,480 +30.4% |
| 2001 | -- | $9,570 |
Find assessor info on the county website
Monthly payment
Est. payment
Payment breakdown
Explore the cost of this home by adjusting the details. Changes won't be saved.Climate risks
Neighborhood: Sunnyside
Nearby schools
Schools provided by the listing agent
- Elementary: Trevista at Horace Mann
- Middle: Strive Sunnyside
- High: North
- District: Denver 1
Source: REcolorado as distributed by MLS GRID. This data may not be complete. We recommend contacting the local school district to confirm school assignments for this home.


Similar homes
- $499,0002 bd1 ba890 sqft3845 Wyandot Street, Denver, CO 80211For Sale
 MLS ID #1985840, Josh Horwitz, Capital Property Group LLC. REcolorado as distributed by MLS GRID
 - $499,9004 bd2 ba1.9k sqft4726 Grant Street, Denver, CO 80216For Sale
 MLS ID #1668159, Eric Hyatt, HomeSmart. REcolorado as distributed by MLS GRID
 - $550,0004 bd2 ba1.6k sqft550 Winona Court, Denver, CO 80204For Sale
 MLS ID #4313985, Tho Vo, Signature Real Estate Corp.. REcolorado as distributed by MLS GRID
 - $525,0002 bd2 ba957 sqft3529 Quitman Street, Denver, CO 80212For Sale
 MLS ID #7177021, David Schlichter, Compass - Denver. REcolorado as distributed by MLS GRID
 - $675,0002 bd2 ba1.3k sqft3475 W 33rd Avenue, Denver, CO 80211For SaleMLS ID #2152991, Derek Kliner, Realty One Group Platinum Elite. REcolorado as distributed by MLS GRID
- $459,0002 bd1 ba726 sqft5085 Alcott Street, Denver, CO 80221For SaleMLS ID #8098986, The Hartmann & Rodriguez Group, Redfin Corporation. REcolorado as distributed by MLS GRID
- $535,0002 bd1 ba844 sqft1420 E 25th Avenue, Denver, CO 80205For SaleMLS ID #3637898, Napoleon Wilson, HomeSmart Realty. REcolorado as distributed by MLS GRID
- $499,9003 bd3 ba1.4k sqftBeaumont Townhomes, Denver, CO 80218For SaleMLS ID #5325484, Susie Wargin, RE/MAX Alliance. REcolorado as distributed by MLS GRID
- $500,0002 bd1 ba1k sqft5525 Pierce Court, Arvada, CO 80002For SaleMLS ID #6028438, Erin McDougal, RE/MAX Alliance - Olde Town. REcolorado as distributed by MLS GRID
- $519,9002 bd2 ba1.2k sqft1630 N Clarkson Street #504, Denver, CO 80218For SaleMLS ID #2152831, Yafei Yang, Brokers Guild Real Estate. REcolorado as distributed by MLS GRID
- $550,0002 bd1 ba909 sqft4386 Chase Street, Denver, CO 80212For SaleMLS ID #4415820, Jennifer Aragon, Rocky Mountain Real Estate. REcolorado as distributed by MLS GRID
- $440,0002 bd1 ba1.1k sqft3445 Dahlia Street, Denver, CO 80207For SaleMLS ID #4621610, Jessica Reyes, Your Castle Realty LLC. REcolorado as distributed by MLS GRID
- $525,0004 bd2 ba1.6k sqft3628 S Pennsylvania Street, Englewood, CO 80113For SaleMLS ID #4410476, Andrea Price, Price & Co. Real Estate. REcolorado as distributed by MLS GRID
- $498,0002 bd2 ba1.5k sqft1699 N Downing Street #408, Denver, CO 80218For SaleMLS ID #4420237, Lisa Tapia, The Property Shop Denver. REcolorado as distributed by MLS GRID
- $545,0003 bd2 ba1.4k sqft3708 Dexter Court, Denver, CO 80207For SaleMLS ID #8790109, Nicholas Downey, Madison & Company Properties. REcolorado as distributed by MLS GRID
- $425,0002 bd1 ba1.2k sqft135 E 8th Ave, Denver, CO 80203For Sale
 MLS ID #1060176, Benjamin Babbitt, Compass-Denver. IRES as distributed by MLS GRID
 - $505,0002 bd2 ba1.6k sqft1906 E 17th Avenue, Denver, CO 80206For SaleMLS ID #2590366, Chris Olson, Olson Realty Group. REcolorado as distributed by MLS GRID
- $635,0003 bd3 ba1.5k sqft3109 N Williams Street, Denver, CO 80205For SaleMLS ID #2227671, Raymond Feindt, Realty One Group Premier. REcolorado as distributed by MLS GRID
- $400,0002 bd1 ba761 sqft4938 Newton Street, Denver, CO 80221For SaleMLS ID #9591283, Dominic Miller, Compass - Denver. REcolorado as distributed by MLS GRID
- $429,0002 bd1 ba984 sqft2184 S Bannock Street, Denver, CO 80223For SaleMLS ID #7522017, Hannah Dunn, eXp Realty, LLC. REcolorado as distributed by MLS GRID
