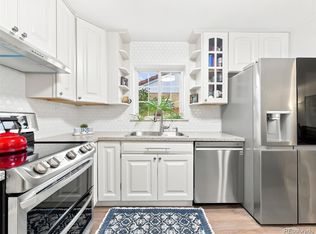
SELLER OFFERING $10,000 CONCESSIONS FOR RATE BUY DOWN, CC, ETC. Welcome to this beautifully updated Denver home where timeless character meets modern convenience. Recent improvements include a brand-new roof installed in 2026, providing added peace of mind for years to come. The thoughtfully updated floor plan offers flexible living spaces, an additional bedroom and bathroom, and an inviting layout ideal for everyday living, guests, or working from home.
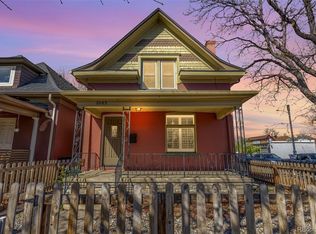
Enjoy your morning coffee on the charming covered front porch or relax in the private, fully fenced backyard featuring mature trees, a detached outbuilding and space for gardening, entertaining, or pets. Inside, you'll find bright living areas, comfortable bedrooms, and a home that has been carefully maintained and improved.
Located just minutes from downtown Denver, RiNo, City Park, restaurants, breweries, shopping, and major commuter routes, this home offers the perfect combination of neighborhood charm and urban convenience.
Move-in ready with significant recent updates—this is an exceptional opportunity to own a home in one of Denver's most desirable central neighborhoods. Photos forthcoming!
For sale
$635,000
3109 N Williams Street, Denver, CO 80205
3beds
1,590sqft
Duplex
Built in 1895
3,049 Square Feet Lot
$-- Zestimate®
$399/sqft
$-- HOA
What's special
- 19 days
- 630
- 30
Zillow last checked:
Listing updated:
Listed by:
Raymond Feindt 303-619-6671 ray.feindt@comcast.net,
Realty One Group Premier
Source: REcolorado as distributed by MLS GRID,MLS#: 2227671
Facts & features
Interior
Bedrooms & bathrooms
- Bedrooms: 3
- Bathrooms: 3
- Full bathrooms: 3
- Main level bathrooms: 1
- Main level bedrooms: 1
Bedroom
- Level: Main
Bedroom
- Level: Basement
Bedroom
- Level: Basement
Bathroom
- Level: Main
Bathroom
- Level: Basement
Bathroom
- Level: Basement
Bonus room
- Level: Basement
Dining room
- Level: Main
Kitchen
- Level: Main
Laundry
- Level: Main
Living room
- Level: Main
Mud room
- Level: Main
Heating
- Forced Air, Natural Gas
Cooling
- Air Conditioning-Room, Central Air
Appliances
- Included: Cooktop, Dishwasher, Disposal, Dryer, Gas Water Heater, Microwave, Oven, Refrigerator, Washer
Features
- Audio/Video Controls, Built-in Features, Granite Counters, High Ceilings, High Speed Internet, Open Floorplan, Smart Thermostat, Smoke Free
- Flooring: Carpet, Laminate, Tile
- Basement: Finished,Full
- Common walls with other units/homes: End Unit,1 Common Wall
Interior area
- Total structure area: 1,590
- Total interior livable area: 1,590 sqft
- Finished area above ground: 870
- Finished area below ground: 720
Video & virtual tour
Property
Parking
- Total spaces: 2
- Parking features: Concrete, Oversized
- Attached garage spaces: 2
Features
- Levels: One
- Stories: 1
- Patio & porch: Front Porch
- Exterior features: Private Yard, Rain Gutters
- Fencing: Full
Lot
- Size: 3,049 Square Feet
- Features: Level
Details
- Parcel number: 226503028
- Zoning: U-SU-B1
- Special conditions: Standard
Construction
Type & style
- Home type: SingleFamily
- Architectural style: Urban Contemporary,Victorian
- Property subtype: Duplex
- Attached to another structure: Yes
Materials
- Brick
- Foundation: Slab
- Roof: Composition,Membrane,Rolled/Hot Mop
Condition
- Updated/Remodeled
- Year built: 1895
Utilities & green energy
- Electric: 110V, 220 Volts
- Sewer: Public Sewer
- Water: Public
- Utilities for property: Electricity Connected, Internet Access (Wired), Natural Gas Connected
Green energy
- Energy efficient items: Thermostat
Community & HOA
Community
- Subdivision: Downings
HOA
- Has HOA: No
Location
- Region: Denver
Financial & listing details
- Price per square foot: $399/sqft
- Tax assessed value: $665,900
- Annual tax amount: $3,592
- Date on market: 10/1/2026
- Listing terms: 1031 Exchange,Cash,Conventional,FHA,VA Loan
- Exclusions: Sellers Personal Property
- Ownership: Individual
- Electric utility on property: Yes
- Road surface type: Paved
Estimated market value
Not available
Estimated sales range
Not available
Not available
Price history
| Date | Event | Price |
|---|---|---|
| 10/1/2026 | Listed for sale | $635,000+3.6%$399/sqft |
Source:  REcolorado as distributed by MLS GRID #2227671 Report a problem REcolorado as distributed by MLS GRID #2227671 Report a problem | ||
| 5/20/2025 | Sold | $613,000+3%$386/sqft |
Source: REcolorado as distributed by MLS GRID #8598085 Report a problem | ||
| 4/13/2025 | Pending sale | $595,000$374/sqft |
Source: REcolorado as distributed by MLS GRID #8598085 Report a problem | ||
| 4/10/2025 | Listed for sale | $595,000+120.4%$374/sqft |
Source: REcolorado as distributed by MLS GRID #8598085 Report a problem | ||
| 4/1/2014 | Sold | $270,000-1.8%$170/sqft |
Source: Public Record Report a problem | ||
| 2/21/2014 | Price change | $275,000-5.1%$173/sqft |
Source: Home Real Estate Colorado #7389871 Report a problem | ||
| 12/24/2013 | Price change | $289,900-3.3%$182/sqft |
Source: Home Real Estate Colorado #7389871 Report a problem | ||
| 11/15/2013 | Listed for sale | $299,900+237%$189/sqft |
Source: Home Real Estate Colorado #7389871 Report a problem | ||
| 10/16/2008 | Sold | $89,000+33.8%$56/sqft |
Source: Public Record Report a problem | ||
| 5/21/2008 | Sold | $66,500-19.8%$42/sqft |
Source: Public Record Report a problem | ||
| 3/15/2008 | Listed for sale | $82,900$52/sqft |
Source: Realty Generator Report a problem | ||
| 1/25/2008 | Listing removed | $82,900$52/sqft |
Source: Realty Generator #603287 Report a problem | ||
| 12/31/2007 | Listed for sale | $82,900-49.8%$52/sqft |
Source: Realty Generator #603287 Report a problem | ||
| 5/24/2006 | Sold | $165,000$104/sqft |
Source: Public Record Report a problem | ||
Public tax history
| Year | Property taxes | Tax assessment |
|---|---|---|
| 2025 | $3,266 +2.2% | $46,950 +13.9% |
| 2024 | $3,195 +13.6% | $41,230 -7% |
| 2023 | $2,811 +3.6% | $44,340 +25.4% |
| 2022 | $2,714 +6.2% | $35,350 -2.8% |
| 2021 | $2,556 +2.9% | $36,370 +5.6% |
| 2020 | $2,484 +10% | $34,456 -0.7% |
| 2019 | $2,259 | $34,697 +18.8% |
| 2018 | $2,259 +0.3% | $29,200 |
| 2017 | $2,252 +17% | $29,200 +18.6% |
| 2016 | $1,924 +54.2% | $24,630 |
| 2015 | $1,248 0% | $24,630 +63.9% |
| 2014 | $1,249 +11% | $15,030 |
| 2013 | $1,125 +17.9% | $15,030 +12.3% |
| 2012 | $954 +20% | $13,380 |
| 2011 | $795 +2.2% | $13,380 +12.1% |
| 2010 | $778 -9.2% | $11,940 |
| 2009 | $857 +42.4% | $11,940 -6.9% |
| 2007 | $602 | $12,830 |
Find assessor info on the county website
Monthly payment
Est. payment
Payment breakdown
Explore the cost of this home by adjusting the details. Changes won't be saved.Climate risks
Neighborhood: Whittier
Nearby schools
Schools provided by the listing agent
- Elementary: Whittier E-8
- Middle: Bruce Randolph
- High: Manual
- District: Denver 1
Source: REcolorado as distributed by MLS GRID. This data may not be complete. We recommend contacting the local school district to confirm school assignments for this home.

Similar homes
- $625,0003 bd2 ba1.5k sqft3065 N Gilpin Street, Denver, CO 80205For Sale
 MLS ID #2140845, Robert Tait, Engel & Volkers Denver. REcolorado as distributed by MLS GRID
 - $725,0003 bd2 ba1.7k sqft3065 Holly Street, Denver, CO 80207For Sale
 MLS ID #7001742, Sabrina Zunker, Z Property. REcolorado as distributed by MLS GRID
 - $550,0004 bd2 ba1.6k sqft550 Winona Court, Denver, CO 80204For Sale
 MLS ID #4313985, Tho Vo, Signature Real Estate Corp.. REcolorado as distributed by MLS GRID
 - $575,0005 bd2 ba2.1k sqft3610 Olive Street, Denver, CO 80207For Sale
 MLS ID #9729199, EmpowerHome Team Colorado, Keller Williams Realty Northern Colorado. REcolorado as distributed by MLS GRID
 - $425,0002 bd2 ba1.2k sqft2034 E Martin Luther King Jr Boulevard, Denver, CO 80205For SaleMLS ID #2895903, Alex Reber, Madison & Company Properties. REcolorado as distributed by MLS GRID
- $599,0003 bd3 ba1.6k sqft550 S Raleigh Street, Denver, CO 80219For SaleMLS ID #9716306, Morgan Fitzke, Compass - Denver. REcolorado as distributed by MLS GRID
- $545,0003 bd2 ba1.4k sqft3708 Dexter Court, Denver, CO 80207For SaleMLS ID #8790109, Nicholas Downey, Madison & Company Properties. REcolorado as distributed by MLS GRID
- $664,0003 bd2 ba1.8k sqft1825 S Adams Street, Denver, CO 80210For SaleMLS ID #3467964, Elise LoSasso, The Agency - Denver. REcolorado as distributed by MLS GRID
- $499,9004 bd2 ba1.9k sqft4726 Grant Street, Denver, CO 80216For SaleMLS ID #1668159, Eric Hyatt, HomeSmart. REcolorado as distributed by MLS GRID
- $579,0003 bd2 ba1.5k sqft6303 E Iowa Avenue, Denver, CO 80224For SaleMLS ID #9369719, Scott Watkins, T O D Properties. REcolorado as distributed by MLS GRID
- $699,0004 bd2 ba1.9k sqft1525 Holly Street, Denver, CO 80220For SaleMLS ID #1966490, Carol Hoffman, Keller Williams DTC. REcolorado as distributed by MLS GRID
- $639,0003 bd1 ba1k sqft2876 S Elm Street, Denver, CO 80222For SaleMLS ID #6890499, Carol Duncan, Keller Williams Realty Downtown LLC. REcolorado as distributed by MLS GRID
- $660,0003 bd2 ba1.4k sqft2474 Newland Street, Edgewater, CO 80214For SaleMLS ID #7892374, Doug Young, The Cascade Team Real Estate, Inc.. REcolorado as distributed by MLS GRID
- $590,0004 bd2 ba1.7k sqft5457-5455 E 36th Avenue, Denver, CO 80207For SaleMLS ID #9910014, David Jimenez, Greenwood Estates Realty LLC. REcolorado as distributed by MLS GRID
- $679,0005 bd3 ba2.2k sqft2076 S Yates Street, Denver, CO 80219For SaleMLS ID #3547481, Theresa Woods, HomeSmart Realty. REcolorado as distributed by MLS GRID
- $525,0004 bd2 ba1.6k sqft3628 S Pennsylvania Street, Englewood, CO 80113For SaleMLS ID #4410476, Andrea Price, Price & Co. Real Estate. REcolorado as distributed by MLS GRID
- $640,0005 bd2 ba2.1k sqft4880 S Cherokee Street, Englewood, CO 80110For SaleMLS ID #7782075, Michael Rittner, Rittner Realty Inc. REcolorado as distributed by MLS GRID
- $850,0003 bd3 ba2.1k sqft1671 S Grant Street, Denver, CO 80210For SaleMLS ID #6953732, Megan Kemp, Keller Williams Realty Downtown LLC. REcolorado as distributed by MLS GRID
- $775,0003 bd3 ba1.8k sqft2001 S Marion Street, Denver, CO 80210For SaleMLS ID #6645113, Kelly Nichols, RE/MAX Professionals. REcolorado as distributed by MLS GRID
