Welcome to this beautifully updated four-bedroom, two-bathroom residence, thoughtfully designed to blend comfort, functionality, and timeless style. An abundance of natural light fills the open and inviting floor plan, creating a warm and welcoming atmosphere throughout the home.
The main level features two generously sized bedrooms and a full bathroom, while the finished lower level offers exceptional flexibility with two non-conforming bedrooms, a second bathroom, dedicated laundry room, and ample storage. The additional living space provides versatility for guests, a home office, recreation, or a variety of lifestyle needs.
Step outside to discover a spacious and private backyard designed for both relaxation and entertaining. A covered patio provides the perfect setting for outdoor gatherings, while the generous garden area offers plenty of room for gardening and enjoying the outdoors. A two-car detached garage and oversized driveway provide abundant parking and additional storage.
Adding to the home's appeal, seller-owned solar panels provide an energy-efficient feature that may help reduce monthly electricity costs while offering the potential for long-term utility savings.
Ideally located approximately ten minutes from downtown with convenient access to the mountains and surrounding outdoor recreation, this home offers an appealing balance of urban convenience and outdoor adventure. With its versatile floor plan, generous outdoor spaces, solar energy system, and desirable location, this is a wonderful opportunity to make a home your own.
Coming soon 10/10
$550,000
550 Winona Court, Denver, CO 80204
4beds
1,668sqft
Single Family Residence
Built in 1953
6,260 Square Feet Lot
$463,200 Zestimate®
$330/sqft
$-- HOA
What's special
- 8 hours
- 29
- 0
Zillow last checked:
Listing updated:
Listed by:
Tho Vo tho@resignature.com,
Signature Real Estate Corp.
Source: REcolorado as distributed by MLS GRID,MLS#: 4313985
Facts & features
Interior
Bedrooms & bathrooms
- Bedrooms: 4
- Bathrooms: 2
- Full bathrooms: 2
- Main level bathrooms: 1
- Main level bedrooms: 2
Bedroom
- Level: Main
Bedroom
- Level: Main
Bedroom
- Level: Basement
Bedroom
- Level: Basement
Bathroom
- Level: Main
Bathroom
- Level: Basement
Dining room
- Level: Main
Kitchen
- Level: Main
Living room
- Level: Main
Heating
- Forced Air, Natural Gas
Cooling
- Has cooling: Yes
Appliances
- Included: Dishwasher, Dryer, Gas Water Heater, Range, Range Hood, Refrigerator, Washer
- Laundry: In Unit
Features
- Open Floorplan
- Flooring: Carpet, Tile, Wood
- Windows: Double Pane Windows
- Basement: Finished,Full
Interior area
- Total structure area: 1,668
- Total interior livable area: 1,668 sqft
- Finished area above ground: 834
- Finished area below ground: 750
Video & virtual tour
Property
Parking
- Total spaces: 2
- Parking features: Garage
- Garage spaces: 2
Features
- Levels: One
- Stories: 1
- Patio & porch: Covered, Front Porch, Patio
- Exterior features: Private Yard
Lot
- Size: 6,260 Square Feet
- Features: Level
Details
- Parcel number: 507225007
- Zoning: E-SU-DX
- Special conditions: Standard
Construction
Type & style
- Home type: SingleFamily
- Property subtype: Single Family Residence
Materials
- Frame, Wood Siding
- Roof: Composition
Condition
- Year built: 1953
Utilities & green energy
- Sewer: Public Sewer
Community & HOA
Community
- Security: Smoke Detector(s)
- Subdivision: Barnum West
HOA
- Has HOA: No
Location
- Region: Denver
Financial & listing details
- Price per square foot: $330/sqft
- Tax assessed value: $433,800
- Annual tax amount: $2,340
- Date on market: 10/10/2026
- Listing terms: Cash,Conventional,FHA,VA Loan
- Exclusions: Seller's Personal Property
- Ownership: Individual
- Electric utility on property: Yes
Estimated market value
$463,200
$440,000 - $486,000
$2,996/mo
Price history
| Date | Event | Price |
|---|---|---|
| 8/12/2026 | Listing removed | $3,095$2/sqft |
Source: Zillow Rentals Report a problem | ||
| 7/21/2026 | Price change | $3,095-6.1%$2/sqft |
Source: Zillow Rentals Report a problem | ||
| 7/9/2026 | Listed for rent | $3,295$2/sqft |
Source: Zillow Rentals Report a problem | ||
| 1/17/2025 | Sold | $460,000$276/sqft |
Source:  REcolorado as distributed by MLS GRID #8793705 Report a problem REcolorado as distributed by MLS GRID #8793705 Report a problem | ||
| 12/14/2024 | Pending sale | $460,000$276/sqft |
Source: REcolorado as distributed by MLS GRID #8793705 Report a problem | ||
| 12/3/2024 | Listed for sale | $460,000+26%$276/sqft |
Source: REcolorado as distributed by MLS GRID #8793705 Report a problem | ||
| 11/8/2019 | Sold | $365,000+4.6%$219/sqft |
Source: 8z Real Estate solds #8372871_80204 Report a problem | ||
| 10/21/2019 | Pending sale | $349,000$209/sqft |
Source: 8z Real Estate #8372871 Report a problem | ||
| 10/17/2019 | Listed for sale | $349,000+129.6%$209/sqft |
Source: 8z Real Estate #8372871 Report a problem | ||
| 3/14/2013 | Sold | $152,000-4.4%$91/sqft |
Source: Public Record Report a problem | ||
| 11/14/2012 | Price change | $159,000-3.6%$95/sqft |
Source: Golden Real Estate, Inc. #1135797 Report a problem | ||
| 10/9/2012 | Listed for sale | $165,000+7.1%$99/sqft |
Source: Visual Tour Report a problem | ||
| 2/16/2001 | Sold | $154,000$92/sqft |
Source: Public Record Report a problem | ||
Public tax history
| Year | Property taxes | Tax assessment |
|---|---|---|
| 2025 | $2,207 +2.2% | $30,590 +9.8% |
| 2024 | $2,160 +10.3% | $27,870 -9.7% |
| 2023 | $1,957 +3.6% | $30,850 +25.4% |
| 2022 | $1,889 +11.3% | $24,610 -2.8% |
| 2021 | $1,698 +2.9% | $25,320 +10.6% |
| 2020 | $1,650 +18% | $22,887 -0.7% |
| 2019 | $1,398 | $23,047 +27.5% |
| 2018 | $1,398 +0.3% | $18,070 |
| 2017 | $1,394 +26.3% | $18,070 +28% |
| 2016 | $1,103 +45.3% | $14,120 |
| 2015 | $759 0% | $14,120 +54.5% |
| 2014 | $759 -5.2% | $9,140 |
| 2013 | $801 +17.9% | $9,140 -4.1% |
| 2012 | $680 -4.3% | $9,530 +0% |
| 2011 | $710 +2.2% | $9,528 -10.6% |
| 2010 | $694 -22.3% | $10,660 |
| 2009 | $894 -0.2% | $10,660 -20.4% |
| 2008 | $896 -6% | $13,390 |
| 2007 | $953 +1.1% | $13,390 -5.9% |
| 2006 | $942 +2.9% | $14,230 |
| 2005 | $915 +12.2% | $14,230 -2.6% |
| 2003 | $816 +1.9% | $14,610 +7.2% |
| 2002 | $801 | $13,630 +32.6% |
| 2001 | -- | $10,280 |
Find assessor info on the county website
Monthly payment
Est. payment
Payment breakdown
Explore the cost of this home by adjusting the details. Changes won't be saved.Climate risks
Neighborhood: Barnum West
Nearby schools
Schools provided by the listing agent
- Elementary: Newlon
- Middle: KIPP Sunshine Peak Academy
- High: KIPP Denver Collegiate High School
- District: Denver 1
Source: REcolorado as distributed by MLS GRID. This data may not be complete. We recommend contacting the local school district to confirm school assignments for this home.

Similar homes
- $579,0004 bd2 ba2.1k sqft8244 W Iowa Avenue, Lakewood, CO 80232For Sale

 MLS ID #6448445, Rebecca Buttrell, Coldwell Banker Realty 56. REcolorado as distributed by MLS GRID
 - $525,0004 bd2 ba1.6k sqft3628 S Pennsylvania Street, Englewood, CO 80113For Sale
 MLS ID #4410476, Andrea Price, Price & Co. Real Estate. REcolorado as distributed by MLS GRID
 - $544,9994 bd2 ba1.8k sqft6055 Benton Street, Arvada, CO 80003For Sale
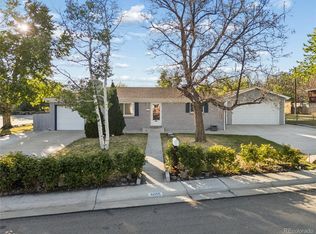 MLS ID #2616232, Denise Muniz, JPAR Modern Real Estate. REcolorado as distributed by MLS GRID
 - $514,9003 bd2 ba1.6k sqft103 S Zenobia Street, Denver, CO 80219For Sale
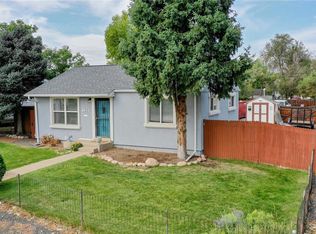 MLS ID #4788524, Monroe Henninger, Brix Real Estate LLC. REcolorado as distributed by MLS GRID
 - $460,0004 bd2 ba2k sqft828 Mariposa Street, Denver, CO 80204For SaleMLS ID #3005864, Kathleen Ball, Orchard Brokerage LLC. REcolorado as distributed by MLS GRID
- $498,0003 bd2 ba2.2k sqft4647 W Dakota Avenue, Denver, CO 80219For SaleMLS ID #5413927, Spencer Madison, Denver Move Up Team. REcolorado as distributed by MLS GRID
- $515,0004 bd2 ba1.7k sqft7102 Kalamath Street, Denver, CO 80221For SaleMLS ID #1856152, Jessica Lopez Castro, Your Castle Real Estate Inc. REcolorado as distributed by MLS GRID
- $525,0003 bd2 ba1k sqft1055 S Bryant Street, Denver, CO 80219For SaleMLS ID #5927320, Stephanie Morrison, MY Denver Real Estate. REcolorado as distributed by MLS GRID
- $700,0004 bd2 ba2k sqft4823-4825 Eaton Street, Denver, CO 80212For SaleMLS ID #5986222, Neymar Lopez, eXp Realty, LLC. REcolorado as distributed by MLS GRID
- $575,0005 bd2 ba2.1k sqft3610 Olive Street, Denver, CO 80207For SaleMLS ID #9729199, EmpowerHome Team Colorado, Keller Williams Realty Northern Colorado. REcolorado as distributed by MLS GRID
- $625,0004 bd2 ba2.1k sqft5390 Primrose Lane, Denver, CO 80221For SaleMLS ID #5737815, Kelly Armento, Compass - Denver. REcolorado as distributed by MLS GRID
- $549,9003 bd2 ba2.2k sqft4770 S Mariposa Drive, Englewood, CO 80110For SaleMLS ID #8444921, Joy Fraser, LPT Realty. REcolorado as distributed by MLS GRID
- $560,0004 bd2 ba1.7k sqft4035 S Logan Street, Englewood, CO 80113For SaleMLS ID #6888601, Anna Fugier, Huntington Properties LLC. REcolorado as distributed by MLS GRID
- $555,0004 bd2 ba2k sqft6718 W 70th Place, Arvada, CO 80003For SaleMLS ID #6259629, Ashley Gryde, Zezen Realty LLC. REcolorado as distributed by MLS GRID
- $559,0004 bd3 ba2.4k sqft4541 S Jason Street, Englewood, CO 80110For SaleMLS ID #8148806, Taylor Simmons, Your Castle Real Estate Inc. REcolorado as distributed by MLS GRID
- $535,0003 bd2 ba1.5k sqft440 S Leyden Street, Denver, CO 80224For SaleMLS ID #9591763, Jenna Huelskamp, Keller Williams DTC. REcolorado as distributed by MLS GRID
- $562,0003 bd2 ba1.6k sqft332 S Leyden Street, Denver, CO 80224For SaleMLS ID #4328317, Shana Stokes, Realty One Group Premier Colorado. REcolorado as distributed by MLS GRID
- $530,0004 bd2 ba1.9k sqft6303 S Prescott Street, Littleton, CO 80120For SaleMLS ID #4901794, Aimee Fletcher, eXp Realty, LLC. REcolorado as distributed by MLS GRID
- $475,0003 bd2 ba2.1k sqft2121 S Lowell Boulevard, Denver, CO 80219For SaleMLS ID #7206636, Laura Fontana, Key Team Real Estate Corp.. REcolorado as distributed by MLS GRID
- $679,0005 bd3 ba2.2k sqft2076 S Yates Street, Denver, CO 80219For SaleMLS ID #3547481, Theresa Woods, HomeSmart Realty. REcolorado as distributed by MLS GRID
