Nestled in the highly sought-after South Hilltop neighborhood, this charming 1953 ranch home offers the perfect blend of location, character, and comfort. Just blocks from Crestmoor Park and minutes from the upscale shopping, dining, and entertainment of Cherry Creek, this home places you in one of Denver’s most desirable locations.
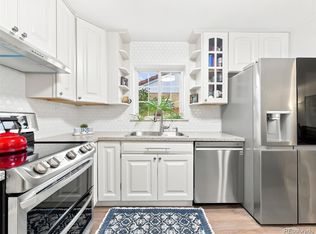
Beautifully maintained and move-in ready, this inviting 3-bedroom, 2-bathroom home is filled with warmth and timeless charm. Hardwood floors run throughout the main level, where you’ll find two spacious bedrooms and a classic bathroom featuring a stylish pedestal sink. The nicely appointed kitchen offers great functionality and opens directly to the expansive private backyard that is perfect for entertaining, gardening, or simply relaxing outdoors.
Additional updates include a new roof and fresh interior paint throughout, giving the home a clean, updated feel while preserving its original character.
The finished basement provides exceptional flexibility with space ideal for a family room, guest suite, home office, exercise room, or additional bedroom. The basement also includes a laundry room and a convenient 3/4 bathroom.
Completing the property is a detached 2-car garage and timeless ranch style living designed for comfort and functionality.
Whether you’re enjoying nearby parks, top-rated restaurants, or all that nearby Cherry Creek has to offer, you’ll love the lifestyle this home provides.
This home is cross listed as for sale and for rent. Don’t miss this incredible opportunity — schedule your private showing today!
For sale
$562,000
332 S Leyden Street, Denver, CO 80224
3beds
1,660sqft
Single Family Residence
Built in 1953
6,750 Square Feet Lot
$558,200 Zestimate®
$339/sqft
$-- HOA
What's special
- 137 days
- 244
- 7
Zillow last checked:
Listing updated:
Listed by:
Shana Stokes 720-254-9501 buyahomewithshana@gmail.com,
Realty One Group Premier Colorado
Source: REcolorado as distributed by MLS GRID,MLS#: 4328317
Facts & features
Interior
Bedrooms & bathrooms
- Bedrooms: 3
- Bathrooms: 2
- Full bathrooms: 1
- 3/4 bathrooms: 1
- Main level bathrooms: 1
- Main level bedrooms: 2
Bedroom
- Level: Main
Bedroom
- Level: Main
Bedroom
- Level: Basement
Bathroom
- Level: Main
Bathroom
- Level: Basement
Heating
- Forced Air
Cooling
- Central Air
Appliances
- Included: Dishwasher, Disposal, Dryer, Oven, Refrigerator
Features
- Eat-in Kitchen
- Flooring: Wood
- Basement: Full
Interior area
- Total structure area: 1,660
- Total interior livable area: 1,660 sqft
- Finished area above ground: 830
- Finished area below ground: 830
Property
Parking
- Total spaces: 2
- Parking features: Garage
- Garage spaces: 2
Features
- Levels: One
- Stories: 1
- Patio & porch: Front Porch
Lot
- Size: 6,750 Square Feet
- Features: Level
Details
- Parcel number: 617202006
- Zoning: E-SU-DX
- Special conditions: Standard
Construction
Type & style
- Home type: SingleFamily
- Property subtype: Single Family Residence
Materials
- Brick
- Roof: Other
Condition
- Year built: 1953
Utilities & green energy
- Sewer: Public Sewer
Community & HOA
Community
- Subdivision: Monaco Gardens
HOA
- Has HOA: No
Location
- Region: Denver
Financial & listing details
- Price per square foot: $339/sqft
- Tax assessed value: $582,100
- Annual tax amount: $2,789
- Date on market: 5/27/2026
- Listing terms: Cash,Conventional,FHA,VA Loan
- Exclusions: Seller Personal Property
- Ownership: Individual
Estimated market value
$558,200
$530,000 - $586,000
$2,906/mo
Price history
| Date | Event | Price |
|---|---|---|
| 9/24/2026 | Listed for rent | $2,600$2/sqft |
Source: REcolorado as distributed by MLS GRID #4651656 Report a problem | ||
| 7/2/2026 | Price change | $562,000-4.7%$339/sqft |
Source:  REcolorado as distributed by MLS GRID #4328317 Report a problem REcolorado as distributed by MLS GRID #4328317 Report a problem | ||
| 5/27/2026 | Listed for sale | $590,000+146.1%$355/sqft |
Source: REcolorado as distributed by MLS GRID #4328317 Report a problem | ||
| 2/26/2010 | Listing removed | $239,785$144/sqft |
Source: Michael & Melody Rivera #776128 Report a problem | ||
| 12/23/2009 | Listed for sale | $239,785+3.8%$144/sqft |
Source: Michael & Melody Rivera #776128 Report a problem | ||
| 6/29/2009 | Sold | $231,000+5%$139/sqft |
Source: Public Record Report a problem | ||
| 10/8/2003 | Sold | $219,900+73.1%$132/sqft |
Source: Public Record Report a problem | ||
| 4/7/1997 | Sold | $127,000+35.9%$77/sqft |
Source: Public Record Report a problem | ||
| 2/28/1995 | Sold | $93,450$56/sqft |
Source: Public Record Report a problem | ||
Public tax history
| Year | Property taxes | Tax assessment |
|---|---|---|
| 2025 | $2,789 +2.2% | $41,030 +16.5% |
| 2024 | $2,728 +14.1% | $35,210 -8% |
| 2023 | $2,391 +3.6% | $38,260 +27.3% |
| 2022 | $2,306 +15.6% | $30,060 -2.7% |
| 2021 | $1,996 +2.9% | $30,910 +14.9% |
| 2020 | $1,940 +3.4% | $26,906 -0.7% |
| 2019 | $1,877 | $27,094 +11.7% |
| 2018 | $1,877 +0.3% | $24,260 |
| 2017 | $1,871 +13.4% | $24,260 +14.9% |
| 2016 | $1,650 +19% | $21,120 |
| 2015 | $1,387 0% | $21,120 +26.5% |
| 2014 | $1,388 -6% | $16,700 |
| 2013 | $1,476 +17.9% | $16,700 -4.9% |
| 2012 | $1,252 +4.1% | $17,560 +1.2% |
| 2011 | $1,203 +2.2% | $17,358 -3.9% |
| 2010 | $1,177 -2.8% | $18,070 |
| 2009 | $1,211 -0.2% | $18,070 -0.4% |
| 2008 | $1,214 +0.5% | $18,140 -5.2% |
| 2007 | $1,207 +1.1% | $19,130 +6.1% |
| 2006 | $1,194 +11.8% | $18,030 |
| 2005 | $1,068 +16.1% | $18,030 +5.9% |
| 2003 | $920 +1.9% | $17,030 +10.8% |
| 2002 | $903 | $15,370 +16.6% |
| 2001 | -- | $13,180 |
Find assessor info on the county website
Monthly payment
Est. payment
Payment breakdown
Explore the cost of this home by adjusting the details. Changes won't be saved.Climate risks
Neighborhood: Washington Virginia Vale
Nearby schools
Schools provided by the listing agent
- Elementary: Denver Green
- Middle: Denver Green
- High: George Washington
- District: Denver 1
Source: REcolorado as distributed by MLS GRID. This data may not be complete. We recommend contacting the local school district to confirm school assignments for this home.

Similar homes
- $579,0003 bd2 ba1.5k sqft6303 E Iowa Avenue, Denver, CO 80224For Sale

 MLS ID #9369719, Scott Watkins, T O D Properties. REcolorado as distributed by MLS GRID
 - $500,0003 bd2 ba1.3k sqft3028 South Glencoe St, Denver, CO 80222For Sale
 MLS ID #3443589, Nick Ahrens, eXp Realty, LLC. REcolorado as distributed by MLS GRID
 - $550,0004 bd2 ba1.6k sqft550 Winona Court, Denver, CO 80204For Sale
 MLS ID #4313985, Tho Vo, Signature Real Estate Corp.. REcolorado as distributed by MLS GRID
 - $575,0005 bd2 ba2.1k sqft3610 Olive Street, Denver, CO 80207For Sale
 MLS ID #9729199, EmpowerHome Team Colorado, Keller Williams Realty Northern Colorado. REcolorado as distributed by MLS GRID
 - $525,0004 bd2 ba1.6k sqft3628 S Pennsylvania Street, Englewood, CO 80113For SaleMLS ID #4410476, Andrea Price, Price & Co. Real Estate. REcolorado as distributed by MLS GRID
- $525,0004 bd2 ba1.8k sqft2785 W Archer Place, Denver, CO 80219For SaleMLS ID #2212097, Theodoros Vasilas, Parkside Realty. REcolorado as distributed by MLS GRID
- $664,0003 bd2 ba1.8k sqft1825 S Adams Street, Denver, CO 80210For SaleMLS ID #3467964, Elise LoSasso, The Agency - Denver. REcolorado as distributed by MLS GRID
- $579,0004 bd2 ba2.1k sqft8244 W Iowa Avenue, Lakewood, CO 80232For SaleMLS ID #6448445, Rebecca Buttrell, Coldwell Banker Realty 56. REcolorado as distributed by MLS GRID
- $466,5903 bd2 ba1.6k sqft1775 Xenia Street, Denver, CO 80220For SaleMLS ID #6925513, Billy Prohaska, Your Castle Real Estate Inc. REcolorado as distributed by MLS GRID
- $475,0002 bd2 ba1k sqft321 Stuart Street, Denver, CO 80219For SaleMLS ID #7085079, Ronald Bustos, Focus Real Estate. REcolorado as distributed by MLS GRID
- $500,0004 bd2 ba1.9k sqft1237 S Bannock Street, Denver, CO 80223For SaleMLS ID #5149507, Kennen Cohen, Your Castle Real Estate Inc. REcolorado as distributed by MLS GRID
- $498,0003 bd2 ba2.2k sqft4647 W Dakota Avenue, Denver, CO 80219For SaleMLS ID #5413927, Spencer Madison, Denver Move Up Team. REcolorado as distributed by MLS GRID
- $479,0003 bd2 ba1.9k sqft681 S Quari Street, Aurora, CO 80012For SaleMLS ID #7311659, Samuel Rodriguez Jr, 1 Percent Lists Mile High. REcolorado as distributed by MLS GRID
- $499,9994 bd2 ba1.7k sqft205 Tucson Street, Aurora, CO 80011For SaleMLS ID #8025150, Brittney Rodgers, Your Castle Real Estate Inc. REcolorado as distributed by MLS GRID
- $549,9003 bd2 ba2.2k sqft4770 S Mariposa Drive, Englewood, CO 80110For SaleMLS ID #8444921, Joy Fraser, LPT Realty. REcolorado as distributed by MLS GRID
- $549,9995 bd2 ba2k sqft10736 Corona Street, Northglenn, CO 80233For SaleMLS ID #3926752, Yesenia Ramirez Erives, HomeSmart Realty. REcolorado as distributed by MLS GRID
- $525,0003 bd2 ba1k sqft1055 S Bryant Street, Denver, CO 80219For SaleMLS ID #5927320, Stephanie Morrison, MY Denver Real Estate. REcolorado as distributed by MLS GRID
- $669,0003 bd2 ba1.4k sqft468 S Sherman Street, Denver, CO 80209For SaleMLS ID #2405799, Kristin Boritzke, Nookhaven Homes. REcolorado as distributed by MLS GRID
- $515,0004 bd2 ba1.7k sqft7102 Kalamath Street, Denver, CO 80221For SaleMLS ID #1856152, Jessica Lopez Castro, Your Castle Real Estate Inc. REcolorado as distributed by MLS GRID
- $590,0004 bd2 ba1.7k sqft5457-5455 E 36th Avenue, Denver, CO 80207For SaleMLS ID #9910014, David Jimenez, Greenwood Estates Realty LLC. REcolorado as distributed by MLS GRID
