Tucked away in one of Denver’s most sought-after neighborhoods, this charming carriage home offers the perfect blend of character, privacy, and modern updates—just blocks from South Pearl Street, South Gaylord, Wash Park, and South Broadway. Thoughtfully updated while maintaining its timeless appeal, the home features warm hardwood floors, abundant natural light, and inviting living spaces throughout. The spacious kitchen is designed to impress with rich cabinetry, generous prep space, stainless steel appliances, and a gas cooktop perfect for everyday cooking or entertaining. Upstairs, the bedrooms feel bright and serene, while the beautifully renovated bathrooms add a clean, modern touch. The finished lower level offers flexible space for a home office, studio, gym, or additional living area ideal for a lock off to produce extra income. Outside, enjoy your own private patio retreat—ideal for summer evenings, grilling, or relaxing with friends. Rare for the area, this home also includes an attached garage, additional storage space, and off-street parking with easy alley access. With its unbeatable location, thoughtful updates, and unique carriage house charm, this is city living with comfort, convenience, and character all in one.
For sale
Price cut: $20K (7/27)
$669,000
468 S Sherman Street, Denver, CO 80209
3beds
1,491sqft
Single Family Residence
Built in 1951
2,100 Square Feet Lot
$659,400 Zestimate®
$449/sqft
$-- HOA
What's special
- 133 days
- 586
- 48
Zillow last checked:
Listing updated:
Listed by:
Kristin Boritzke 262-751-7980 kristin@nookhavenhomes.com,
Nookhaven Homes
Source: REcolorado as distributed by MLS GRID,MLS#: 2405799
Facts & features
Interior
Bedrooms & bathrooms
- Bedrooms: 3
- Bathrooms: 2
- Full bathrooms: 1
- 3/4 bathrooms: 1
- Main level bathrooms: 1
- Main level bedrooms: 1
Bedroom
- Level: Main
Bedroom
- Level: Upper
Bedroom
- Level: Upper
Bathroom
- Level: Upper
Bathroom
- Level: Main
Kitchen
- Level: Upper
Heating
- Forced Air, Natural Gas
Cooling
- Central Air
Appliances
- Included: Dishwasher, Dryer, Microwave, Oven, Refrigerator, Washer
- Laundry: In Unit
Features
- Windows: Double Pane Windows
- Has basement: No
Interior area
- Total structure area: 1,491
- Total interior livable area: 1,491 sqft
- Finished area above ground: 1,491
Video & virtual tour
Property
Parking
- Total spaces: 4
- Parking features: Garage - Attached
- Attached garage spaces: 1
- Details: Off Street Spaces: 2, Reserved Spaces: 1
Features
- Levels: Two
- Stories: 2
- Exterior features: Private Yard, Rain Gutters
- Fencing: Partial
Lot
- Size: 2,100 Square Feet
- Features: Level
Details
- Parcel number: 515111033
- Zoning: U-SU-B2
- Special conditions: Standard
Construction
Type & style
- Home type: SingleFamily
- Property subtype: Single Family Residence
Materials
- Brick, Other
- Foundation: Concrete Perimeter
- Roof: Composition
Condition
- Year built: 1951
Utilities & green energy
- Sewer: Public Sewer
- Water: Public
Community & HOA
Community
- Security: Carbon Monoxide Detector(s), Smoke Detector(s)
- Subdivision: Washington Park
HOA
- Has HOA: No
Location
- Region: Denver
Financial & listing details
- Price per square foot: $449/sqft
- Tax assessed value: $686,100
- Annual tax amount: $2,988
- Date on market: 6/4/2026
- Listing terms: Cash,Conventional,FHA,VA Loan
- Exclusions: Sellers Personal Property And Sauna
- Ownership: Individual
- Road surface type: Alley Paved, Paved
Estimated market value
$659,400
$626,000 - $692,000
$3,534/mo
Price history
| Date | Event | Price |
|---|---|---|
| 7/27/2026 | Price change | $669,000-2.9%$449/sqft |
Source:  REcolorado as distributed by MLS GRID #2405799 Report a problem REcolorado as distributed by MLS GRID #2405799 Report a problem | ||
| 6/4/2026 | Listed for sale | $689,000+23%$462/sqft |
Source: REcolorado as distributed by MLS GRID #2405799 Report a problem | ||
| 6/1/2022 | Sold | $560,000+93.1%$376/sqft |
Source: Public Record Report a problem | ||
| 4/30/2013 | Sold | $290,000+0%$195/sqft |
Source: Public Record Report a problem | ||
| 3/21/2013 | Listed for sale | $289,900-1.7%$194/sqft |
Source: Keller Williams Realty Downtown, LLC #1169389 Report a problem | ||
| 1/24/2013 | Listing removed | $295,000$198/sqft |
Source: Keller Williams - Denver Tech Center #1151454 Report a problem | ||
| 1/5/2013 | Price change | $295,000-1.7%$198/sqft |
Source: Keller Williams Realty DTC #1151452 Report a problem | ||
| 9/20/2012 | Price change | $300,000-4.8%$201/sqft |
Source: Keller Williams Realty DTC #1151452 Report a problem | ||
| 8/17/2012 | Price change | $315,000-3.1%$211/sqft |
Source: Keller Williams Realty DTC #1151452 Report a problem | ||
| 7/28/2012 | Listed for sale | $325,000+27.5%$218/sqft |
Source: Keller Williams Realty DTC #1151452 Report a problem | ||
| 3/29/2011 | Sold | $255,000-7.3%$171/sqft |
Source: Public Record Report a problem | ||
| 2/26/2011 | Price change | $275,000+5.8%$184/sqft |
Source: Fuller Sotheby's International Realty #953120 Report a problem | ||
| 2/23/2011 | Price change | $260,000-5.5%$174/sqft |
Source: Fuller Sotheby's International Realty #970026 Report a problem | ||
| 1/20/2011 | Price change | $275,000-2.7%$184/sqft |
Source: Fuller Sotheby's International Realty #970026 Report a problem | ||
| 12/10/2010 | Listed for sale | $282,500$189/sqft |
Source: Fuller Sotheby's International Realty #953120 Report a problem | ||
Public tax history
| Year | Property taxes | Tax assessment |
|---|---|---|
| 2025 | $2,988 +2.2% | $48,370 +28.2% |
| 2024 | $2,924 +0.1% | $37,730 -7.5% |
| 2023 | $2,922 +3.6% | $40,800 +11.1% |
| 2022 | $2,821 +7.5% | $36,740 -2.8% |
| 2021 | $2,623 +2.9% | $37,800 +7% |
| 2020 | $2,549 +12.8% | $35,343 -11.7% |
| 2019 | $2,260 | $40,039 +37.1% |
| 2018 | $2,260 +0.3% | $29,210 |
| 2017 | $2,253 +1.9% | $29,210 +3.2% |
| 2016 | $2,212 +22.5% | $28,310 |
| 2015 | $1,806 0% | $28,310 +30.2% |
| 2014 | $1,806 -13% | $21,740 |
| 2013 | $2,077 +17.9% | $21,740 -12% |
| 2012 | $1,761 +23.5% | $24,700 +0.8% |
| 2011 | $1,426 +2.2% | $24,500 +14.4% |
| 2010 | $1,395 -6.2% | $21,420 |
| 2009 | $1,488 -0.2% | $21,420 -3.9% |
| 2008 | $1,490 +33.3% | $22,280 |
| 2007 | $1,118 +1.1% | $22,280 +33.4% |
| 2006 | $1,106 +11.3% | $16,700 |
| 2005 | $994 | $16,700 |
Find assessor info on the county website
Monthly payment
Est. payment
Payment breakdown
Explore the cost of this home by adjusting the details. Changes won't be saved.Climate risks
Neighborhood: Washington Park West
Nearby schools
Schools provided by the listing agent
- Elementary: Lincoln
- Middle: Grant
- High: South
- District: Denver 1
Source: REcolorado as distributed by MLS GRID. This data may not be complete. We recommend contacting the local school district to confirm school assignments for this home.

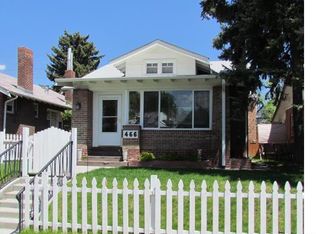

Similar homes
- $730,0003 bd2 ba1.7k sqft281 S Emerson Street, Denver, CO 80209For Sale

 MLS ID #5137404, Stephanie Giaccio, LoKation Real Estate. REcolorado as distributed by MLS GRID
 - $707,8004 bd2 ba1k sqft2960 Grape St, Denver, CO 80207For Sale By Owner
- $664,0003 bd2 ba1.8k sqft1825 S Adams Street, Denver, CO 80210For Sale
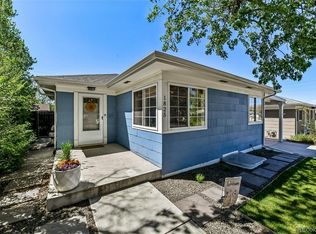 MLS ID #3467964, Elise LoSasso, The Agency - Denver. REcolorado as distributed by MLS GRID
 - $699,0002 bd2 ba2.1k sqft421 E Alameda Avenue, Denver, CO 80209For Sale
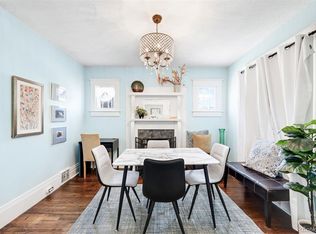 MLS ID #8731050, Raechel Kimbriel, LIV Sotheby's International Realty. REcolorado as distributed by MLS GRID
 - $550,0004 bd2 ba1.6k sqft550 Winona Court, Denver, CO 80204For SaleMLS ID #4313985, Tho Vo, Signature Real Estate Corp.. REcolorado as distributed by MLS GRID
- $650,0005 bd2 ba2.2k sqft3088 S Downing Street, Englewood, CO 80113For SaleMLS ID #9124006, Shirley Pettit, Keller Williams Real Estate LLC. REcolorado as distributed by MLS GRID
- $635,0003 bd3 ba1.5k sqft3109 N Williams Street, Denver, CO 80205For SaleMLS ID #2227671, Raymond Feindt, Realty One Group Premier. REcolorado as distributed by MLS GRID
- $740,0004 bd2 ba2k sqft612 Harrison Street, Denver, CO 80206For SaleMLS ID #8899758, Chad Mendoza, Compass - Denver. REcolorado as distributed by MLS GRID
- $625,0003 bd2 ba1.5k sqft3065 N Gilpin Street, Denver, CO 80205For SaleMLS ID #2140845, Robert Tait, Engel & Volkers Denver. REcolorado as distributed by MLS GRID
- $525,0004 bd2 ba1.6k sqft3628 S Pennsylvania Street, Englewood, CO 80113For SaleMLS ID #4410476, Andrea Price, Price & Co. Real Estate. REcolorado as distributed by MLS GRID
- $562,0003 bd2 ba1.6k sqft332 S Leyden Street, Denver, CO 80224For SaleMLS ID #4328317, Shana Stokes, Realty One Group Premier Colorado. REcolorado as distributed by MLS GRID
- $435,0003 bd1 ba1.4k sqft450 S Quitman St, Denver, CO 80219For Sale
 MLS ID #3184630, Jennifer Brink, Coldwell Banker Realty. elevateMLS
 - $500,0003 bd2 ba1.3k sqft3028 South Glencoe St, Denver, CO 80222For SaleMLS ID #3443589, Nick Ahrens, eXp Realty, LLC. REcolorado as distributed by MLS GRID
- $579,0003 bd2 ba1.5k sqft6303 E Iowa Avenue, Denver, CO 80224For SaleMLS ID #9369719, Scott Watkins, T O D Properties. REcolorado as distributed by MLS GRID
- $660,0003 bd2 ba1.4k sqft2474 Newland Street, Edgewater, CO 80214For SaleMLS ID #7892374, Doug Young, The Cascade Team Real Estate, Inc.. REcolorado as distributed by MLS GRID
- $699,0004 bd2 ba1.9k sqft1525 Holly Street, Denver, CO 80220For SaleMLS ID #1966490, Carol Hoffman, Keller Williams DTC. REcolorado as distributed by MLS GRID
- $775,0003 bd3 ba1.8k sqft2001 S Marion Street, Denver, CO 80210For SaleMLS ID #6645113, Kelly Nichols, RE/MAX Professionals. REcolorado as distributed by MLS GRID
- $749,0994 bd3 ba1.9k sqft1630 S Forest Street, Denver, CO 80222For SaleMLS ID #4249391, Andra Berzins, Keller Williams Integrity Real Estate LLC. REcolorado as distributed by MLS GRID
- $525,0003 bd2 ba1k sqft1055 S Bryant Street, Denver, CO 80219For SaleMLS ID #5927320, Stephanie Morrison, MY Denver Real Estate. REcolorado as distributed by MLS GRID
- $670,0005 bd2 ba2.2k sqft2327 E Mineral Avenue, Centennial, CO 80122For SaleMLS ID #4327166, Holly Worley, Strategic Real Estate and Development Services. REcolorado as distributed by MLS GRID
