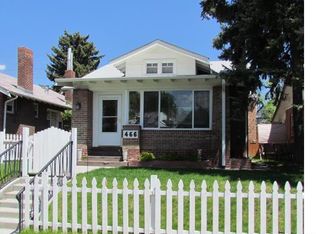
Welcome to this exceptional West Wash Park bungalow featuring three bedrooms above grade, a rare find in the neighborhood (most bungalows offer two on main and one in the basement). This two-story home showcases classic curb appeal and a spacious front porch with western exposure.
Inside, you’ll find elegant finishes and a beautifully updated kitchen with high-end cabinetry, a gas range, and a peninsula offering additional workspace and seating. The open floor plan features high ceilings, real hardwood floors, and abundant natural light from numerous south-facing windows. The dining room has a beautiful chandelier and charming built-ins. The living room showcases a gas fireplace and built-in bookshelves.
The main level includes two generously sized bedrooms and an updated full bathroom. Upstairs, the private primary suite offers a ¾ en suite bathroom.
The unfinished basement provides laundry and ample storage space, with room for future expansion. A mudroom leads to the backyard, where there is a perfect blend of lawn and patio space for entertaining or play, along with an oversized newer two-car garage.
Additional highlights include new central air conditioning and a new furnace for year-round comfort.
Incredible location, blocks from Washington Park. Additionally, very close to Washington Park Supply Plaza with Leven Deli and Goldfish swimming.
Accepting backups
Price cut: $15K (5/19)
$910,000
456 S Sherman Street, Denver, CO 80209
3beds
1,888sqft
Single Family Residence
Built in 1903
4,460 Square Feet Lot
$-- Zestimate®
$482/sqft
$-- HOA
What's special
- 105 days |
- 108 |
- 2 |
Zillow last checked:
Listing updated:
Listed by:
Sarah Nolan 734-476-7533 Sarah.Nolan@compass.com,
Compass - Denver
Source: REcolorado as distributed by MLS GRID,MLS#: 6639014
Facts & features
Interior
Bedrooms & bathrooms
- Bedrooms: 3
- Bathrooms: 2
- Full bathrooms: 1
- 3/4 bathrooms: 1
- Main level bathrooms: 1
- Main level bedrooms: 2
Bedroom
- Description: Hardwood Floors
- Level: Main
Bedroom
- Description: Hardwood Floors, Murphy Bed
- Level: Main
Bedroom
- Description: Large Primary With En Suite Bathroom
- Features: Primary Suite
- Level: Upper
Bathroom
- Features: En Suite Bathroom, Primary Suite
- Level: Upper
Bathroom
- Description: Beautifully Updated With Large Tub/Shower
- Level: Main
Dining room
- Description: Brand New Chandelier
- Level: Main
Kitchen
- Description: Gorgeous Cabinetry, Quartz Countertop, Gas Range
- Level: Main
Laundry
- Level: Basement
Living room
- Description: Gorgeous Fireplace With Built-Ins
- Level: Main
Mud room
- Level: Main
Utility room
- Description: Tons Of Storage Space
- Level: Basement
Heating
- Forced Air, Natural Gas
Cooling
- Central Air
Appliances
- Included: Dishwasher, Disposal, Range, Refrigerator
Features
- Built-in Features, Ceiling Fan(s), Entrance Foyer, Five Piece Bath, High Ceilings, Open Floorplan, Primary Suite, Quartz Counters
- Flooring: Carpet, Tile, Wood
- Windows: Double Pane Windows, Window Treatments
- Basement: Partial,Unfinished
- Number of fireplaces: 1
- Fireplace features: Gas, Living Room
Interior area
- Total structure area: 1,888
- Total interior livable area: 1,888 sqft
- Finished area above ground: 1,358
- Finished area below ground: 0
Property
Parking
- Total spaces: 2
- Parking features: Oversized
- Garage spaces: 2
Features
- Levels: Two
- Stories: 2
- Patio & porch: Front Porch, Patio
- Exterior features: Garden, Private Yard
- Fencing: Full
Lot
- Size: 4,460 Square Feet
- Features: Level, Sprinklers In Front, Sprinklers In Rear
Details
- Parcel number: 515111010
- Zoning: U-SU-B2
- Special conditions: Standard
Construction
Type & style
- Home type: SingleFamily
- Architectural style: Bungalow
- Property subtype: Single Family Residence
Materials
- Brick
- Roof: Composition
Condition
- Updated/Remodeled
- Year built: 1903
Utilities & green energy
- Sewer: Public Sewer
- Water: Public
- Utilities for property: Cable Available, Electricity Connected, Internet Access (Wired), Natural Gas Available
Community & HOA
Community
- Security: Security System, Smoke Detector(s)
- Subdivision: West Wash Park
HOA
- Has HOA: No
Location
- Region: Denver
Financial & listing details
- Price per square foot: $482/sqft
- Tax assessed value: $820,900
- Annual tax amount: $4,064
- Date on market: 3/26/2026
- Listing terms: Cash,Conventional,FHA,Jumbo,VA Loan
- Exclusions: Seller's Personal Property, Washer, Dryer, Box Freezer
- Ownership: Individual
- Electric utility on property: Yes
- Road surface type: Paved
Estimated market value
Not available
Estimated sales range
Not available
Not available
Price history
| Date | Event | Price |
|---|---|---|
| 6/10/2026 | Pending sale | $910,000$482/sqft |
Source: | ||
| 5/19/2026 | Price change | $910,000-1.6%$482/sqft |
Source: | ||
| 4/25/2026 | Price change | $925,000-2.6%$490/sqft |
Source: | ||
| 3/25/2026 | Listed for sale | $950,000+3.3%$503/sqft |
Source: | ||
| 5/3/2023 | Sold | $920,000+131.2%$487/sqft |
Source: Public Record Report a problem | ||
| 11/12/2013 | Sold | $398,000-0.5%$211/sqft |
Source: Public Record Report a problem | ||
| 10/4/2013 | Listed for sale | $400,000+23.1%$212/sqft |
Source: PorchLight Real Estate Group #1236901 Report a problem | ||
| 7/3/2008 | Sold | $325,000$172/sqft |
Source: Public Record Report a problem | ||
| 8/5/2005 | Sold | $325,000+19.5%$172/sqft |
Source: Public Record Report a problem | ||
| 8/26/2003 | Sold | $272,000$144/sqft |
Source: Public Record Report a problem | ||
Public tax history
| Year | Property taxes | Tax assessment |
|---|---|---|
| 2024 | $3,976 +31.8% | $51,310 -5.9% |
| 2023 | $3,017 +3.6% | $54,520 +43.7% |
| 2022 | $2,912 -1.2% | $37,940 -2.8% |
| 2021 | $2,949 +2.9% | $39,030 -1.8% |
| 2020 | $2,866 +7.8% | $39,747 -0.7% |
| 2019 | $2,658 | $40,025 +16.5% |
| 2018 | $2,658 +0.3% | $34,360 |
| 2017 | $2,650 +4.5% | $34,360 +5.9% |
| 2016 | $2,535 +3.5% | $32,450 |
| 2015 | $2,449 0% | $32,450 +10% |
| 2014 | $2,450 +6.1% | $29,490 |
| 2013 | $2,309 +17.9% | $29,490 +7.4% |
| 2012 | $1,958 +10.4% | $27,460 +1.5% |
| 2011 | $1,773 +2.2% | $27,060 +1.6% |
| 2010 | $1,735 -4.1% | $26,630 |
| 2009 | $1,809 -0.2% | $26,630 -1.7% |
| 2008 | $1,812 +16.2% | $27,090 |
| 2007 | $1,560 +1.1% | $27,090 +16.3% |
| 2006 | $1,543 +20.7% | $23,300 |
| 2005 | $1,278 +12.5% | $23,300 +14.3% |
| 2003 | $1,137 +1.9% | $20,390 +7.4% |
| 2002 | $1,116 | $18,990 +30.1% |
| 2001 | -- | $14,600 |
Find assessor info on the county website
Monthly payment
Est. payment$--/mo
Payment breakdown
Explore the cost of this home by adjusting the details. Changes won't be saved.All calculations are estimates and provided by Zillow, Inc. for informational purposes only. Actual amounts may vary.
HOA fees may include property taxes on listings classified as Co-Ops. Contact the listing agent and/or owner for fee details.
Mortgage interest rates are dependent on a number of factors, including credit score, down payment, and repayment length. Interest rate data provided by Zillow Group Marketplace, Inc. as of 1/1/1970 from various mortgage lenders with which we have lead or other similar arrangements; the Estimated Payment is an average of those rates.
See how much you could borrow to make a competitive offer.
Climate risks
Neighborhood: Washington Park West
Nearby schools
GreatSchools rating
- 5/10Lincoln Elementary SchoolGrades: PK-6Distance: 0.4 mi
- 6/10Grant Middle SchoolGrades: 6-8Distance: 1.6 mi
- 7/10South High SchoolGrades: 9-12Distance: 1.5 mi
Schools provided by the listing agent
- Elementary: Lincoln
- Middle: Grant
- High: South
- District: Denver 1
Source: REcolorado as distributed by MLS GRID. This data may not be complete. We recommend contacting the local school district to confirm school assignments for this home.
A local agent can set up tours, give advice and negotiate with sellers.
- Colorado
- Denver County
- Denver
- 80209
- Washington Park West
- 456 S Sherman Street