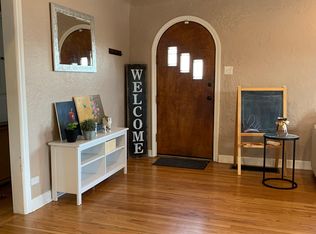
Welcome to this storybook Tudor in the heart of South Park Hill, a charming 1937 all-brick home filled with timeless character and thoughtful updates. From the moment you arrive, the home’s arched front door and classic Tudor architecture create irresistible curb appeal.Step inside to a warm and inviting living room with hardwood floors, a cozy fireplace with mantel, and stunning custom plantation shutters throughout. The home retains beautiful period details including classic tile window sills and newer windows that bring in wonderful natural light while enhancing efficiency.The dining room connects seamlessly to the living space and features patio doors opening to the backyard, creating an ideal flow for everyday living and entertaining. The updated kitchen includes granite countertops, newer cabinetry, stainless steel appliances, and a closet pantry for additional storage.Two main-floor bedrooms share an updated full bathroom, with charming built-in storage in the hallway adding both character and functionality.The finished lower level expands the living space with a family room, laundry area, bedroom with egress window, and an additional non-conforming bedroom, along with a remodeled ¾ bathroom, offering flexible space for guests, work-from-home needs, or hobbies.Outside, enjoy a private fenced backyard with sprinkler system and a brick paver covered patio; perfect for gardening, relaxing, or entertaining. A detached two-car garage completes the property.Located in the highly desirable South Park Hill neighborhood and within the boundaries for Park Hill Elementary, approximately half a mile away, this move-in ready storybook Tudor blends historic charm with modern comfort in one of Denver’s most beloved neighborhoods.
For sale
$699,000
1525 Holly Street, Denver, CO 80220
4beds
1,970sqft
Single Family Residence
Built in 1937
5,370 Square Feet Lot
$-- Zestimate®
$355/sqft
$-- HOA
What's special
Classic tudor architecturePrivate fenced backyardAdditional non-conforming bedroomBeautiful period detailsFamily roomSprinkler systemDetached two-car garage
- 212 days
- 353
- 48
Zillow last checked:
Listing updated:
Listed by:
Carol Hoffman 303-378-6887 carolghoffman@gmail.com,
Keller Williams DTC,
Rob Hoffman 303-638-3529,
Keller Williams DTC
Source: REcolorado as distributed by MLS GRID,MLS#: 1966490
Facts & features
Interior
Bedrooms & bathrooms
- Bedrooms: 4
- Bathrooms: 2
- Full bathrooms: 1
- 3/4 bathrooms: 1
- Main level bathrooms: 1
- Main level bedrooms: 2
Bedroom
- Description: Hardwoods
- Level: Main
- Area: 130 Square Feet
- Dimensions: 10 x 13
Bedroom
- Description: Hardwood
- Level: Main
- Area: 130 Square Feet
- Dimensions: 10 x 13
Bedroom
- Description: New Carpet, Egress Window
- Level: Basement
- Area: 156 Square Feet
- Dimensions: 13 x 12
Bedroom
- Description: Non Conforming
- Level: Basement
- Area: 156 Square Feet
- Dimensions: 13 x 12
Bathroom
- Description: New Vanity, Tiled Floor, Tile Surround
- Level: Main
- Area: 66.5 Square Feet
- Dimensions: 7 x 9.5
Bathroom
- Description: Remodeled
- Level: Basement
- Area: 56 Square Feet
- Dimensions: 7 x 8
Dining room
- Description: Hardwoods, Open To Kitchen And Access To Back Patio
- Level: Main
- Area: 120 Square Feet
- Dimensions: 12 x 10
Family room
- Description: Carpet And New Paint And Texture
- Level: Basement
- Area: 234 Square Feet
- Dimensions: 12 x 19.5
Kitchen
- Description: Stainless Appliances, Granite Countertops, Newer Cabinets, Glass Tile Backsplash
- Level: Main
- Area: 90 Square Feet
- Dimensions: 10 x 9
Laundry
- Description: Includes Washer And Dryer
- Level: Basement
- Area: 110 Square Feet
- Dimensions: 11 x 10
Living room
- Description: Hardwoods, Plantation Shutters
- Level: Main
- Area: 228 Square Feet
- Dimensions: 12 x 19
Heating
- Forced Air
Cooling
- Central Air
Appliances
- Included: Dishwasher, Disposal, Dryer, Gas Water Heater, Microwave, Oven, Range, Refrigerator, Washer
- Laundry: In Unit
Features
- Built-in Features, Granite Counters, High Speed Internet, Radon Mitigation System, Smoke Free
- Flooring: Carpet, Tile, Wood
- Windows: Double Pane Windows, Window Coverings
- Basement: Finished,Full,Interior Entry
- Number of fireplaces: 1
- Fireplace features: Living Room, Wood Burning
Interior area
- Total structure area: 1,970
- Total interior livable area: 1,970 sqft
- Finished area above ground: 985
- Finished area below ground: 985
Video & virtual tour
Property
Parking
- Total spaces: 2
- Parking features: Concrete, Exterior Access Door
- Garage spaces: 2
Features
- Levels: One
- Stories: 1
- Entry location: Exterior Access
- Patio & porch: Covered, Front Porch, Patio
- Exterior features: Garden, Private Yard, Rain Gutters
- Fencing: Full
Lot
- Size: 5,370 Square Feet
- Features: Level, Near Public Transit, Sprinklers In Front, Sprinklers In Rear
- Residential vegetation: Grassed
Details
- Parcel number: 131428013
- Zoning: U-SU-B
- Special conditions: Standard
Construction
Type & style
- Home type: SingleFamily
- Architectural style: Tudor
- Property subtype: Single Family Residence
Materials
- Brick
- Foundation: Slab
- Roof: Composition
Condition
- Updated/Remodeled
- Year built: 1937
Utilities & green energy
- Electric: 110V, 220 Volts
- Sewer: Public Sewer
- Water: Public
- Utilities for property: Electricity Connected, Natural Gas Connected
Community & HOA
Community
- Security: Carbon Monoxide Detector(s), Smoke Detector(s), Video Doorbell
- Subdivision: South Park Hill
HOA
- Has HOA: No
Location
- Region: Denver
Financial & listing details
- Price per square foot: $355/sqft
- Annual tax amount: $3,893
- Date on market: 3/18/2026
- Listing terms: 1031 Exchange,Cash,Conventional,FHA,VA Loan
- Exclusions: Sellers Personal Property
- Ownership: Individual
- Electric utility on property: Yes
- Road surface type: Paved
Estimated market value
Not available
Estimated sales range
Not available
Not available
Price history
| Date | Event | Price |
|---|---|---|
| 3/18/2026 | Listed for sale | $699,000$355/sqft |
Source:  REcolorado as distributed by MLS GRID #1966490 Report a problem REcolorado as distributed by MLS GRID #1966490 Report a problem | ||
Public tax history
Tax history is unavailable.
Monthly payment
Est. payment
Payment breakdown
Explore the cost of this home by adjusting the details. Changes won't be saved.Climate risks
Neighborhood: South Park Hill
Nearby schools
Schools provided by the listing agent
- Elementary: Park Hill
- Middle: McAuliffe International
- High: East
- District: Denver 1
Source: REcolorado as distributed by MLS GRID. This data may not be complete. We recommend contacting the local school district to confirm school assignments for this home.


Similar homes
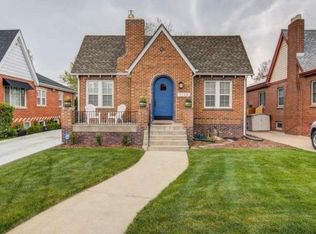
- $734,5004 bd3 ba1.9k sqft1590 S Jackson Street, Denver, CO 80210For Sale

 MLS ID #4582887, Elizabeth Lindell, Ideal Realty LLC. REcolorado as distributed by MLS GRID
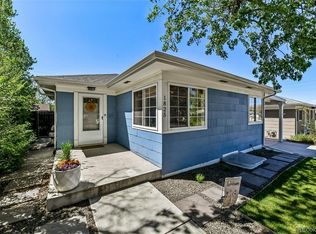
 - $664,0003 bd2 ba1.8k sqft1825 S Adams Street, Denver, CO 80210For Sale
 MLS ID #3467964, Elise LoSasso, The Agency - Denver. REcolorado as distributed by MLS GRID
 - $730,0003 bd2 ba1.7k sqft281 S Emerson Street, Denver, CO 80209For Sale
 MLS ID #5137404, Stephanie Giaccio, LoKation Real Estate. REcolorado as distributed by MLS GRID
 - $466,5903 bd2 ba1.6k sqft1775 Xenia Street, Denver, CO 80220For Sale
 MLS ID #6925513, Billy Prohaska, Your Castle Real Estate Inc. REcolorado as distributed by MLS GRID
 - $685,0003 bd3 ba2.2k sqft3551 Yosemite Street, Denver, CO 80238For SaleMLS ID #7663775, Jay Epperson, Compass - Denver. REcolorado as distributed by MLS GRID
- $1,000,0004 bd4 ba2.6k sqft275 S Ivy Street, Denver, CO 80224For SaleMLS ID #9468181, Jeff Manley, RE/MAX Professionals. REcolorado as distributed by MLS GRID
- $489,9003 bd2 ba1.4k sqft1621 Trenton Street, Denver, CO 80220For SaleMLS ID #9140960, Monroe Henninger, Brix Real Estate LLC. REcolorado as distributed by MLS GRID
- $635,0003 bd3 ba1.5k sqft3109 N Williams Street, Denver, CO 80205For SaleMLS ID #2227671, Raymond Feindt, Realty One Group Premier. REcolorado as distributed by MLS GRID
- $669,0003 bd2 ba1.4k sqft468 S Sherman Street, Denver, CO 80209For SaleMLS ID #2405799, Kristin Boritzke, Nookhaven Homes. REcolorado as distributed by MLS GRID
- $579,0003 bd2 ba1.5k sqft6303 E Iowa Avenue, Denver, CO 80224For SaleMLS ID #9369719, Scott Watkins, T O D Properties. REcolorado as distributed by MLS GRID
- $690,0004 bd2 ba2.3k sqft12320 W Mexico Avenue, Lakewood, CO 80228For SaleMLS ID #3214235, Lindsey Parker, Keller Williams Preferred Realty. REcolorado as distributed by MLS GRID
- $550,0004 bd2 ba1.6k sqft550 Winona Court, Denver, CO 80204For SaleMLS ID #4313985, Tho Vo, Signature Real Estate Corp.. REcolorado as distributed by MLS GRID
- $625,0003 bd2 ba1.5k sqft3065 N Gilpin Street, Denver, CO 80205For SaleMLS ID #2140845, Robert Tait, Engel & Volkers Denver. REcolorado as distributed by MLS GRID
- $562,0003 bd2 ba1.6k sqft332 S Leyden Street, Denver, CO 80224For SaleMLS ID #4328317, Shana Stokes, Realty One Group Premier Colorado. REcolorado as distributed by MLS GRID
- $590,0004 bd2 ba1.7k sqft5457-5455 E 36th Avenue, Denver, CO 80207For SaleMLS ID #9910014, David Jimenez, Greenwood Estates Realty LLC. REcolorado as distributed by MLS GRID
- $649,0005 bd3 ba2.6k sqft350 Balsam Street, Lakewood, CO 80226For SaleMLS ID #6823549, Jessica Burrow, Grace Management & Invest.. REcolorado as distributed by MLS GRID
- $699,0005 bd2 ba2.2k sqft15790 W 10th Avenue, Golden, CO 80401For SaleMLS ID #7002631, Taylor Bunney, eXp Realty, LLC. REcolorado as distributed by MLS GRID
- $775,0003 bd3 ba1.8k sqft2001 S Marion Street, Denver, CO 80210For SaleMLS ID #6645113, Kelly Nichols, RE/MAX Professionals. REcolorado as distributed by MLS GRID
- $760,0003 bd2 ba1.9k sqft1606 Glen Bar Drive, Lakewood, CO 80215For SaleMLS ID #7134057, Ryan Day, RE/MAX Professionals. REcolorado as distributed by MLS GRID
- $775,0004 bd4 ba2.9k sqft3281 Depew Street, Wheat Ridge, CO 80212For SaleMLS ID #4977911, Melissa Farrar, LIV Sotheby's International Realty. REcolorado as distributed by MLS GRID
