Charming country style home nestled in the mature Meadowlark Hills community. This property sits on 1/4 acre and offers 5 bedrooms and 3 bathrooms. As you enter into the bright naturally lite foyer it will lead you to the large family room with incredible ceiling to floor size windows, hardwood floors and a wood burning fireplace. Off the living room is your kitchen with a full appliance package and pantry's to accommodate storage. As you continue through the kitchen you will find yourself in the formal dining room with a beautiful bay window. Also included on the main level is a bedroom and 3/4 bathroom. The upper level has 2 spacious bedrooms and a nicely finished 3/4 bathroom. The finished basement offers a open laundry room, nicely sized 4th and 5th bedroom, 3/4 bathroom and a huge bonus room with a wood burning fireplace that could be used as a family room, work space or media room. An oversized attached 2 car garage accommodates storage and a work area. The deck off the fully fenced back yard is perfect for entertaining or relaxing. RV parking, swamp cooler and sprinkler system. Move-In ready with so much opportunity to make this home your own! SELLER OFFERING HOME WARRANTY PROGRAM! This location gives you the best of both worlds- 10 minutes to the base of the foothills or 15 minutes to downtown Denver. 5 minute drive to Belmar with every type of shopping you can imagine! Easy HWY access, walking distance to public transportation. This truly is a gem you do not want to miss out on!
For sale
Price cut: $20K (8/18)
$675,000
350 Balsam Street, Lakewood, CO 80226
5beds
2,677sqft
Single Family Residence
Built in 1946
0.35 Acres Lot
$-- Zestimate®
$252/sqft
$-- HOA
What's special
- 90 days |
- 1,669 |
- 136 |
Zillow last checked:
Listing updated:
Listed by:
Jessica Burrow 303-885-3692 Jessica@rentgrace.com,
Grace Management & Invest.
Source: REcolorado as distributed by MLS GRID,MLS#: 6823549
Facts & features
Interior
Bedrooms & bathrooms
- Bedrooms: 5
- Bathrooms: 3
- Full bathrooms: 1
- 3/4 bathrooms: 2
- Main level bathrooms: 1
- Main level bedrooms: 1
Bedroom
- Level: Main
Bedroom
- Level: Upper
Bedroom
- Level: Upper
Bedroom
- Level: Basement
Bedroom
- Level: Basement
Bathroom
- Level: Main
Bathroom
- Level: Upper
Bathroom
- Level: Basement
Den
- Level: Basement
Dining room
- Level: Main
Kitchen
- Level: Main
Laundry
- Level: Basement
Living room
- Level: Main
Heating
- Forced Air
Cooling
- Evaporative Cooling
Appliances
- Included: Dishwasher, Disposal, Dryer, Microwave, Range, Refrigerator, Washer
Features
- Laminate Counters, Radon Mitigation System
- Flooring: Carpet, Wood
- Windows: Bay Window(s), Window Coverings
- Basement: Finished,Full
- Has fireplace: Yes
- Fireplace features: Basement, Living Room
Interior area
- Total structure area: 2,677
- Total interior livable area: 2,677 sqft
- Finished area above ground: 1,841
- Finished area below ground: 836
Property
Parking
- Total spaces: 3
- Parking features: Concrete, Oversized
- Attached garage spaces: 2
- Details: RV Spaces: 1
Features
- Levels: Two
- Stories: 2
- Patio & porch: Covered, Deck, Front Porch
- Exterior features: Garden, Private Yard
- Fencing: Full
Lot
- Size: 0.35 Acres
Details
- Parcel number: 055894
- Special conditions: Standard
Construction
Type & style
- Home type: SingleFamily
- Architectural style: Traditional
- Property subtype: Single Family Residence
Materials
- Wood Siding
- Foundation: Concrete Perimeter
- Roof: Composition
Condition
- Year built: 1946
Details
- Warranty included: Yes
Utilities & green energy
- Electric: 110V, 220 Volts, 220 Volts in Garage
- Sewer: Public Sewer
- Water: Public
- Utilities for property: Electricity Connected, Natural Gas Connected, Phone Connected
Community & HOA
Community
- Security: Carbon Monoxide Detector(s), Radon Detector, Smoke Detector(s)
- Subdivision: Meadowlark Hills - 3007
HOA
- Has HOA: No
Location
- Region: Lakewood
Financial & listing details
- Price per square foot: $252/sqft
- Tax assessed value: $623,231
- Annual tax amount: $3,781
- Date on market: 5/28/2026
- Listing terms: 1031 Exchange,Cash,Conventional,FHA,VA Loan
- Exclusions: None
- Ownership: Corporation/Trust
- Electric utility on property: Yes
- Road surface type: Paved
Estimated market value
Not available
Estimated sales range
Not available
Not available
Price history
| Date | Event | Price |
|---|---|---|
| 8/18/2026 | Price change | $675,000-2.9%$252/sqft |
Source:  REcolorado as distributed by MLS GRID #6823549 Report a problem REcolorado as distributed by MLS GRID #6823549 Report a problem | ||
| 8/3/2026 | Price change | $695,000-2.8%$260/sqft |
Source: REcolorado as distributed by MLS GRID #6823549 Report a problem | ||
| 7/14/2026 | Price change | $715,000-2.7%$267/sqft |
Source: REcolorado as distributed by MLS GRID #6823549 Report a problem | ||
| 6/23/2026 | Price change | $735,000-3.9%$275/sqft |
Source: REcolorado as distributed by MLS GRID #6823549 Report a problem | ||
| 6/9/2026 | Price change | $765,000-2.5%$286/sqft |
Source: REcolorado as distributed by MLS GRID #6823549 Report a problem | ||
| 5/28/2026 | Listed for sale | $785,000+74.4%$293/sqft |
Source: REcolorado as distributed by MLS GRID #6823549 Report a problem | ||
| 6/17/2021 | Listing removed | -- |
Source: Zillow Rental Network Premium Report a problem | ||
| 6/11/2021 | Listed for rent | $2,750+0.4%$1/sqft |
Source: Zillow Rental Network Premium Report a problem | ||
| 11/16/2019 | Listing removed | $2,740$1/sqft |
Source: Keyrenter Property Management Denver Report a problem | ||
| 11/6/2019 | Listed for rent | $2,740$1/sqft |
Source: Keyrenter Property Management Denver Report a problem | ||
| 5/16/2019 | Listing removed | $450,000$168/sqft |
Source: HomeSmart Realty Group #8468810 Report a problem | ||
| 5/16/2019 | Listed for sale | $450,000$168/sqft |
Source: HomeSmart Realty Group #8468810 Report a problem | ||
| 5/15/2019 | Sold | $450,000$168/sqft |
Source: Public Record Report a problem | ||
| 4/6/2019 | Pending sale | $450,000$168/sqft |
Source: HomeSmart Realty Group #8468810 Report a problem | ||
| 3/30/2019 | Listed for sale | $450,000$168/sqft |
Source: HomeSmart Realty Group #8468810 Report a problem | ||
Public tax history
| Year | Property taxes | Tax assessment |
|---|---|---|
| 2025 | $3,678 +0.5% | $38,952 -4% |
| 2024 | $3,659 +22.3% | $40,573 |
| 2023 | $2,992 -1.4% | $40,573 +25.1% |
| 2022 | $3,035 +16.6% | $32,434 -2.8% |
| 2021 | $2,602 | $33,367 +16.1% |
| 2020 | $2,602 +34.9% | $28,737 |
| 2019 | $1,930 +11.9% | $28,737 +11.2% |
| 2018 | $1,724 | $25,852 |
| 2017 | $1,724 +17.4% | $25,852 +4.8% |
| 2016 | $1,468 | $24,661 |
| 2015 | $1,468 +29.5% | $24,661 +24% |
| 2014 | $1,133 -0.7% | $19,889 |
| 2013 | $1,141 -38.4% | $19,889 -1% |
| 2012 | $1,852 +9% | $20,094 |
| 2011 | $1,699 +0.2% | $20,094 +8.4% |
| 2010 | $1,695 +58.9% | $18,540 |
| 2009 | $1,067 +0.2% | $18,540 -5.4% |
| 2008 | $1,064 -2.8% | $19,600 |
| 2007 | $1,095 -38.7% | $19,600 -1.2% |
| 2006 | $1,788 -7.8% | $19,830 -5.7% |
| 2005 | $1,940 +9.2% | $21,030 |
| 2004 | $1,777 +101.9% | $21,030 |
| 2003 | $880 -46.3% | $21,030 +8.3% |
| 2002 | $1,639 +46.4% | $19,420 +60.2% |
| 2001 | $1,120 -0.9% | $12,120 |
| 2000 | $1,130 | $12,120 |
Find assessor info on the county website
Monthly payment
Est. payment
Payment breakdown
Explore the cost of this home by adjusting the details. Changes won't be saved.Climate risks
Neighborhood: 80226
Nearby schools
GreatSchools rating
- 7/10South Lakewood Elementary SchoolGrades: K-5Distance: 0.2 mi
- 4/10Creighton Middle SchoolGrades: 6-8Distance: 1 mi
- 7/10Lakewood High SchoolGrades: 9-12Distance: 1.1 mi
Schools provided by the listing agent
- Elementary: South Lakewood
- Middle: Creighton
- High: Lakewood
- District: Jefferson County R-1
Source: REcolorado as distributed by MLS GRID. This data may not be complete. We recommend contacting the local school district to confirm school assignments for this home.
- $524,1003 bd1 ba1.2k sqft340 Balsam St, Lakewood, CO 80226Off Market
- $508,3002 bd1 ba1.3k sqft360 Balsam St, Lakewood, CO 80226Off Market
- $691,5004 bd2 ba2.2k sqft295 Ammons St, Lakewood, CO 80226Off Market

- $480,7002 bd1 ba1.1k sqft255 Ammons St, Lakewood, CO 80226Off Market

- $556,7003 bd2 ba1.6k sqft355 Balsam St, Lakewood, CO 80226Off Market
- $623,8004 bd2 ba1.7k sqft320 Balsam St, Lakewood, CO 80226Off Market
- $604,4004 bd3 ba1.2k sqft305 Ammons St, Lakewood, CO 80226Off Market
- $777,8004 bd3 ba3k sqft335 Balsam St, Lakewood, CO 80226Off Market
A local agent can set up tours, give advice and negotiate with sellers.
Similar homes
- $649,9004 bd2 ba2.3k sqft1395 Kline Street, Lakewood, CO 80215For Sale
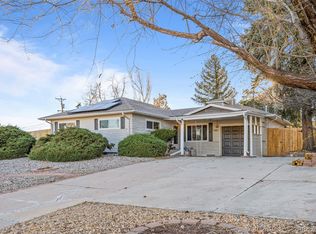
 MLS ID #6408941, The 303 Home Team, Coldwell Banker Realty 24. REcolorado as distributed by MLS GRID
 - $455,0004 bd2 ba1.6k sqft5353 W 4th Avenue, Lakewood, CO 80226For Sale
 MLS ID #4783035, Melissa Helguero, Cels Homes Real Estate LLC. REcolorado as distributed by MLS GRID
 - $850,0005 bd4 ba2.8k sqft755 Holland Street, Lakewood, CO 80215For Sale
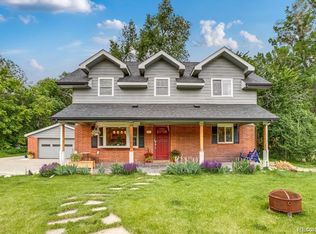 MLS ID #5227783, Rebekah Gray, The Block Inc. REcolorado as distributed by MLS GRID
 - $525,0005 bd2 ba1.7k sqft808 S Umatilla Way, Denver, CO 80223For Sale
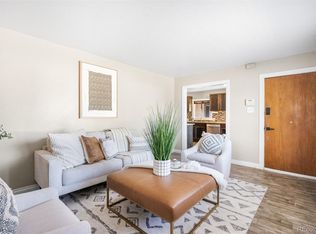 MLS ID #4560146, Raechel Kimbriel, LIV Sotheby's International Realty. REcolorado as distributed by MLS GRID
 - $600,0005 bd3 ba2.7k sqft1521 S Carr Street, Lakewood, CO 80232For SaleMLS ID #7538884, Julie Leins, Keller Williams Advantage Realty LLC. REcolorado as distributed by MLS GRID
- $690,0005 bd3 ba2.4k sqft4851 S Pierson Way, Littleton, CO 80127For SaleMLS ID #3585259, Matt Stover, Keller Williams DTC. REcolorado as distributed by MLS GRID
- $670,0003 bd2 ba2k sqft7340 W 32nd Avenue, Wheat Ridge, CO 80033For SaleMLS ID #7359335, Trelora Realty Team, Trelora Realty, Inc.. REcolorado as distributed by MLS GRID
- $645,0004 bd3 ba2.1k sqft6555 Teller Street, Arvada, CO 80003For SaleMLS ID #4369699, Annie Foushee, Redfin Corporation. REcolorado as distributed by MLS GRID
- $675,0007 bd3 ba3.3k sqft1981 Alton Street, Aurora, CO 80010For SaleMLS ID #6712655, Vinh Lam, Coldwell Banker Realty 18. REcolorado as distributed by MLS GRID
- $799,0004 bd4 ba2.9k sqft12289 W Atlantic Avenue, Lakewood, CO 80228For SaleMLS ID #3701048, Lyna Nguyen, Brokers Guild Real Estate. REcolorado as distributed by MLS GRID
- $699,0004 bd2 ba2k sqft1280 W Oxford Avenue, Englewood, CO 80110For SaleMLS ID #3798082, Laura Allred, Laura Allred. REcolorado as distributed by MLS GRID
- $670,0004 bd2 ba2.3k sqft1515 S Birch Street, Denver, CO 80222For SaleMLS ID #3931133, ShaTerra Leonard, Keyrenter Property Management Denver. REcolorado as distributed by MLS GRID
- $624,9004 bd4 ba3k sqft8901 W Radcliffe Place, Littleton, CO 80123For SaleMLS ID #5363930, Abel Reyes, The Block Inc. REcolorado as distributed by MLS GRID
- $681,0004 bd4 ba3k sqft3320 S Locust Street, Denver, CO 80222For SaleMLS ID #8442509, Mary Roth, Keller Williams Real Estate LLC. REcolorado as distributed by MLS GRID
- $510,0004 bd2 ba1.8k sqft8165 W 17th Avenue, Lakewood, CO 80214For SaleMLS ID #6808746, Lori Smiley, Assist-2-Sell Buyers & Sellers. REcolorado as distributed by MLS GRID
- $660,0003 bd2 ba1.4k sqft2474 Newland Street, Edgewater, CO 80214For SaleMLS ID #7892374, Doug Young, The Cascade Team Real Estate, Inc.. REcolorado as distributed by MLS GRID
- $825,0004 bd3 ba2.3k sqft11328 W 27th Avenue, Lakewood, CO 80215For SaleMLS ID #7645836, Shawn Salvato, Madison & Company Properties. REcolorado as distributed by MLS GRID
- $650,0004 bd3 ba3.2k sqft7831 Sangre De Cristo, Littleton, CO 80127For SaleMLS ID #6706407, Sarah Cowan, Guide Real Estate. REcolorado as distributed by MLS GRID
- $699,0004 bd2 ba1.9k sqft1525 Holly Street, Denver, CO 80220For SaleMLS ID #1966490, Carol Hoffman, Keller Williams DTC. REcolorado as distributed by MLS GRID
- $575,0004 bd2 ba2.3k sqft7135 S Sherman Street, Centennial, CO 80122For SaleMLS ID #3386972, Jewel Brown, LIV Sotheby's International Realty. REcolorado as distributed by MLS GRID
