New furnace and AC units installed. Inviting brick ranch located in the desirable Morris Park area - charming curb appeal. Fresh interior paint, move-in ready. Large 8,059 sq. ft. lot with private back yard and spacious covered back patio. This 4 bedroom, 2 bathroom well maintained home may check all your boxes. Original hardwood floors throughout the living room, hall, and both upper bedrooms. Kitchen with Corian Countertops, eating space, all appliances included, tiled floors, and back exit to your private covered patio. Basement offers new carpet, recreation/family area, additional sink in laundry room, extra cabinet in rec/family area, 2 non-conforming bedrooms, great storage area under the stairs, and a full bath. Lots of natural light with an open floor-plan makes this home feel larger. This home was built in 1950. The long driveway provides ample off-street parking. Pop-up sprinkler system. Ideal location just minutes from Belmar, the freeway for quick access to the mountains, minutes to Edgewater, Golden, Sloans Lake, shopping, and parks. Don’t miss the opportunity to own this home.
For sale
Price cut: $10K (8/18)
$510,000
8165 W 17th Avenue, Lakewood, CO 80214
4beds
1,838sqft
Single Family Residence
Built in 1950
8,059 Square Feet Lot
$-- Zestimate®
$277/sqft
$-- HOA
What's special
- 111 days |
- 585 |
- 29 |
Zillow last checked:
Listing updated:
Listed by:
Lori Smiley 303-525-6900 llsmiley01@msn.com,
Assist-2-Sell Buyers & Sellers
Source: REcolorado as distributed by MLS GRID,MLS#: 6808746
Facts & features
Interior
Bedrooms & bathrooms
- Bedrooms: 4
- Bathrooms: 2
- Full bathrooms: 2
- Main level bathrooms: 1
- Main level bedrooms: 2
Bedroom
- Description: Spacious Primary With Hardwood Floors.
- Level: Main
Bedroom
- Description: 2nd Main Floor Bedroom With Hardwood Floors
- Level: Main
Bedroom
- Description: Non-Conforming
- Level: Basement
Bedroom
- Description: Non-Conforming
- Level: Basement
Bathroom
- Description: Full Main Floor Bath.
- Level: Main
Bathroom
- Description: Full Basement Bath.
- Level: Basement
Family room
- Description: New Carpet
- Level: Basement
Kitchen
- Description: All Appliances Included. Tiled Floor. Space For A Table. Open To Living Room.
- Level: Main
Laundry
- Description: Laundry Area With 2nd Refrigerator, Under Stairs Storage, Extra Sink
- Level: Basement
Living room
- Description: Lots Of Natural Light, Hardwood Floors, Open To The Kitchen
- Level: Main
Heating
- Forced Air
Cooling
- Central Air
Appliances
- Included: Dishwasher, Disposal, Electric Water Heater, Microwave, Oven, Range, Refrigerator
- Laundry: In Unit
Features
- Ceiling Fan(s), Corian Counters, Eat-in Kitchen
- Flooring: Carpet, Tile, Vinyl, Wood
- Windows: Window Coverings
- Basement: Finished,Full
Interior area
- Total structure area: 1,838
- Total interior livable area: 1,838 sqft
- Finished area above ground: 919
- Finished area below ground: 919
Property
Parking
- Total spaces: 2
- Details: Off Street Spaces: 2
Features
- Levels: One
- Stories: 1
- Patio & porch: Covered, Patio
- Exterior features: Private Yard
- Fencing: Full
Lot
- Size: 8,059 Square Feet
- Features: Sprinklers In Front, Sprinklers In Rear
Details
- Parcel number: 052634
- Special conditions: Standard
Construction
Type & style
- Home type: SingleFamily
- Property subtype: Single Family Residence
Materials
- Brick
- Foundation: Slab
- Roof: Composition
Condition
- Year built: 1950
Utilities & green energy
- Electric: 110V, 220 Volts
- Sewer: Public Sewer
- Water: Public
- Utilities for property: Electricity Connected, Natural Gas Connected, Phone Connected
Community & HOA
Community
- Security: Carbon Monoxide Detector(s), Smoke Detector(s)
- Subdivision: Morse Park, Alice Summers Sub
HOA
- Has HOA: No
Location
- Region: Lakewood
Financial & listing details
- Price per square foot: $277/sqft
- Tax assessed value: $540,057
- Annual tax amount: $1,769
- Date on market: 4/30/2026
- Listing terms: Cash,Conventional,FHA,VA Loan
- Exclusions: None
- Ownership: Individual
- Electric utility on property: Yes
- Road surface type: Paved
Estimated market value
Not available
Estimated sales range
Not available
Not available
Price history
| Date | Event | Price |
|---|---|---|
| 8/18/2026 | Price change | $510,000-1.9%$277/sqft |
Source:  REcolorado as distributed by MLS GRID #6808746 Report a problem REcolorado as distributed by MLS GRID #6808746 Report a problem | ||
| 7/17/2026 | Price change | $520,000+2%$283/sqft |
Source: REcolorado as distributed by MLS GRID #6808746 Report a problem | ||
| 7/6/2026 | Price change | $510,000-1.9%$277/sqft |
Source: REcolorado as distributed by MLS GRID #6808746 Report a problem | ||
| 6/5/2026 | Price change | $520,000-1.9%$283/sqft |
Source: REcolorado as distributed by MLS GRID #6808746 Report a problem | ||
| 4/30/2026 | Listed for sale | $530,000$288/sqft |
Source: REcolorado as distributed by MLS GRID #6808746 Report a problem | ||
| 4/22/2026 | Listing removed | $530,000$288/sqft |
Source: REcolorado as distributed by MLS GRID #6808746 Report a problem | ||
| 4/6/2026 | Pending sale | $530,000$288/sqft |
Source: REcolorado as distributed by MLS GRID #6808746 Report a problem | ||
| 4/4/2026 | Listed for sale | $530,000+196.1%$288/sqft |
Source: REcolorado as distributed by MLS GRID #6808746 Report a problem | ||
| 2/6/2006 | Sold | $179,000+56.3%$97/sqft |
Source: Public Record Report a problem | ||
| 4/15/1999 | Sold | $114,500$62/sqft |
Source: Public Record Report a problem | ||
Public tax history
| Year | Property taxes | Tax assessment |
|---|---|---|
| 2025 | $1,769 +0.5% | $33,754 +28.8% |
| 2024 | $1,760 +4.6% | $26,214 |
| 2023 | $1,683 -1.4% | $26,214 +4.1% |
| 2022 | $1,707 +3.9% | $25,190 -2.8% |
| 2021 | $1,643 | $25,914 +2.4% |
| 2020 | $1,643 +1.3% | $25,295 |
| 2019 | $1,622 +29.1% | $25,295 +21.7% |
| 2018 | $1,256 | $20,789 |
| 2017 | $1,256 -18.3% | $20,789 +18.9% |
| 2016 | $1,537 | $17,484 |
| 2015 | $1,537 +16.8% | $17,484 +26.3% |
| 2014 | $1,315 +3.3% | $13,843 |
| 2013 | $1,274 +2.1% | $13,843 +2.2% |
| 2012 | $1,248 -6.8% | $13,540 |
| 2011 | $1,339 +0.1% | $13,540 -7.4% |
| 2010 | $1,337 -12.2% | $14,620 |
| 2009 | $1,522 +0.2% | $14,620 -11.9% |
| 2008 | $1,518 +8.2% | $16,600 |
| 2007 | $1,404 +2.3% | $16,600 +9.1% |
| 2006 | $1,371 +0.3% | $15,210 +2.6% |
| 2005 | $1,367 +9.2% | $14,820 |
| 2004 | $1,252 +4.1% | $14,820 |
| 2003 | $1,203 +1.6% | $14,820 +5.6% |
| 2002 | $1,184 +14% | $14,030 +24.8% |
| 2001 | $1,039 -0.9% | $11,240 |
| 2000 | $1,048 | $11,240 |
Find assessor info on the county website
Monthly payment
Est. payment
Payment breakdown
Explore the cost of this home by adjusting the details. Changes won't be saved.Climate risks
Neighborhood: Morse Park
Nearby schools
GreatSchools rating
- 4/10Slater Elementary SchoolGrades: PK-5Distance: 0.7 mi
- 4/10Creighton Middle SchoolGrades: 6-8Distance: 1.9 mi
- 7/10Lakewood High SchoolGrades: 9-12Distance: 1.4 mi
Schools provided by the listing agent
- Elementary: Slater
- Middle: Creighton
- High: Lakewood
- District: Jefferson County R-1
Source: REcolorado as distributed by MLS GRID. This data may not be complete. We recommend contacting the local school district to confirm school assignments for this home.
- $500,0003 bd2 ba1k sqft8187 W 17th Ave, Lakewood, CO 80214Pending

- $443,6002 bd1 ba768 sqft8143 W 17th Ave, Lakewood, CO 80214Off Market
- $418,1002 bd1 ba899 sqft8121 W 17th Ave, Lakewood, CO 80214Off Market
- $596,2003 bd2 ba1.8k sqft8160 W 18th Ave, Lakewood, CO 80214Off Market
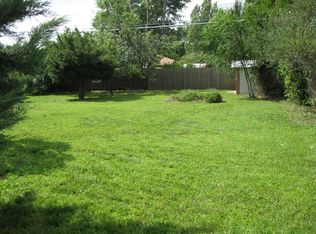
- $636,8004 bd2 ba1.4k sqft8190 W 18th Ave, Lakewood, CO 80214Off Market
- $659,0004 bd3 ba2.5k sqft8205 W 17th Ave, Lakewood, CO 80214Off Market
- $726,6004 bd3 ba2.5k sqft8205 W 17th Ave, Denver, CO 80214Off Market
- $431,7002 bd1 ba881 sqft8166 W 17th Ave, Lakewood, CO 80214Off Market
A local agent can set up tours, give advice and negotiate with sellers.
Similar homes
- $455,0004 bd2 ba1.6k sqft5353 W 4th Avenue, Lakewood, CO 80226For SaleMLS ID #4783035, Melissa Helguero, Cels Homes Real Estate LLC. REcolorado as distributed by MLS GRID
- $535,0005 bd2 ba2.4k sqft8640 W Jewell Avenue, Lakewood, CO 80232For Sale
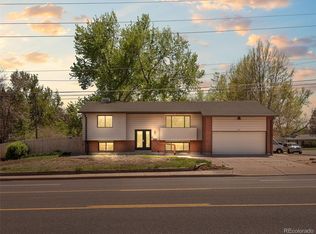
 MLS ID #3515587, Reid Thompson, Madison & Company Properties. REcolorado as distributed by MLS GRID
 - $519,0004 bd2 ba1.7k sqft7142 Marshall St, Arvada, CO 80003For Sale
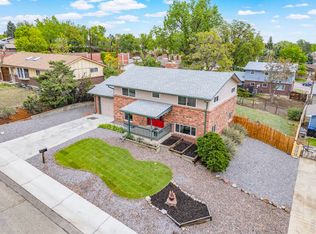
 MLS ID #1064359, Vashti Rael, 8z Real Estate. IRES as distributed by MLS GRID
 - $649,9004 bd2 ba2.3k sqft1395 Kline Street, Lakewood, CO 80215For Sale
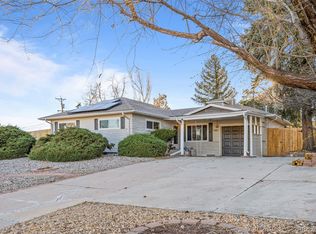 MLS ID #6408941, The 303 Home Team, Coldwell Banker Realty 24. REcolorado as distributed by MLS GRID
 - $575,0004 bd3 ba2.2k sqft951 S Taft Street, Lakewood, CO 80228For SaleMLS ID #9065636, Jillian Petrash, Jump Living. REcolorado as distributed by MLS GRID
- $660,0003 bd2 ba1.4k sqft2474 Newland Street, Edgewater, CO 80214For SaleMLS ID #7892374, Doug Young, The Cascade Team Real Estate, Inc.. REcolorado as distributed by MLS GRID
- $529,9003 bd2 ba1.1k sqft10095 W 41st Avenue, Wheat Ridge, CO 80033For SaleMLS ID #9812501, DeAnna Pavlovec, Keller Williams Advantage Realty LLC. REcolorado as distributed by MLS GRID
- $524,0003 bd2 ba2.1k sqft2121 S Lowell Boulevard, Denver, CO 80219For SaleMLS ID #7206636, Laura Fontana, Key Team Real Estate Corp.. REcolorado as distributed by MLS GRID
- $530,0004 bd2 ba1.9k sqft1842 S Decatur Street, Denver, CO 80219For SaleMLS ID #8753501, Felipe Figueroa, Remax inMotion. REcolorado as distributed by MLS GRID
- $460,0004 bd2 ba2k sqft828 Mariposa Street, Denver, CO 80204For SaleMLS ID #3005864, Kathleen Ball, Orchard Brokerage LLC. REcolorado as distributed by MLS GRID
- $515,0005 bd3 ba2.2k sqft4161 Milwaukee Street, Denver, CO 80216For SaleMLS ID #5679796, Elizabeth Zimmermann, Redfin Corporation. REcolorado as distributed by MLS GRID
- $675,0005 bd3 ba2.6k sqft350 Balsam Street, Lakewood, CO 80226For SaleMLS ID #6823549, Jessica Burrow, Grace Management & Invest.. REcolorado as distributed by MLS GRID
- $570,0003 bd2 ba1.2k sqft5905 W 37th Place, Wheat Ridge, CO 80212For SaleMLS ID #2674367, Jaden Hanson, Your Castle Realty LLC. REcolorado as distributed by MLS GRID
- $578,0004 bd2 ba2k sqft3227 S Hoyt Way, Lakewood, CO 80227For SaleMLS ID #2171593, Raul Tarango, Keller Williams Realty Downtown LLC. REcolorado as distributed by MLS GRID
- $510,0003 bd2 ba1.7k sqft8520 Cherry Lane, Westminster, CO 80031For SaleMLS ID #8234507, Jad Sawaqed, Equilibrium Real Estate. REcolorado as distributed by MLS GRID
- $599,0005 bd2 ba2k sqft8711 Oakwood Street, Westminster, CO 80031For SaleMLS ID #5303105, Aureliano Yepez, Keller Williams Realty Downtown LLC. REcolorado as distributed by MLS GRID
- $600,0005 bd3 ba2.7k sqft1521 S Carr Street, Lakewood, CO 80232For SaleMLS ID #7538884, Julie Leins, Keller Williams Advantage Realty LLC. REcolorado as distributed by MLS GRID
- $474,9003 bd2 ba1.5k sqft7531 King Street, Westminster, CO 80030For SaleMLS ID #3915527, Aaron Beltran, Colorado Casas Realty. REcolorado as distributed by MLS GRID
- $535,0004 bd2 ba2.3k sqft3397 W Tanforan Drive, Englewood, CO 80110For SaleMLS ID #6738863, Deanna Gamboa, Berkshire Hathaway HomeServices Colorado Real Estate, LLC - Brighton. REcolorado as distributed by MLS GRID
- $544,0005 bd3 ba2.2k sqft8250 Chase Way, Arvada, CO 80003For SaleMLS ID #6922346, Joshua Zelcer, Brokers Guild Real Estate. REcolorado as distributed by MLS GRID
