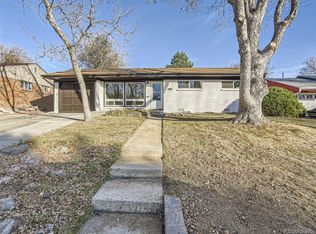
Welcome to this exceptional, fully remodeled three bedroom, two bathroom residence where timeless style meets modern comfort. Renovated from top to bottom with no detail overlooked, this home offers the confidence and convenience of brand new construction within an established neighborhood setting.
Every major system has been thoughtfully replaced, including a brand new roof, new AC and furnace, new windows, new siding, updated plumbing, and fresh interior and exterior paint. The result is a home that not only looks stunning but provides true peace of mind for years to come.
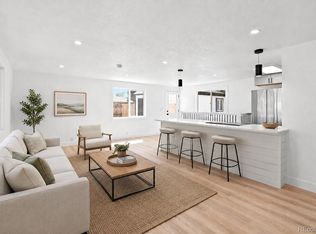
Inside, you are greeted by a bright, open layout enhanced by all new flooring throughout. The beautifully redesigned kitchen serves as the heart of the home, featuring new cabinetry, sleek countertops, and brand new stainless steel appliances. Both bathrooms have been elegantly updated with modern finishes that blend comfort and sophistication.
Step outside to enjoy newly completed concrete work and a brand new backyard deck, creating the perfect space for entertaining guests or relaxing in your private outdoor retreat.
Seller is also offering a $5,000 concession, providing additional flexibility for buyers to use toward closing costs, rate buy-downs, or other allowable expenses.
This home is priced to sell and presents an incredible opportunity to own a completely turnkey property where everything has already been done for you. Simply move in and enjoy refined living at its best.
For sale
Price cut: $15K (6/23)
$510,000
8520 Cherry Lane, Westminster, CO 80031
3beds
1,716sqft
:
Get pre-qualified$3,116/mo
Single Family Residence
Built in 1954
6,600 Square Feet Lot
$-- Zestimate®
$297/sqft
$-- HOA
What's special
Brand new backyard deckNew sidingBrand new roofSleek countertopsBeautifully redesigned kitchenBright open layoutPrivate outdoor retreat
- 57 days |
- 227 |
- 22 |
Zillow last checked:
Listing updated:
Listed by:
Jad Sawaqed 720-217-9293 jad.sawaqed.re@gmail.com,
Equilibrium Real Estate,
Sam Sawaged 303-523-5436,
Equilibrium Real Estate
Source: REcolorado as distributed by MLS GRID,MLS#: 8234507
Facts & features
Interior
Bedrooms & bathrooms
- Bedrooms: 3
- Bathrooms: 2
- Full bathrooms: 2
- Main level bathrooms: 1
- Main level bedrooms: 2
Bedroom
- Level: Main
Bedroom
- Level: Main
Bedroom
- Level: Basement
Bathroom
- Level: Main
Bathroom
- Level: Basement
Family room
- Level: Main
Family room
- Level: Basement
Heating
- Forced Air
Cooling
- Central Air
Appliances
- Included: Dishwasher, Dryer, Gas Water Heater, Microwave, Oven, Refrigerator
Features
- Flooring: Carpet, Vinyl
- Windows: Double Pane Windows
- Basement: Finished
- Number of fireplaces: 1
- Fireplace features: Basement
Interior area
- Total structure area: 1,716
- Total interior livable area: 1,716 sqft
- Finished area above ground: 858
- Finished area below ground: 858
Video & virtual tour
Property
Parking
- Total spaces: 2
- Parking features: Concrete, Oversized
- Attached garage spaces: 2
Features
- Levels: One
- Stories: 1
- Patio & porch: Deck
- Fencing: Partial
Lot
- Size: 6,600 Square Feet
Details
- Parcel number: R0062292
- Zoning: Single-Family Residential
- Special conditions: Standard
Construction
Type & style
- Home type: SingleFamily
- Property subtype: Single Family Residence
Materials
- Brick, Frame
Condition
- Updated/Remodeled
- Year built: 1954
Utilities & green energy
- Sewer: Public Sewer
- Water: Public
Community & HOA
Community
- Security: Smart Locks, Smoke Detector(s)
- Subdivision: Shaw Heights
HOA
- Has HOA: No
Location
- Region: Westminster
Financial & listing details
- Price per square foot: $297/sqft
- Tax assessed value: $400,000
- Annual tax amount: $1,661
- Date on market: 5/28/2026
- Listing terms: 1031 Exchange,Cash,Conventional,FHA
- Exclusions: Nons
- Ownership: Individual
- Road surface type: Paved
Estimated market value
Not available
Estimated sales range
Not available
Not available
Price history
| Date | Event | Price |
|---|---|---|
| 6/23/2026 | Price change | $510,000-2.9%$297/sqft |
Source:  REcolorado as distributed by MLS GRID #8234507 Report a problem REcolorado as distributed by MLS GRID #8234507 Report a problem | ||
| 5/28/2026 | Listed for sale | $524,999$306/sqft |
Source: REcolorado as distributed by MLS GRID #8234507 Report a problem | ||
| 4/24/2026 | Listing removed | $524,999$306/sqft |
Source: REcolorado as distributed by MLS GRID #8234507 Report a problem | ||
| 4/17/2026 | Pending sale | $524,999$306/sqft |
Source: REcolorado as distributed by MLS GRID #8234507 Report a problem | ||
| 3/4/2026 | Listed for sale | $524,999+59.1%$306/sqft |
Source: REcolorado as distributed by MLS GRID #8234507 Report a problem | ||
| 10/28/2025 | Sold | $330,000+214.6%$192/sqft |
Source: Public Record Report a problem | ||
| 3/20/1997 | Sold | $104,900$61/sqft |
Source: Public Record Report a problem | ||
Public tax history
| Year | Property taxes | Tax assessment |
|---|---|---|
| 2025 | $1,661 +0.8% | $25,010 -10.1% |
| 2024 | $1,648 +3.3% | $27,810 |
| 2023 | $1,596 -2.8% | $27,810 +22.7% |
| 2022 | $1,643 | $22,670 -2.7% |
| 2021 | -- | $23,310 +3.4% |
| 2020 | $1,569 | $22,550 -0.2% |
| 2019 | $1,569 +77.7% | $22,600 +43.5% |
| 2018 | $883 | $15,750 |
| 2017 | $883 | $15,750 +35% |
| 2016 | -- | $11,670 +100.2% |
| 2015 | $547 | $5,830 +5.4% |
| 2014 | -- | $5,530 |
| 2013 | -- | $5,530 -51.2% |
| 2012 | -- | $11,340 |
| 2011 | -- | $11,340 +1.5% |
| 2010 | -- | $11,170 +100.2% |
| 2009 | -- | $5,580 -54.7% |
| 2008 | -- | $12,330 |
| 2007 | -- | $12,330 -6.4% |
| 2006 | -- | $13,180 |
| 2005 | -- | $13,180 +2.1% |
| 2004 | -- | $12,910 |
| 2003 | $1,101 +23.6% | $12,910 +2% |
| 2002 | $891 +15.4% | $12,660 +27.5% |
| 2001 | $772 | $9,930 |
| 2000 | -- | $9,930 |
Find assessor info on the county website
Monthly payment
Est. payment
Payment breakdown
Explore the cost of this home by adjusting the details. Changes won't be saved.Climate risks
Neighborhood: 80031
Nearby schools
GreatSchools rating
- 4/10John E. Flynn A Marzano AcademyGrades: PK-8Distance: 0.3 mi
- 2/10Westminster High SchoolGrades: 9-12Distance: 2.1 mi
- 2/10Shaw Heights Middle SchoolGrades: 6-8Distance: 0.3 mi
Schools provided by the listing agent
- Elementary: Flynn
- Middle: Shaw Heights
- High: Westminster
- District: Westminster Public Schools
Source: REcolorado as distributed by MLS GRID. This data may not be complete. We recommend contacting the local school district to confirm school assignments for this home.
- $487,0004 bd2 ba1.9k sqft8511 Cherry Ln, Westminster, CO 80031Sold

- $441,3003 bd1 ba1.4k sqft8530 Cherry Ln, Westminster, CO 80031Off Market
- $444,1003 bd2 ba2k sqft3761 Shaw Blvd, Westminster, CO 80031Off Market
- $442,9003 bd1 ba958 sqft8540 Cherry Ln, Westminster, CO 80031Sold
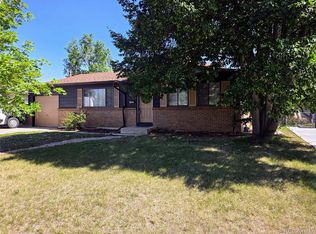
- $419,4003 bd1 ba988 sqft8511 Concord Ln, Westminster, CO 80031Off Market
- $482,8004 bd2 ba1.7k sqft8521 Concord Ln, Westminster, CO 80031Off Market
- $423,2003 bd1 ba958 sqft8521 Cherry Ln, Westminster, CO 80031Off Market
- $512,4004 bd2 ba1.9k sqft3751 Shaw Blvd, Westminster, CO 80031Off Market
A local agent can set up tours, give advice and negotiate with sellers.
Similar homes
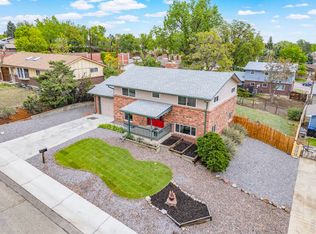
- $485,0004 bd2 ba1.6k sqft8851 Hooker Way, Westminster, CO 80031For Sale
 MLS ID #9349123, Hunter Hinson, Keller Williams Realty Downtown LLC. REcolorado as distributed by MLS GRID
 - $499,0003 bd2 ba1.8k sqft3420 W 96th Avenue, Westminster, CO 80031For Sale
 MLS ID #2142113, Becky Nichols, Berkshire Hathaway HomeServices Colorado Real Estate, LLC - Brighton. REcolorado as distributed by MLS GRID
 - $535,0004 bd2 ba1.7k sqft7142 Marshall St, Arvada, CO 80003For Sale
 MLS ID #1064359, Vashti Rael, 8z Real Estate. IRES as distributed by MLS GRID
 - $509,9004 bd2 ba1.7k sqft7102 Kalamath Street, Denver, CO 80221For Sale
 MLS ID #8990466, Jessica Lopez Castro, Your Castle Real Estate Inc. REcolorado as distributed by MLS GRID
 - $449,9993 bd2 ba1k sqft7821 Xavier Street, Westminster, CO 80030For SaleMLS ID #9193005, Fuad Sawaged, eXp Realty, LLC. REcolorado as distributed by MLS GRID
- $499,9005 bd2 ba2k sqft8271 Bluebell Way, Denver, CO 80221For SaleMLS ID #7908453, Jose Ochoa, Megastar Realty. REcolorado as distributed by MLS GRID
- $549,0003 bd2 ba1.8k sqft6055 Benton Street, Arvada, CO 80003For SaleMLS ID #3101170, Denise Muniz, JPAR Modern Real Estate. REcolorado as distributed by MLS GRID
- $542,0005 bd3 ba2k sqft2840 Cottonwood Drive, Denver, CO 80221For SaleMLS ID #6170270, Lorena Zamora, Keller Williams Realty Urban Elite. REcolorado as distributed by MLS GRID
- $534,9005 bd2 ba2k sqft2220 Samuel Drive, Denver, CO 80221For SaleMLS ID #3275842, Jose "Pepe" Laguna, HomeSmart. REcolorado as distributed by MLS GRID
- $475,0003 bd2 ba1.8k sqft7220 Avrum Drive, Denver, CO 80221For SaleMLS ID #9786296, Jackie Stratton, LIV Sotheby's International Realty. REcolorado as distributed by MLS GRID
- $510,0004 bd2 ba1.7k sqft2684 E 97th Avenue, Thornton, CO 80229For SaleMLS ID #8938342, Ivelina Mileva, Equity Colorado Real Estate. REcolorado as distributed by MLS GRID
- $519,9995 bd3 ba2.4k sqft9900 Franklin Street, Thornton, CO 80229For SaleMLS ID #4585550, Kyle Michel, RE/MAX Momentum. REcolorado as distributed by MLS GRID
- $510,0004 bd2 ba2.1k sqft12958 Grove Way, Broomfield, CO 80020For SaleMLS ID #8182804, Ken Blevins, Real Broker, LLC DBA Real. REcolorado as distributed by MLS GRID
- $499,0005 bd2 ba2k sqft30 Ames Street, Lakewood, CO 80226For SaleMLS ID #9906983, Teddy Mohlman, Keller Williams Realty Urban Elite. REcolorado as distributed by MLS GRID
- $499,0003 bd2 ba1.4k sqft545 Ingalls Street, Lakewood, CO 80226For SaleMLS ID #9972430, Kelsea Imanuel, Slifer Smith and Frampton Real Estate. REcolorado as distributed by MLS GRID
- $449,9005 bd2 ba1.4k sqft3130 W Longfellow Place, Denver, CO 80221For SaleMLS ID #7629632, Allen Dale Trumm, Keller Williams Avenues Realty. REcolorado as distributed by MLS GRID
- $554,0004 bd4 ba2.3k sqft9946 Garland Drive, Broomfield, CO 80021For SaleMLS ID #4033427, Ken Blevins, Real Broker, LLC DBA Real. REcolorado as distributed by MLS GRID
- $520,0004 bd2 ba1.8k sqft8165 W 17th Avenue, Lakewood, CO 80214For SaleMLS ID #6808746, Lori Smiley, Assist-2-Sell Buyers & Sellers. REcolorado as distributed by MLS GRID
- $510,0003 bd2 ba1.1k sqft2096 S Lowell Boulevard, Denver, CO 80219For SaleMLS ID #5458313, Hilda C. Barraza, Key Team Real Estate Corp.. REcolorado as distributed by MLS GRID
- $539,0003 bd2 ba1.2k sqft3688 Dexter Court, Denver, CO 80207For SaleMLS ID #1538725, April Andrews, Joy of the Rockies Realty. REcolorado as distributed by MLS GRID
