Tucked into a desirable Westminster location, this beautifully updated home offers space, comfort, and functionality throughout. The inviting family room features a charming brick-surround fireplace, perfect for cozy Colorado evenings, while large windows fill the home with natural light. The spacious kitchen is designed for both everyday living and entertaining with quartz countertops, stainless steel appliances, glass tile backsplash, abundant cabinetry, bay window, oversized undermount sink, and a sunny dining area.
Upstairs, the vaulted primary suite provides a relaxing retreat complete with a walk-in closet, ceiling fan, and remodeled ensuite bath featuring an updated vanity and oversized shower. Two additional upper-level bedrooms and an updated full bath complete the second floor. The finished basement expands the living space with an additional bedroom and 3/4 bathroom, ideal for guests, a home office, or flex space.
The main floor also offers formal living and dining spaces, an updated powder bath, and convenient laundry room. Step outside to enjoy the oversized backyard featuring a large deck, storage shed, and basketball court — perfect for entertaining and outdoor fun. Attached two-car garage and easy access to both Denver and Boulder make this home an exceptional opportunity. **Some photos have been virtually staged**
For sale
Price cut: $34.1K (8/3)
$519,900
9946 Garland Drive, Broomfield, CO 80021
4beds
2,324sqft
:
Get pre-qualified$3,216/mo
Single Family Residence
Built in 1985
6,641 Square Feet Lot
$520,100 Zestimate®
$224/sqft
$-- HOA
What's special
Charming brick-surround fireplaceBasketball courtFinished basementStorage shedOversized backyardLarge deckOversized shower
- 84 days |
- 1,842 |
- 207 |
Zillow last checked:
Listing updated:
Listed by:
Ken Blevins 720-255-7242 kblevins@metrowestres.com,
Real Broker, LLC DBA Real,
Michelle Svensk 720-932-4401,
Real Broker, LLC DBA Real
Source: REcolorado as distributed by MLS GRID,MLS#: 4033427
Facts & features
Interior
Bedrooms & bathrooms
- Bedrooms: 4
- Bathrooms: 4
- Full bathrooms: 1
- 3/4 bathrooms: 2
- 1/2 bathrooms: 1
- Main level bathrooms: 1
Bedroom
- Level: Upper
Bedroom
- Level: Upper
Bedroom
- Level: Upper
Bedroom
- Level: Basement
Bathroom
- Level: Upper
Bathroom
- Level: Upper
Bathroom
- Level: Main
Bathroom
- Level: Basement
Dining room
- Level: Main
Family room
- Level: Lower
Kitchen
- Level: Main
Laundry
- Level: Main
Living room
- Level: Main
Heating
- Forced Air
Cooling
- Central Air
Appliances
- Included: Dishwasher, Disposal, Microwave, Oven, Range, Refrigerator
- Laundry: In Unit
Features
- Ceiling Fan(s), Eat-in Kitchen, Entrance Foyer, High Ceilings, Open Floorplan, Pantry, Quartz Counters, Vaulted Ceiling(s), Walk-In Closet(s)
- Flooring: Carpet, Laminate, Tile
- Basement: Finished,Partial
- Number of fireplaces: 1
- Fireplace features: Family Room
Interior area
- Total structure area: 2,324
- Total interior livable area: 2,324 sqft
- Finished area above ground: 1,734
- Finished area below ground: 354
Video & virtual tour
Property
Parking
- Total spaces: 2
- Parking features: Concrete
- Attached garage spaces: 2
Features
- Levels: Multi/Split
- Patio & porch: Deck
- Exterior features: Private Yard
- Fencing: Partial
Lot
- Size: 6,641 Square Feet
- Features: Corner Lot, Level
Details
- Parcel number: 140945
- Special conditions: Standard
Construction
Type & style
- Home type: SingleFamily
- Architectural style: Traditional
- Property subtype: Single Family Residence
Materials
- Brick, Concrete, Frame, Wood Siding
- Foundation: Slab
- Roof: Composition
Condition
- Year built: 1985
Utilities & green energy
- Sewer: Public Sewer
- Water: Public
- Utilities for property: Cable Available, Electricity Connected, Natural Gas Connected
Community & HOA
Community
- Subdivision: Walnut Grove
HOA
- Has HOA: No
Location
- Region: Westminster
Financial & listing details
- Price per square foot: $224/sqft
- Tax assessed value: $606,177
- Annual tax amount: $3,094
- Date on market: 5/12/2026
- Listing terms: Cash,Conventional,FHA,VA Loan
- Exclusions: None
- Ownership: Corporation/Trust
- Electric utility on property: Yes
Estimated market value
$520,100
$494,000 - $546,000
$3,246/mo
Price history
| Date | Event | Price |
|---|---|---|
| 8/3/2026 | Price change | $519,900-6.2%$224/sqft |
Source:  REcolorado as distributed by MLS GRID #4033427 Report a problem REcolorado as distributed by MLS GRID #4033427 Report a problem | ||
| 7/31/2026 | Listed for sale | $554,000$238/sqft |
Source: REcolorado as distributed by MLS GRID #4033427 Report a problem | ||
| 7/27/2026 | Pending sale | $554,000$238/sqft |
Source: REcolorado as distributed by MLS GRID #4033427 Report a problem | ||
| 7/10/2026 | Price change | $554,000-3.2%$238/sqft |
Source: REcolorado as distributed by MLS GRID #4033427 Report a problem | ||
| 6/25/2026 | Price change | $572,400-1.3%$246/sqft |
Source: REcolorado as distributed by MLS GRID #4033427 Report a problem | ||
| 6/11/2026 | Price change | $579,900-2.1%$250/sqft |
Source: REcolorado as distributed by MLS GRID #4033427 Report a problem | ||
| 5/26/2026 | Price change | $592,400-1.3%$255/sqft |
Source: REcolorado as distributed by MLS GRID #4033427 Report a problem | ||
| 5/12/2026 | Listed for sale | $599,900+30.4%$258/sqft |
Source: REcolorado as distributed by MLS GRID #4033427 Report a problem | ||
| 10/25/2023 | Listing removed | -- |
Source: Zillow Rentals Report a problem | ||
| 10/19/2023 | Price change | $3,200-4.3%$1/sqft |
Source: Zillow Rentals Report a problem | ||
| 10/7/2023 | Listed for rent | $3,345-3%$1/sqft |
Source: Zillow Rentals Report a problem | ||
| 8/24/2023 | Listing removed | -- |
Source: Zillow Rentals Report a problem | ||
| 8/4/2023 | Price change | $3,450-2.1%$1/sqft |
Source: Zillow Rentals Report a problem | ||
| 7/10/2023 | Listed for rent | $3,525$2/sqft |
Source: Zillow Rentals Report a problem | ||
| 8/7/2020 | Sold | $460,000+7%$198/sqft |
Source:  IRES as distributed by MLS GRID #917608 Report a problem IRES as distributed by MLS GRID #917608 Report a problem | ||
| 7/14/2020 | Pending sale | $430,000$185/sqft |
Source: Re/max Northwest Inc #3220359 Report a problem | ||
| 7/9/2020 | Listed for sale | $430,000+20.1%$185/sqft |
Source: Re/max Northwest Inc #3220359 Report a problem | ||
| 2/22/2017 | Sold | $358,000-3.2%$154/sqft |
Source: Public Record Report a problem | ||
| 1/17/2017 | Pending sale | $369,900$159/sqft |
Source: RE/MAX MOMENTUM #8228934 Report a problem | ||
| 1/10/2017 | Price change | $369,900-2.6%$159/sqft |
Source: RE/MAX MOMENTUM #8228934 Report a problem | ||
| 12/15/2016 | Listed for sale | $379,900+115.4%$163/sqft |
Source: RE/MAX MOMENTUM #8228934 Report a problem | ||
| 4/22/1999 | Sold | $176,400+25.1%$76/sqft |
Source: Public Record Report a problem | ||
| 9/6/1996 | Sold | $141,000$61/sqft |
Source: Public Record Report a problem | ||
Public tax history
| Year | Property taxes | Tax assessment |
|---|---|---|
| 2025 | $2,930 0% | $37,886 -1.6% |
| 2024 | $2,932 +31.5% | $38,497 |
| 2023 | $2,230 -1.5% | $38,497 +34.2% |
| 2022 | $2,263 +10.3% | $28,677 -2.8% |
| 2021 | $2,051 | $29,502 +9.7% |
| 2020 | $2,051 +1.6% | $26,898 |
| 2019 | $2,019 +6.9% | $26,898 +10.5% |
| 2018 | $1,889 | $24,337 |
| 2017 | $1,889 +18% | $24,337 +15.5% |
| 2016 | $1,601 | $21,075 |
| 2015 | $1,601 +17.8% | $21,075 +24.7% |
| 2014 | $1,359 -0.4% | $16,907 |
| 2013 | $1,364 +2.5% | $16,907 -1.8% |
| 2012 | $1,331 +0.2% | $17,209 |
| 2011 | $1,328 +0.1% | $17,209 -0.5% |
| 2010 | $1,327 -5.6% | $17,300 |
| 2009 | $1,406 +0.2% | $17,300 -5.4% |
| 2008 | $1,403 -1.5% | $18,290 |
| 2007 | $1,425 0% | $18,290 -0.3% |
| 2006 | $1,425 -6% | $18,350 -3.5% |
| 2005 | $1,515 +10.7% | $19,010 |
| 2004 | $1,368 +7.4% | $19,010 |
| 2003 | $1,273 +1.8% | $19,010 +9.3% |
| 2002 | $1,250 +6.8% | $17,400 +18.7% |
| 2001 | $1,171 -1.1% | $14,660 |
| 2000 | $1,184 | $14,660 |
Find assessor info on the county website
Monthly payment
Est. payment
Payment breakdown
Explore the cost of this home by adjusting the details. Changes won't be saved.Climate risks
Neighborhood: 80021
Nearby schools
GreatSchools rating
- 5/10Lukas Elementary SchoolGrades: K-5Distance: 0.3 mi
- 6/10Wayne Carle Middle SchoolGrades: 6-8Distance: 0.5 mi
- 7/10Standley Lake High SchoolGrades: 9-12Distance: 0.5 mi
Schools provided by the listing agent
- Elementary: Lukas
- Middle: Wayne Carle
- High: Standley Lake
- District: Jefferson County R-1
Source: REcolorado as distributed by MLS GRID. This data may not be complete. We recommend contacting the local school district to confirm school assignments for this home.
- $486,7003 bd2 ba1.1k sqft9944 Garland Dr, Westminster, CO 80021Off Market
- $552,7004 bd3 ba1.3k sqft9943 Garland Dr, Westminster, CO 80021Off Market
- $532,9004 bd3 ba1.6k sqft9918 Garland Dr, Westminster, CO 80021Off Market

- $554,9003 bd3 ba1.9k sqft9906 Garland Dr, Westminster, CO 80021Off Market
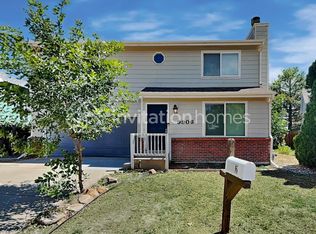
- $560,3003 bd3 ba2.3k sqft9942 Garland Dr, Westminster, CO 80021Off Market
- $685,0004 bd4 ba2.3k sqft9941 Garland Dr, Westminster, CO 80021Sold
- $600,6004 bd3 ba1.9k sqft9910 Hoyt Way, Westminster, CO 80021Off Market
- $589,9004 bd4 ba1.7k sqft9912 Hoyt Way, Westminster, CO 80021Off Market
A local agent can set up tours, give advice and negotiate with sellers.
Similar homes
- $569,9004 bd4 ba2.1k sqft9308 W 98th Court, Westminster, CO 80021For Sale

 MLS ID #3702159, Scott Clymer, MB Clymer Real Estate Inc. REcolorado as distributed by MLS GRID
 - $585,0003 bd2 ba1.8k sqft9875 Iris Street, Broomfield, CO 80021For Sale
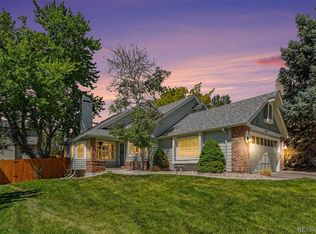 MLS ID #7488884, Ryan Litzinger, Welcome Home Real Estate LLC. REcolorado as distributed by MLS GRID
 - $520,0003 bd3 ba2k sqft11133 Vrain Street, Westminster, CO 80031For Sale
 MLS ID #2526677, Gregory Greenhalge, Your Castle Realty LLC. REcolorado as distributed by MLS GRID
 - $519,9995 bd3 ba2.4k sqft9900 Franklin Street, Thornton, CO 80229For Sale
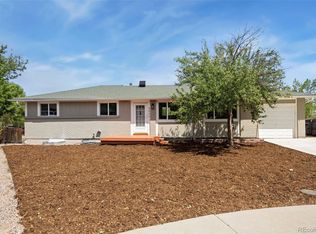 MLS ID #4585550, Kyle Michel, RE/MAX Momentum. REcolorado as distributed by MLS GRID
 - $510,0004 bd2 ba2.1k sqft12958 Grove Way, Broomfield, CO 80020For SaleMLS ID #8182804, Ken Blevins, Real Broker, LLC DBA Real. REcolorado as distributed by MLS GRID
- $555,0004 bd3 ba2k sqft13400 Raritan Street, Denver, CO 80234For SaleMLS ID #7898805, Jodi Wilson, RE/MAX Alliance. REcolorado as distributed by MLS GRID
- $549,0003 bd2 ba1.8k sqft6055 Benton Street, Arvada, CO 80003For SaleMLS ID #3101170, Denise Muniz, JPAR Modern Real Estate. REcolorado as distributed by MLS GRID
- $499,9005 bd2 ba2k sqft8271 Bluebell Way, Denver, CO 80221For SaleMLS ID #7908453, Jose Ochoa, Megastar Realty. REcolorado as distributed by MLS GRID
- $474,9003 bd2 ba1.5k sqft7531 King Street, Westminster, CO 80030For SaleMLS ID #3915527, Aaron Beltran, Colorado Casas Realty. REcolorado as distributed by MLS GRID
- $599,0003 bd2 ba2.1k sqft2557 W 110th Avenue, Denver, CO 80234For SaleMLS ID #2717770, Holly Couture, eXp Realty, LLC. REcolorado as distributed by MLS GRID
- $529,0004 bd3 ba2.6k sqft17163 E 102nd Avenue, Commerce City, CO 80022For SaleMLS ID #8124862, Amy Brown, Compass - Denver. REcolorado as distributed by MLS GRID
- $654,9007 bd3 ba2.7k sqft9339 W 76th Avenue, Arvada, CO 80005For SaleMLS ID #7070464, Ken Blevins, Real Broker, LLC DBA Real. REcolorado as distributed by MLS GRID
- $469,9005 bd2 ba2k sqft11344 Albion Street, Thornton, CO 80233For SaleMLS ID #2667217, Robert Passafiume, Waypoint Realty. REcolorado as distributed by MLS GRID
- $699,9005 bd4 ba2.9k sqft3873 W 98th Avenue, Westminster, CO 80031For SaleMLS ID #5958779, Laina Maule, The Pointe Real Estate Llc. REcolorado as distributed by MLS GRID
- $485,0004 bd3 ba2k sqft13882 E 107th Avenue, Commerce City, CO 80022For SaleMLS ID #6266677, Deanna Wolfe, Compass - Denver. REcolorado as distributed by MLS GRID
- $599,0004 bd2 ba1.7k sqft13755 W 65th Drive, Arvada, CO 80004For SaleMLS ID #5623311, Trelora Realty Team, Trelora Realty, Inc.. REcolorado as distributed by MLS GRID
- $685,0004 bd3 ba2k sqft8504 Zang Court, Arvada, CO 80005For SaleMLS ID #5255753, Home Story Team, Redfin Corporation. REcolorado as distributed by MLS GRID
- $525,0004 bd3 ba2.6k sqft408 Scranton Street, Aurora, CO 80011For SaleMLS ID #8053442, Kyle Hiner, Compass - Denver. REcolorado as distributed by MLS GRID
- $499,0005 bd2 ba2k sqft30 Ames Street, Lakewood, CO 80226For SaleMLS ID #9906983, Teddy Mohlman, Keller Williams Realty Urban Elite. REcolorado as distributed by MLS GRID
- $699,0003 bd3 ba2.4k sqft450 Dover Court, Broomfield, CO 80020For SaleMLS ID #3707473, Jennifer McManus, Real Broker, LLC DBA Real. REcolorado as distributed by MLS GRID
