Ask About The Lender Incentives On This House Worth Up To $17,000!! Beautifully maintained 3-bedroom, 2.5-bath home tucked away at the end of a quiet cul-de-sac in Highland Park. This spacious home features an open floor plan designed for comfortable everyday living and easy entertaining. The versatile layout includes a dedicated office space ideal for working from home, hobbies, or additional flex space. A finished basement adds even more room for a media area, playroom, gym, or guest space, along with abundant storage options.
Situated on a generously sized lot with convenient RV parking and no HOA, this property offers flexibility and freedom rarely found at this price point. Major system updates provide peace of mind, including a newer HVAC system (2020), water heater (2023), roof (2019), and brand-new garage door (2026). Combining functional living spaces, thoughtful updates, and great outdoor potential, this Highland Park home is truly a must-see!
For sale
Price cut: $1K (7/14)
$699,000
450 Dover Court, Broomfield, CO 80020
3beds
2,438sqft
:
Get pre-qualified$4,534/mo
Single Family Residence
Built in 1984
9,409 Square Feet Lot
$694,100 Zestimate®
$287/sqft
$-- HOA
What's special
- 69 days |
- 897 |
- 69 |
Zillow last checked:
Listing updated:
Listed by:
Jennifer McManus 303-912-8553 jennifer@jzmhomes.com,
Real Broker, LLC DBA Real,
Alexis Rankey 303-880-7230,
Real Broker, LLC DBA Real
Source: REcolorado as distributed by MLS GRID,MLS#: 3707473
Facts & features
Interior
Bedrooms & bathrooms
- Bedrooms: 3
- Bathrooms: 3
- Full bathrooms: 1
- 3/4 bathrooms: 1
- 1/2 bathrooms: 1
- Main level bathrooms: 1
Bedroom
- Features: Primary Suite
- Level: Upper
Bedroom
- Level: Upper
Bedroom
- Level: Upper
Bathroom
- Features: Primary Suite
- Level: Upper
Bathroom
- Level: Upper
Bathroom
- Features: Primary Suite
- Level: Main
Bonus room
- Level: Basement
Dining room
- Level: Main
Kitchen
- Level: Main
Laundry
- Level: Main
Living room
- Level: Main
Office
- Level: Main
Heating
- Forced Air
Cooling
- Central Air
Appliances
- Included: Dishwasher, Disposal, Microwave, Oven, Refrigerator
Features
- Eat-in Kitchen, Granite Counters, Open Floorplan, Pantry, Vaulted Ceiling(s), Walk-In Closet(s)
- Flooring: Carpet, Tile, Vinyl
- Basement: Finished
- Number of fireplaces: 1
- Fireplace features: Gas, Gas Log
Interior area
- Total structure area: 2,438
- Total interior livable area: 2,438 sqft
- Finished area above ground: 1,958
- Finished area below ground: 480
Property
Parking
- Total spaces: 3
- Parking features: Garage - Attached
- Attached garage spaces: 2
- Details: RV Spaces: 1
Features
- Levels: Two
- Stories: 2
- Patio & porch: Front Porch, Patio
- Exterior features: Private Yard
- Fencing: Full
Lot
- Size: 9,409 Square Feet
Details
- Parcel number: R1079517
- Zoning: R-1
- Special conditions: Standard
Construction
Type & style
- Home type: SingleFamily
- Property subtype: Single Family Residence
Materials
- Frame
- Roof: Composition
Condition
- Year built: 1984
Utilities & green energy
- Sewer: Public Sewer
- Water: Public
Community & HOA
Community
- Subdivision: Highland Park
HOA
- Has HOA: No
Location
- Region: Broomfield
Financial & listing details
- Price per square foot: $287/sqft
- Tax assessed value: $660,890
- Annual tax amount: $4,122
- Date on market: 5/20/2026
- Listing terms: Cash,Conventional,FHA,VA Loan
- Exclusions: Seller's Personal Property, Large Mirror In Master Bathroom, Washer And Dryer, Mirrors On Kitchen And Dining Room Walls, Basement Refrigerator And Freezer
- Ownership: Individual
Estimated market value
$694,100
$659,000 - $729,000
$3,014/mo
Price history
| Date | Event | Price |
|---|---|---|
| 7/14/2026 | Price change | $699,000-0.1%$287/sqft |
Source:  REcolorado as distributed by MLS GRID #3707473 Report a problem REcolorado as distributed by MLS GRID #3707473 Report a problem | ||
| 6/22/2026 | Price change | $700,000-0.7%$287/sqft |
Source: REcolorado as distributed by MLS GRID #3707473 Report a problem | ||
| 6/10/2026 | Price change | $704,999-2.8%$289/sqft |
Source: REcolorado as distributed by MLS GRID #3707473 Report a problem | ||
| 6/4/2026 | Price change | $724,999-1.9%$297/sqft |
Source: REcolorado as distributed by MLS GRID #3707473 Report a problem | ||
| 5/27/2026 | Price change | $739,000-1.3%$303/sqft |
Source: REcolorado as distributed by MLS GRID #3707473 Report a problem | ||
| 5/20/2026 | Listed for sale | $749,000+53.5%$307/sqft |
Source: REcolorado as distributed by MLS GRID #3707473 Report a problem | ||
| 2/28/2019 | Sold | $488,000-1.8%$200/sqft |
Source: Public Record Report a problem | ||
| 12/10/2018 | Pending sale | $497,000$204/sqft |
Source: Resident Realty #5896694 Report a problem | ||
| 11/9/2018 | Price change | $497,000-0.2%$204/sqft |
Source: Resident Realty #5896694 Report a problem | ||
| 10/18/2018 | Price change | $498,000-0.2%$204/sqft |
Source: Resident Realty #5896694 Report a problem | ||
| 9/28/2018 | Listed for sale | $499,000+36.7%$205/sqft |
Source: Resident Realty #5896694 Report a problem | ||
| 6/28/2018 | Sold | $365,000-5.2%$150/sqft |
Source: Public Record Report a problem | ||
| 5/28/2018 | Pending sale | $385,000$158/sqft |
Source: Harvey Realty & Investments #3415360 Report a problem | ||
| 5/27/2018 | Listed for sale | $385,000$158/sqft |
Source: Harvey Realty & Investments #3415360 Report a problem | ||
| 5/24/2018 | Pending sale | $385,000$158/sqft |
Source: Harvey Realty & Investments #3415360 Report a problem | ||
| 5/22/2018 | Listed for sale | $385,000$158/sqft |
Source: Harvey Realty & Investments #3415360 Report a problem | ||
Public tax history
| Year | Property taxes | Tax assessment |
|---|---|---|
| 2025 | $3,928 +0.2% | $44,280 -2.9% |
| 2024 | $3,920 +19.9% | $45,610 -3.6% |
| 2023 | $3,270 +0.5% | $47,300 +35.9% |
| 2022 | $3,254 +26.7% | $34,800 |
| 2021 | $2,567 +0.2% | $34,800 +27.5% |
| 2020 | $2,563 -2% | $27,290 -0.7% |
| 2019 | $2,616 | $27,470 -0.9% |
| 2018 | $2,616 +1.5% | $27,710 -9.5% |
| 2017 | $2,576 +7.8% | $30,630 +20.9% |
| 2016 | $2,389 +3.6% | $25,330 +10.8% |
| 2015 | $2,306 +8.4% | $22,860 |
| 2014 | $2,128 +7.5% | $22,860 +1.1% |
| 2013 | $1,979 +1.1% | $22,620 |
| 2012 | $1,958 +1.2% | $22,620 |
| 2011 | $1,935 +4.6% | $22,620 |
| 2010 | $1,850 -2.5% | $22,620 |
| 2009 | $1,897 +1.6% | $22,620 -3.5% |
| 2008 | $1,868 +4.1% | $23,450 |
| 2007 | $1,793 | $23,450 +6.3% |
| 2006 | -- | $22,070 |
| 2005 | -- | $22,070 +3.6% |
| 2004 | -- | $21,310 -13% |
| 2003 | -- | $24,500 +13% |
| 2002 | -- | $21,680 |
Find assessor info on the county website
Monthly payment
Est. payment
Payment breakdown
Explore the cost of this home by adjusting the details. Changes won't be saved.Climate risks
Neighborhood: Highland Park South
Nearby schools
GreatSchools rating
- 7/10Emerald Elementary SchoolGrades: PK-5Distance: 1.2 mi
- 5/10Broomfield Heights Middle SchoolGrades: 6-8Distance: 1.5 mi
- 9/10Broomfield High SchoolGrades: 9-12Distance: 1.1 mi
Schools provided by the listing agent
- Elementary: Emerald
- Middle: Aspen Creek K-8
- High: Broomfield
- District: Boulder Valley RE 2
Source: REcolorado as distributed by MLS GRID. This data may not be complete. We recommend contacting the local school district to confirm school assignments for this home.
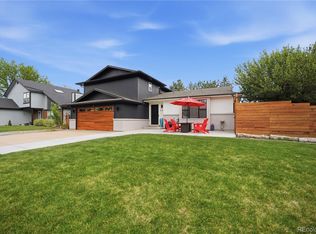
- $699,0003 bd3 ba2.5k sqft430 Dover Ct, Broomfield, CO 80020Sold
- $640,8004 bd3 ba2.5k sqft490 Dover Ct, Broomfield, CO 80020Off Market
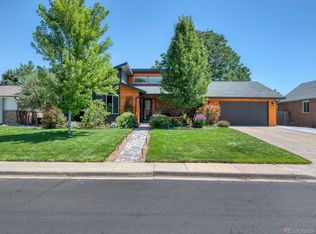
- $750,0005 bd3 ba3.1k sqft390 Dover Ct, Broomfield, CO 80020Sold
- $611,2003 bd2 ba1.7k sqft455 Dover Ct, Broomfield, CO 80020Off Market
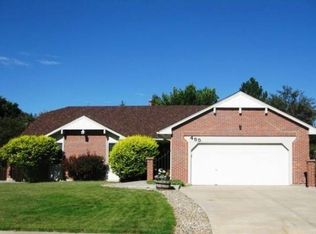
- $715,4004 bd2 ba2.6k sqft495 Dover Ct, Broomfield, CO 80020Off Market
- $616,6003 bd2 ba2k sqft435 Dover Ct, Broomfield, CO 80020Off Market
- $712,8004 bd4 ba2.8k sqft395 Dover Ct, Broomfield, CO 80020Off Market
- $611,1003 bd2 ba1.7k sqft350 Dover Ct, Broomfield, CO 80020Off Market
A local agent can set up tours, give advice and negotiate with sellers.
A local lender can help you make sure your offer is ready when you are.
Similar homes
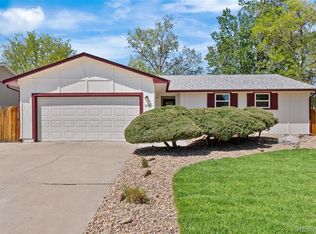
- $579,9994 bd2 ba2k sqft975 E 7th Avenue, Broomfield, CO 80020For Sale
 MLS ID #4146574, Samuel Farley, eXp Realty, LLC. REcolorado as distributed by MLS GRID
 - $785,0005 bd3 ba3.2k sqft298 E 12th Avenue, Broomfield, CO 80020For Sale
 MLS ID #2611459, Elizabeth Hotz, Kentwood Real Estate DTC, LLC. REcolorado as distributed by MLS GRID
 - $630,0003 bd3 ba2.3k sqft11030 N Jay, Broomfield, CO 80020For Sale
 MLS ID #4626692, Jordan Herrera, eXp Realty, LLC. REcolorado as distributed by MLS GRID
 - $665,0004 bd3 ba2.8k sqft11877 Wyandot Cir, Westminster, CO 80234For Sale

 MLS ID #6913630, Jeffrey Johnson, Keller Williams Premier Realty. elevateMLS
 - $699,5004 bd4 ba3.1k sqft8496 Quay Drive, Arvada, CO 80003For SaleMLS ID #4523163, Wesley Schlapman, MB Homes Ready 4 You. REcolorado as distributed by MLS GRID
- $525,0004 bd4 ba1.7k sqft10024 Wyandott Circle S, Thornton, CO 80260For SaleMLS ID #6743888, Jennifer Crow, RE/MAX Professionals. REcolorado as distributed by MLS GRID
- $699,9004 bd4 ba3.4k sqft15011 Josephine Street, Thornton, CO 80602For SaleMLS ID #4038384, Wendy Highfield, Distinct Real Estate LLC. REcolorado as distributed by MLS GRID
- $789,0003 bd3 ba2.7k sqft15936 W 64th Circle, Arvada, CO 80007For SaleMLS ID #2490133, Sherri Gill, Keller Williams Avenues Realty. REcolorado as distributed by MLS GRID
- $585,0003 bd2 ba1.8k sqft9875 Iris Street, Broomfield, CO 80021For SaleMLS ID #7488884, Ryan Litzinger, Welcome Home Real Estate LLC. REcolorado as distributed by MLS GRID
- $719,0003 bd2 ba1.9k sqft4481 Carr Street, Wheat Ridge, CO 80033For SaleMLS ID #3322644, Steve Schulz, Keller Williams DTC. REcolorado as distributed by MLS GRID
- $675,0003 bd3 ba2.2k sqft4700 Ashfield Court, Boulder, CO 80301For SaleMLS ID #7426735, Donna M. Demis, Demis Realty Inc. REcolorado as distributed by MLS GRID
- $859,0004 bd3 ba3.3k sqft11726 Decatur Drive, Westminster, CO 80234For SaleMLS ID #6297108, Lucas Akers, Metro 21 Real Estate Group. REcolorado as distributed by MLS GRID
- $745,0003 bd3 ba2.1k sqft2020 Newcombe Drive, Lakewood, CO 80215For SaleMLS ID #9202105, Tom Snyder, Snyder Realty Team. REcolorado as distributed by MLS GRID
- $700,0004 bd3 ba2.4k sqft8923 W Warren Drive, Lakewood, CO 80227For SaleMLS ID #6102399, Brooke Capone, Guide Real Estate. REcolorado as distributed by MLS GRID
- $839,9006 bd4 ba3.6k sqft5125 W 109th Circle, Westminster, CO 80031For SaleMLS ID #2172954, Holly Couture, eXp Realty, LLC. REcolorado as distributed by MLS GRID
- $524,9003 bd3 ba1.7k sqft11229 Bella Vita Drive, Broomfield, CO 80020For SaleMLS ID #5843213, Wesley Hardin, RE/MAX Alliance. REcolorado as distributed by MLS GRID
- $749,0003 bd2 ba1.9k sqft10215 W 17th Place, Lakewood, CO 80215For SaleMLS ID #4084172, Cody Phillips, NAV Real Estate. REcolorado as distributed by MLS GRID
- $850,0004 bd2 ba1.8k sqft632 W Chestnut Court, Louisville, CO 80027For SaleMLS ID #3584532, Alex Miller, Real Broker, LLC DBA Real. REcolorado as distributed by MLS GRID
- $749,0004 bd3 ba2.5k sqft4316 Federal Boulevard, Denver, CO 80211For SaleMLS ID #3799302, Trenton Stringari, Genesis Realty. REcolorado as distributed by MLS GRID
- $750,0004 bd4 ba2.6k sqft6766 Taft Circle, Arvada, CO 80004For SaleMLS ID #8321445, Delfino Juarez, Corcoran Perry & Co.. REcolorado as distributed by MLS GRID
