Experience golf course living at its finest in this beautifully crafted home overlooking the 5th fairway of The Ranch Country Club. Perfectly positioned to capture serene fairway views, this exceptional residence offers a blend of elegance, comfort, and thoughtful updates throughout. The inviting main level showcases gleaming hardwood floors, soaring spaces filled with natural light, and a sunken living room anchored by a warm fireplace—an ideal gathering place for relaxing evenings or entertaining guests. The spacious main-floor primary suite provides a private retreat with direct access to the patio, along with a luxurious en-suite bath featuring a large walk-in shower and jetted soaking tub. Designed for both everyday living and entertaining, the gourmet kitchen enjoys picturesque golf course views and is appointed with custom cabinetry, granite countertops, and high-end appliances. Step outside to the expansive deck and enjoy your morning coffee or evening sunset while taking in the beauty of the course. The fully finished basement expands the living space with a fourth bedroom and a versatile recreation area perfect for movie nights, game days, or hosting family and friends. Located within the highly sought-after Ranch Country Club community, residents enjoy a premier lifestyle surrounded by mature landscaping and scenic fairways. This is a rare opportunity to own a distinctive golf course home in one of Westminster's most desirable neighborhoods.
For sale
Price cut: $19K (8/26)
$840,000
11726 Decatur Drive, Westminster, CO 80234
4beds
3,382sqft
Single Family Residence
Built in 1987
5,459 Square Feet Lot
$-- Zestimate®
$248/sqft
$74/mo HOA
What's special
- 119 days
- 337
- 16
Zillow last checked:
Listing updated:
Listed by:
Lucas Akers lucas@metro21realestate.com,
Metro 21 Real Estate Group
Source: REcolorado as distributed by MLS GRID,MLS#: 6297108
Facts & features
Interior
Bedrooms & bathrooms
- Bedrooms: 4
- Bathrooms: 3
- Full bathrooms: 2
- 1/2 bathrooms: 1
- Main level bathrooms: 2
- Main level bedrooms: 1
Bedroom
- Features: Primary Suite
- Level: Main
Bedroom
- Level: Upper
Bedroom
- Level: Upper
Bedroom
- Level: Basement
Bathroom
- Features: En Suite Bathroom, Primary Suite
- Level: Main
Bathroom
- Level: Upper
Bathroom
- Level: Main
Heating
- Forced Air
Cooling
- Central Air
Appliances
- Included: Dishwasher, Disposal, Microwave, Oven, Refrigerator, Washer
Features
- Flooring: Carpet, Wood
- Basement: Finished
- Number of fireplaces: 1
- Fireplace features: Family Room, Wood Burning
Interior area
- Total structure area: 3,382
- Total interior livable area: 3,382 sqft
- Finished area above ground: 2,177
- Finished area below ground: 1,084
Video & virtual tour
Property
Parking
- Total spaces: 2
- Parking features: Garage - Attached
- Attached garage spaces: 2
Features
- Levels: Two
- Stories: 2
- Patio & porch: Patio
Lot
- Size: 5,459 Square Feet
- Features: On Golf Course
Details
- Parcel number: R0032136
- Special conditions: Standard
Construction
Type & style
- Home type: SingleFamily
- Property subtype: Single Family Residence
Materials
- Frame
- Roof: Stone-Coated Steel
Condition
- Year built: 1987
Utilities & green energy
- Sewer: Public Sewer
- Water: Public
- Utilities for property: Cable Available, Electricity Connected, Internet Access (Wired)
Community & HOA
Community
- Subdivision: The Ranch
HOA
- Has HOA: Yes
- HOA fee: $445 semi-annually
- HOA name: The Ranch
- HOA phone: 303-460-9700
Location
- Region: Westminster
Financial & listing details
- Price per square foot: $248/sqft
- Tax assessed value: $710,000
- Annual tax amount: $5,206
- Date on market: 6/5/2026
- Listing terms: Cash,Conventional,FHA,VA Loan
- Exclusions: Seller's Personal Property
- Ownership: Individual
- Electric utility on property: Yes
Estimated market value
Not available
Estimated sales range
Not available
Not available
Price history
| Date | Event | Price |
|---|---|---|
| 8/26/2026 | Price change | $840,000-2.2%$248/sqft |
Source:  REcolorado as distributed by MLS GRID #6297108 Report a problem REcolorado as distributed by MLS GRID #6297108 Report a problem | ||
| 7/16/2026 | Price change | $859,000-2.3%$254/sqft |
Source: REcolorado as distributed by MLS GRID #6297108 Report a problem | ||
| 6/5/2026 | Listed for sale | $879,000+61.3%$260/sqft |
Source: REcolorado as distributed by MLS GRID #6297108 Report a problem | ||
| 8/24/2017 | Listing removed | $545,000$161/sqft |
Source: Denver North #8764585 Report a problem | ||
| 8/14/2017 | Price change | $545,000-1.8%$161/sqft |
Source: Denver North #8764585 Report a problem | ||
| 7/31/2017 | Price change | $555,000-1.8%$164/sqft |
Source: Denver North #8764585 Report a problem | ||
| 6/27/2017 | Listing removed | $3,200$1/sqft |
Source: Trinity Team at Keller Williams Preferred Realty Report a problem | ||
| 6/27/2017 | Listed for sale | $565,000+56.9%$167/sqft |
Source: Keller Williams Preferred Realty #8764585 Report a problem | ||
| 6/20/2017 | Listed for rent | $3,200$1/sqft |
Source: Trinity Team at Keller Williams Preferred Realty Report a problem | ||
| 7/21/2006 | Sold | $360,000+33.3%$106/sqft |
Source: Public Record Report a problem | ||
| 4/27/2000 | Sold | $270,000+21.6%$80/sqft |
Source: Public Record Report a problem | ||
| 4/1/1994 | Sold | $222,000-0.9%$66/sqft |
Source: Public Record Report a problem | ||
| 12/28/1993 | Sold | $224,000$66/sqft |
Source: Public Record Report a problem | ||
Public tax history
| Year | Property taxes | Tax assessment |
|---|---|---|
| 2025 | $4,589 +1.1% | $44,380 -11.8% |
| 2024 | $4,540 +1.9% | $50,330 |
| 2023 | $4,457 -3.2% | $50,330 +18.7% |
| 2022 | $4,603 | $42,400 -2.8% |
| 2021 | -- | $43,620 +9.2% |
| 2020 | $4,239 | $39,930 -0.2% |
| 2019 | $4,239 +7.3% | $40,020 +11.7% |
| 2018 | $3,951 | $35,830 |
| 2017 | $3,951 | $35,830 +29% |
| 2016 | -- | $27,780 |
| 2015 | $2,850 | $27,780 +4.1% |
| 2014 | -- | $26,680 |
| 2013 | -- | $26,680 -2% |
| 2012 | -- | $27,230 |
| 2011 | -- | $27,230 -2.8% |
| 2010 | -- | $28,020 |
| 2009 | -- | $28,020 +1.9% |
| 2008 | -- | $27,490 |
| 2007 | -- | $27,490 +1.6% |
| 2006 | -- | $27,050 |
| 2005 | -- | $27,050 +5.7% |
| 2004 | -- | $25,580 |
| 2003 | $2,670 +5.1% | $25,580 -3.9% |
| 2002 | $2,541 +3% | $26,610 +9.3% |
| 2001 | $2,467 | $24,350 |
| 2000 | -- | $24,350 |
Find assessor info on the county website
Monthly payment
Est. payment
Payment breakdown
Explore the cost of this home by adjusting the details. Changes won't be saved.Climate risks
Neighborhood: 80234
Nearby schools
Schools provided by the listing agent
- Elementary: Cotton Creek
- Middle: Silver Hills
- High: Mountain Range
- District: Adams 12 5 Star Schl
Source: REcolorado as distributed by MLS GRID. This data may not be complete. We recommend contacting the local school district to confirm school assignments for this home.
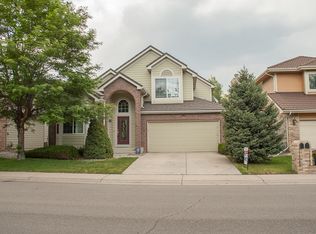
Similar homes
- $850,0004 bd5 ba3.6k sqft8420 E 160th Place, Brighton, CO 80602For Sale
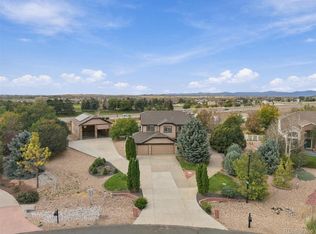
 MLS ID #2537231, Amy Ryan, Amy Ryan Group. REcolorado as distributed by MLS GRID
 - $--3 bd2 ba2.7k sqft9880 E 157th Ave, Brighton, CO 80602Auction
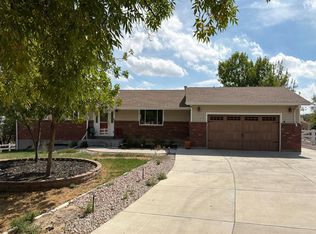 Auction.com 2
 - $690,0004 bd3 ba3.6k sqft1354 W 111th Place, Northglenn, CO 80234For Sale
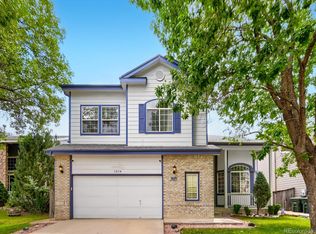 MLS ID #8528576, Babette Jackson, Berkshire Hathaway HomeServices Colorado Real Estate, LLC - Brighton. REcolorado as distributed by MLS GRID
 - $820,0004 bd4 ba3.1k sqft4121 Rabbit Mountain Road, Broomfield, CO 80020For Sale
 MLS ID #3321843, Travis Beck, MB Beck & Associates Real Estate. REcolorado as distributed by MLS GRID
 - $875,0004 bd4 ba3.6k sqft603 Columbine Avenue, Broomfield, CO 80020For SaleMLS ID #4639465, Holly Couture, eXp Realty, LLC. REcolorado as distributed by MLS GRID
- $875,0004 bd3 ba3.3k sqft10974 W 54th Ln, Arvada, CO 80002For Sale
 MLS ID #1069745, Katelyn Kessler, Keller Williams Avenues Realty. IRES as distributed by MLS GRID
 - $805,0006 bd4 ba3.6k sqft5125 W 109th Circle, Westminster, CO 80031For SaleMLS ID #2172954, Holly Couture, eXp Realty, LLC. REcolorado as distributed by MLS GRID
- $775,0004 bd3 ba2.7k sqft2090 Miller Street, Lakewood, CO 80215For SaleMLS ID #4594939, Ben Gibson, HomeSmart. REcolorado as distributed by MLS GRID
- $699,0004 bd4 ba2.7k sqft13453 Glen Circle, Broomfield, CO 80020For SaleMLS ID #9034076, Nick Gustafson, Coldwell Banker Realty 24. REcolorado as distributed by MLS GRID
- $799,0005 bd4 ba3.9k sqft1418 Falcon Pl, Erie, CO 80516For SaleMLS ID #1068922, Ryleigh Ozier, The Agency - Denver. IRES as distributed by MLS GRID
- $825,0004 bd4 ba4.2k sqft1628 Parkdale Circle, Erie, CO 80516For SaleMLS ID #2435844, Chris Jackson, Madison & Company Properties. REcolorado as distributed by MLS GRID
- $630,0003 bd4 ba3k sqft12623 Irving Cir, Broomfield, CO 80020For SaleMLS ID #1065474, Tavri Gipson, Kentwood RE Cherry Creek. IRES as distributed by MLS GRID
- $799,5004 bd4 ba4.1k sqft13427 Locust Street, Thornton, CO 80602For SaleMLS ID #2370169, Todd Welch, RE/MAX Alliance. REcolorado as distributed by MLS GRID
- $1,098,0005 bd4 ba3.3k sqftGreen Knolls, Broomfield, CO 80021For SaleMLS ID #4528506, Claire Gilmore, MB KELL & COMPANY. REcolorado as distributed by MLS GRID
- $1,250,0004 bd3 ba3.7k sqft6460 E 165th Court, Brighton, CO 80602For SaleMLS ID #7018373, Shara Trutner, Coldwell Banker Realty - NoCo. REcolorado as distributed by MLS GRID
- $920,0004 bd3 ba4.5k sqft9802 E 146th Avenue, Brighton, CO 80602For SaleMLS ID #2004132, Amy Ryan, Amy Ryan Group. REcolorado as distributed by MLS GRID
- $799,0005 bd4 ba4k sqft919 Taylor Lane, Erie, CO 80516For SaleMLS ID #3456574, Stephen Lappen, Coldwell Banker Realty 14. REcolorado as distributed by MLS GRID
- $699,0004 bd3 ba3.7k sqft2722 Sunset St, Erie, CO 80516For SaleMLS ID #1060941, Lorrie Trussell, RE/MAX Alliance-Boulder. IRES as distributed by MLS GRID
- $850,0005 bd4 ba3.9k sqft14119 W 89th Loop, Arvada, CO 80005For SaleMLS ID #7729920, Natalia Blackie, HomeSmart Realty. REcolorado as distributed by MLS GRID
- $635,0004 bd3 ba4.5k sqft10891 Chambers Way, Commerce City, CO 80022For SaleMLS ID #9046059, Shane Severson, Legacy Realty. REcolorado as distributed by MLS GRID
