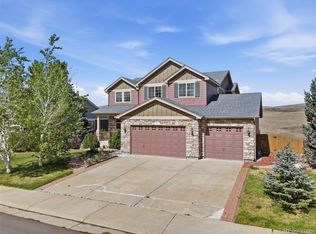
Spacious 5 bedroom 4 bath home in Vista Pointe Erie. Sun filled vaulted entry and living room. Wood floor laminate and tile floors throughout the main level. Kitchen recently remodeled to open kitchen family room concept with oversized solid surface island and counters. french doors in kitchen lead onto outdoor patio with dining, lounging and hot tub for relaxation!
Bedroom and bath and laundry on the main level. Bedroom is currently being used as a work space.
Upstairs you'll find the central loft space which could serve as office or second family or work out room. Spacious Primary bedroom 5- piece bath and walk in closet, with two more bedrooms and full bath.
Theatre room, guest bed and bath occupy the basement level.
For sale
Price cut: $21K (8/31)
$799,000
919 Taylor Lane, Erie, CO 80516
5beds
4,033sqft
Single Family Residence
Built in 2003
9,348 Square Feet Lot
$-- Zestimate®
$198/sqft
$85/mo HOA
What's special
- 147 days
- 336
- 31
Zillow last checked:
Listing updated:
Listed by:
Stephen Lappen stephen.lappen@cbrealty.com,
Coldwell Banker Realty 14
Source: REcolorado as distributed by MLS GRID,MLS#: 3456574
Facts & features
Interior
Bedrooms & bathrooms
- Bedrooms: 5
- Bathrooms: 4
- Full bathrooms: 3
- 3/4 bathrooms: 1
- Main level bathrooms: 1
- Main level bedrooms: 1
Bedroom
- Description: Tile Flooring Currently Used As Craft Room
- Level: Main
Bedroom
- Description: Wood Laminate Flooring
- Features: Primary Suite
- Level: Upper
Bedroom
- Description: Wood Laminate Flooring
- Level: Upper
Bedroom
- Description: Wood Laminate Flooring
- Level: Upper
Bedroom
- Description: Carpet
- Level: Basement
Bathroom
- Description: Tiled
- Features: En Suite Bathroom
- Level: Main
Bathroom
- Description: Tiled 5 Piece Bath
- Features: Primary Suite
- Level: Upper
Bathroom
- Description: Tile: Shared Bath With Two Bedrooms
- Features: En Suite Bathroom
- Level: Upper
Bathroom
- Description: Tiled
- Features: En Suite Bathroom
- Level: Basement
Dining room
- Description: Tile Flooring
- Level: Main
Family room
- Description: Wood Laminate Flooring
- Level: Main
Kitchen
- Description: Wood Laminate Flooring; Oversized Quatrz Island
- Level: Main
Laundry
- Description: Tile
- Level: Main
Living room
- Description: Vaulted Ceilings, Wood Laminate Flooring
- Level: Main
Loft
- Description: Wood Laminate Flooring
- Level: Upper
Media room
- Description: Carpet
- Level: Basement
Heating
- Forced Air
Cooling
- Central Air
Appliances
- Included: Cooktop, Dishwasher, Disposal, Double Oven, Gas Water Heater, Range Hood, Refrigerator
Features
- Ceiling Fan(s), Eat-in Kitchen, Entrance Foyer, Five Piece Bath, High Ceilings, High Speed Internet, Jack & Jill Bathroom, Pantry, Quartz Counters, Smart Thermostat, Smoke Free, Vaulted Ceiling(s), Walk-In Closet(s), Wired for Data
- Flooring: Carpet, Laminate, Tile
- Windows: Double Pane Windows, Window Treatments
- Basement: Finished
- Number of fireplaces: 1
- Fireplace features: Family Room, Gas
Interior area
- Total structure area: 4,033
- Total interior livable area: 4,033 sqft
- Finished area above ground: 2,616
- Finished area below ground: 900
Property
Parking
- Total spaces: 3
- Parking features: Concrete, Exterior Access Door, Lighted, Garage Door Opener
- Attached garage spaces: 3
Features
- Levels: Two
- Stories: 2
- Patio & porch: Covered, Patio
- Exterior features: Gas Valve
- Has spa: Yes
- Spa features: Spa/Hot Tub, Heated
- Fencing: Partial
- Has view: Yes
- View description: Mountain(s)
Lot
- Size: 9,348 Square Feet
- Features: Irrigated, Landscaped, Level, Many Trees, Rock Outcropping, Sprinklers In Front, Sprinklers In Rear
- Residential vegetation: Grassed
Details
- Parcel number: R1462202
- Zoning: Rsidential
- Special conditions: Standard
- Other equipment: Home Theater
Construction
Type & style
- Home type: SingleFamily
- Architectural style: Urban Contemporary
- Property subtype: Single Family Residence
Materials
- Brick, Wood Siding
- Foundation: Concrete Perimeter, Slab
- Roof: Composition
Condition
- Updated/Remodeled
- Year built: 2003
Utilities & green energy
- Electric: 110V, 220 Volts, 220 Volts in Garage
- Sewer: Public Sewer
- Utilities for property: Cable Available, Electricity Connected, Internet Access (Wired), Natural Gas Connected
Community & HOA
Community
- Security: Carbon Monoxide Detector(s), Smoke Detector(s), Video Doorbell
- Subdivision: Vista Pointe
HOA
- Has HOA: Yes
- Services included: Road Maintenance, Trash
- HOA fee: $85 monthly
- HOA name: Vista Pointe
- HOA phone: 303-420-4433
Location
- Region: Erie
Financial & listing details
- Price per square foot: $198/sqft
- Tax assessed value: $749,773
- Annual tax amount: $5,374
- Date on market: 5/23/2026
- Listing terms: Cash,Conventional
- Exclusions: Walk In Cooler bbbq Grill And Smoker washer And Dryer
- Ownership: Individual
- Electric utility on property: Yes
- Road surface type: Paved
Estimated market value
Not available
Estimated sales range
Not available
$3,975/mo
Price history
| Date | Event | Price |
|---|---|---|
| 8/31/2026 | Price change | $799,000-2.6%$198/sqft |
Source:  REcolorado as distributed by MLS GRID #3456574 Report a problem REcolorado as distributed by MLS GRID #3456574 Report a problem | ||
| 7/28/2026 | Price change | $820,000-3.5%$203/sqft |
Source: REcolorado as distributed by MLS GRID #3456574 Report a problem | ||
| 5/23/2026 | Listed for sale | $850,000+3%$211/sqft |
Source: REcolorado as distributed by MLS GRID #3456574 Report a problem | ||
| 3/10/2026 | Listing removed | -- |
Source: Owner Report a problem | ||
| 3/8/2026 | Listed for sale | $825,000+47.3%$205/sqft |
Source: Owner Report a problem | ||
| 5/23/2018 | Sold | $560,000$139/sqft |
Source: Public Record Report a problem | ||
| 4/22/2018 | Pending sale | $560,000$139/sqft |
Source: Sellstate Ace Realty #3057660 Report a problem | ||
| 4/12/2018 | Listed for sale | $560,000+60.8%$139/sqft |
Source: SELLSTATE ACE REALTY #3057660 Report a problem | ||
| 4/20/2004 | Sold | $348,255$86/sqft |
Source: Public Record Report a problem | ||
Public tax history
| Year | Property taxes | Tax assessment |
|---|---|---|
| 2026 | $5,374 +14% | $46,230 -1.3% |
| 2025 | $4,716 +3.7% | $46,860 -1.9% |
| 2024 | $4,546 +8.6% | $47,780 -1% |
| 2023 | $4,184 -2.1% | $48,250 +24.3% |
| 2022 | $4,274 +13.6% | $38,830 -2.8% |
| 2021 | $3,761 | $39,950 +12.8% |
| 2020 | $3,761 +14.8% | $35,420 |
| 2019 | $3,277 -13.7% | $35,420 +15.7% |
| 2018 | $3,796 +15.9% | $30,620 |
| 2017 | $3,277 +2.9% | $30,620 +16.6% |
| 2016 | $3,184 +18.7% | $26,270 |
| 2015 | $2,684 -0.9% | $26,270 -0.2% |
| 2014 | $2,707 | $26,320 |
| 2013 | -- | $26,320 +5.1% |
| 2012 | -- | $25,050 |
| 2011 | -- | $25,050 +1.1% |
| 2010 | -- | $24,780 |
| 2009 | -- | $24,780 -0.8% |
| 2008 | -- | $24,990 |
| 2007 | -- | $24,990 +1% |
| 2006 | -- | $24,750 |
| 2005 | -- | $24,750 +280.8% |
| 2004 | -- | $6,500 |
Find assessor info on the county website
Monthly payment
Est. payment
Payment breakdown
Explore the cost of this home by adjusting the details. Changes won't be saved.Climate risks
Neighborhood: 80516
Nearby schools
Schools provided by the listing agent
- Elementary: Soaring Heights
- Middle: Soaring Heights
- High: Erie
- District: St. Vrain Valley RE-1J
Source: REcolorado as distributed by MLS GRID. This data may not be complete. We recommend contacting the local school district to confirm school assignments for this home.


Similar homes
- $810,0004 bd4 ba4.2k sqft1628 Parkdale Circle, Erie, CO 80516For Sale

 MLS ID #2435844, Chris Jackson, Madison & Company Properties. REcolorado as distributed by MLS GRID
 - $780,0005 bd4 ba4.2k sqft1287 Serene Drive, Erie, CO 80516For Sale
 MLS ID #4215549, Alicia Luevano, Brokers Guild Real Estate. REcolorado as distributed by MLS GRID
 - $710,0004 bd4 ba4.7k sqft905 Lasnik Street, Erie, CO 80516For Sale
 MLS ID #4089363, Corey Keach, Redfin Corporation. REcolorado as distributed by MLS GRID
 - $749,9003 bd3 ba3.5k sqft227 Castro Pl, Erie, CO 80516For Sale

 MLS ID #1062760, Kathryn Ruhl, RE/MAX Alliance-Boulder. IRES as distributed by MLS GRID
 - $675,0004 bd3 ba3.5k sqft228 Castro Place, Erie, CO 80516For SaleMLS ID #2277212, Melanie Harnish, Colorado Prime Realty. REcolorado as distributed by MLS GRID
- $620,0004 bd3 ba2.9k sqft1351 Hickory Drive, Erie, CO 80516For SaleMLS ID #1874666, Holly Jaros, Denver Luxury Real Estate. REcolorado as distributed by MLS GRID
- $630,0004 bd4 ba3.2k sqft1568 Brimble Drive, Erie, CO 80516For SaleMLS ID #5318489, Tyler Bennett, HomeSmart. REcolorado as distributed by MLS GRID
- $640,0004 bd3 ba2.5k sqft2293 Dogwood Dr, Erie, CO 80516For SaleMLS ID #1066825, Erica Skowron, Juszak Realty. IRES as distributed by MLS GRID
- $800,0004 bd4 ba3.1k sqft4121 Rabbit Mountain Road, Broomfield, CO 80020For SaleMLS ID #3321843, Travis Beck, MB Beck & Associates Real Estate. REcolorado as distributed by MLS GRID
- $825,0005 bd4 ba4.3k sqft15122 Fillmore Way, Thornton, CO 80602For SaleMLS ID #9858911, Ammy Nguyen, LIV Sotheby's International Realty. REcolorado as distributed by MLS GRID
- $862,0004 bd4 ba3.6k sqft603 Columbine Avenue, Broomfield, CO 80020For SaleMLS ID #4639465, Holly Couture, eXp Realty, LLC. REcolorado as distributed by MLS GRID
- $795,0006 bd4 ba3.6k sqft5125 W 109th Circle, Westminster, CO 80031For SaleMLS ID #2172954, Holly Couture, eXp Realty, LLC. REcolorado as distributed by MLS GRID
- $639,0004 bd4 ba3.7k sqft6246 Walnut Grove Street, Frederick, CO 80516For SaleMLS ID #3945245, Aimee Quaratino, 8z Real Estate. REcolorado as distributed by MLS GRID
- $795,0004 bd4 ba4.1k sqft13427 Locust Street, Thornton, CO 80602For SaleMLS ID #2370169, Todd Welch, RE/MAX Alliance. REcolorado as distributed by MLS GRID
- $950,0005 bd4 ba3.7k sqft5602 County Road 15, Fort Lupton, CO 80621For SaleMLS ID #9246868, Wesley Wittman, eXp Realty, LLC. REcolorado as distributed by MLS GRID
- $730,0004 bd3 ba4k sqft2883 E 136th Place, Thornton, CO 80602For SaleMLS ID #4548414, Mark Brand, Mark Brand. REcolorado as distributed by MLS GRID
- $725,0004 bd3 ba2k sqft357 Caribou Pass Circle, Lafayette, CO 80026For SaleMLS ID #5640413, Kathryn Ebaugh, Thrive Real Estate Group. REcolorado as distributed by MLS GRID
- $720,0005 bd4 ba3.1k sqft15780 Elmira Street, Brighton, CO 80602For SaleMLS ID #2366498, Ana Torres, Real Broker, LLC DBA Real. REcolorado as distributed by MLS GRID
- $840,0004 bd3 ba3.3k sqft11726 Decatur Drive, Westminster, CO 80234For SaleMLS ID #6297108, Lucas Akers, Metro 21 Real Estate Group. REcolorado as distributed by MLS GRID
- $849,9004 bd4 ba3k sqft3595 W 67th Avenue, Denver, CO 80221For SaleMLS ID #2654674, Shannon Picaso, Picaso Real Estate. REcolorado as distributed by MLS GRID
