NEW PRICE + SELLER CREDIT! This amazing property just got even more attractive with over a $15K price reduction PLUS a 5K Seller credit- giving buyers $15,000 in added value! Located in the highly sought-after Erie Commons neighborhood, this charming ranch-style home has plenty to offer! It features three bedrooms, three bathrooms, a three-car garage, an office or flex space, an open layout, and a fully finished basement. Perfectly situated on a quiet cul-de-sac with direct trail access, it's just a short walk to the newly renovated COMMUNITY POOL, multiple parks, fantastic rec center, amazing library, and the summer farmer's market. The kitchen is fully equipped with newer appliances (all included) and granite countertops, making it ideal for everyday meals or hosting a crowd. Downstairs the finished basement is an entertainer's dream with a spacious great room/media room, wet bar, a conforming bedroom, and a non-conforming bedroom that's perfect for hobbies, a home office, gym, or playroom. Outside, enjoy your private retreat on the brand-new fully enclosed back porch, surrounded by a lush yard with mature trees. Recent updates include a new impact/hail-resistant roof, fresh interior and exterior paint, new furnace, and heat pump for AC in 2024.
For sale
Price cut: $15.1K (7/31)
$759,900
227 Castro Pl, Erie, CO 80516
3beds
3,518sqft
Single Family Residence
Built in 2008
5,500 Square Feet Lot
$747,900 Zestimate®
$216/sqft
$112/mo HOA
What's special
Charming ranch-style homeOffice or flex spaceFully finished basementThree bathroomsThree bedroomsGranite countertopsWet bar
- 106 days
- 278
- 24
Zillow last checked:
Listing updated:
Listed by:
Kathryn Ruhl 303-994-2203,
RE/MAX Alliance-Boulder,
ColoradoHomeSource 303-543-5720,
RE/MAX Alliance-Boulder
Source: IRES as distributed by MLS GRID,MLS#: 1062760
Facts & features
Interior
Bedrooms & bathrooms
- Bedrooms: 3
- Bathrooms: 3
- Full bathrooms: 2
- 3/4 bathrooms: 1
- Main level bathrooms: 2
Primary bedroom
- Description: Carpet
- Features: Full Primary Bath, Tub+Shower Primary
- Level: Main
- Area: 195 Square Feet
- Dimensions: 15 x 13
Bedroom 2
- Description: Carpet
- Level: Main
- Area: 121 Square Feet
- Dimensions: 11 x 11
Bedroom 3
- Description: Carpet
- Level: Basement
Dining room
- Description: Carpet
- Level: Main
- Area: 121 Square Feet
- Dimensions: 11 x 11
Family room
- Description: Carpet
- Level: Main
- Area: 225 Square Feet
- Dimensions: 15 x 15
Kitchen
- Description: Wood
- Level: Main
- Area: 252 Square Feet
- Dimensions: 14 x 18
Laundry
- Description: Tile
- Level: Main
Study
- Description: Carpet
- Level: Main
Heating
- Forced Air, Heat Pump
Cooling
- Central Air, Ceiling Fan(s)
Appliances
- Included: Double Oven, Dishwasher, Refrigerator, Washer, Dryer, Microwave, Disposal
Features
- Eat-in Kitchen, Separate Dining Room, Open Floorplan, Walk-In Closet(s), Kitchen Island
- Flooring: Wood
- Windows: Window Coverings
- Basement: Full,Partially Finished,Built-In Radon,Sump Pump
- Has fireplace: Yes
- Fireplace features: Gas
Interior area
- Total structure area: 1,759
- Total interior livable area: 3,518 sqft
- Finished area above ground: 1,759
Video & virtual tour
Property
Parking
- Total spaces: 3
- Parking features: Garage Door Opener, Attached
- Attached garage spaces: 3
- Details: Attached
Features
- Levels: One
- Stories: 1
- Patio & porch: Patio, Enclosed
- Exterior features: Sprinkler System
- Fencing: Fenced,Wood
Lot
- Size: 5,500 Square Feet
- Features: Cul-De-Sac, Paved, Curbs, Gutters, Sidewalks, Street Light, Fire Hydrant within 500 Feet
Details
- Parcel number: R4289306
- Zoning: RES
- Special conditions: Private Owner
Construction
Type & style
- Home type: SingleFamily
- Property subtype: Single Family Residence
Materials
- Frame
- Roof: Composition
Condition
- New construction: No
- Year built: 2008
Utilities & green energy
- Electric: United Power
- Gas: Xcel Energy
- Utilities for property: Natural Gas Available
Community & HOA
Community
- Features: Pool, Playground, Park, Trail(s)
- Security: Fire Alarm
- Subdivision: Erie Commons Fg#2 Final
HOA
- Has HOA: Yes
- Services included: Common Amenities, Trash, Management
- HOA fee: $112 monthly
- HOA name: Erie Commons HOA
- HOA phone: 303-530-0700
Location
- Region: Erie
Financial & listing details
- Price per square foot: $216/sqft
- Tax assessed value: $703,578
- Annual tax amount: $7,836
- Date on market: 6/25/2026
- Listing terms: Cash,Conventional,FHA,VA Loan
- Road surface type: Asphalt
Estimated market value
$747,900
$711,000 - $785,000
$2,826/mo
Price history
| Date | Event | Price |
|---|---|---|
| 7/31/2026 | Price change | $759,900-1.9%$216/sqft |
Source:  IRES as distributed by MLS GRID #1062760 Report a problem IRES as distributed by MLS GRID #1062760 Report a problem | ||
| 6/26/2026 | Listed for sale | $775,000+9.2%$220/sqft |
Source: IRES as distributed by MLS GRID #1062760 Report a problem | ||
| 9/8/2022 | Sold | $710,000+31.7%$202/sqft |
Source: Public Record Report a problem | ||
| 9/1/2019 | Listing removed | $539,000$153/sqft |
Source: MONARCH RESIDENTIAL #7683960 Report a problem | ||
| 7/24/2019 | Price change | $539,000-1.8%$153/sqft |
Source: MONARCH RESIDENTIAL #7683960 Report a problem | ||
| 6/3/2019 | Listed for sale | $549,000+3.8%$156/sqft |
Source: MONARCH RESIDENTIAL #7683960 Report a problem | ||
| 4/30/2019 | Listing removed | $529,000$150/sqft |
Source: MONARCH RESIDENTIAL #3308686 Report a problem | ||
| 4/25/2019 | Price change | $529,000-3.6%$150/sqft |
Source: MONARCH RESIDENTIAL #3308686 Report a problem | ||
| 4/12/2019 | Price change | $549,000-2.8%$156/sqft |
Source: MONARCH RESIDENTIAL #3308686 Report a problem | ||
| 4/8/2019 | Listed for sale | $565,000+28.7%$161/sqft |
Source: MONARCH RESIDENTIAL #3308686 Report a problem | ||
| 1/8/2016 | Sold | $439,000+20.3%$125/sqft |
Source: Public Record Report a problem | ||
| 5/19/2015 | Sold | $365,000-1.1%$104/sqft |
Source: Public Record Report a problem | ||
| 4/22/2015 | Pending sale | $369,000$105/sqft |
Source: RE/MAX NORTHWEST INC #2653646 Report a problem | ||
| 4/11/2015 | Listed for sale | $369,000+25.9%$105/sqft |
Source: RE/MAX Northwest #760183 Report a problem | ||
| 12/17/2012 | Listing removed | $1,875$1/sqft |
Source: Rental Source Report a problem | ||
| 12/4/2012 | Listed for rent | $1,875+5.6%$1/sqft |
Source: Susie Smyle Report a problem | ||
| 7/18/2011 | Listing removed | $1,775-1.1%$1/sqft |
Source: Rentals.com Report a problem | ||
| 7/7/2011 | Price change | $1,795-3%$1/sqft |
Source: Rentals.com Report a problem | ||
| 7/1/2011 | Listed for rent | $1,850$1/sqft |
Source: Rentals.com Report a problem | ||
| 5/2/2008 | Sold | $293,139$83/sqft |
Source: Public Record Report a problem | ||
Public tax history
| Year | Property taxes | Tax assessment |
|---|---|---|
| 2026 | $7,836 +0.5% | $43,080 -2% |
| 2025 | $7,796 +2.7% | $43,970 -10.5% |
| 2024 | $7,590 +28.9% | $49,130 -0.9% |
| 2023 | $5,887 -1.4% | $49,600 +39% |
| 2022 | $5,969 +8.6% | $35,680 -2.8% |
| 2021 | $5,497 | $36,700 +8.1% |
| 2020 | $5,497 +7.1% | $33,960 |
| 2019 | $5,133 -7.2% | $33,960 +7.4% |
| 2018 | $5,530 +7.7% | $31,630 |
| 2017 | $5,133 +1.6% | $31,630 +1.1% |
| 2016 | $5,054 +15.3% | $31,290 +9% |
| 2015 | $4,384 | $28,700 +28.7% |
| 2013 | -- | $22,300 +0.2% |
| 2012 | -- | $22,250 |
| 2011 | -- | $22,250 -7.6% |
| 2010 | -- | $24,070 |
| 2009 | -- | $24,070 +327.5% |
| 2008 | -- | $5,630 |
| 2007 | -- | $5,630 |
Find assessor info on the county website
Monthly payment
Est. payment
Payment breakdown
Explore the cost of this home by adjusting the details. Changes won't be saved.Climate risks
Neighborhood: 80516
Nearby schools
Schools provided by the listing agent
- Elementary: Red Hawk
- Middle: Erie
- High: Erie
Source: IRES as distributed by MLS GRID. This data may not be complete. We recommend contacting the local school district to confirm school assignments for this home.
Similar homes
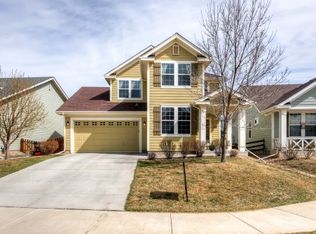
- $715,0004 bd4 ba3.6k sqft62 Starlight Cir, Erie, CO 80516For Sale
 MLS ID #1067162, Ryan McIntosh, LIV Sotheby's Intl Realty. IRES as distributed by MLS GRID
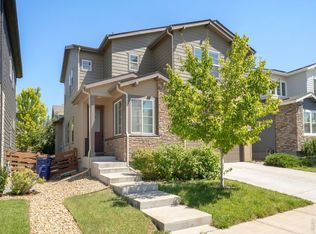
 - $799,0005 bd4 ba3.9k sqft1418 Falcon Pl, Erie, CO 80516For Sale
 MLS ID #1068922, Ryleigh Ozier, The Agency - Denver. IRES as distributed by MLS GRID
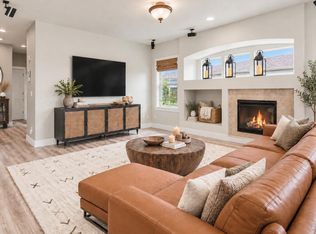
 - $799,0005 bd4 ba4k sqft919 Taylor Lane, Erie, CO 80516For Sale

 MLS ID #3456574, Stephen Lappen, Coldwell Banker Realty 14. REcolorado as distributed by MLS GRID
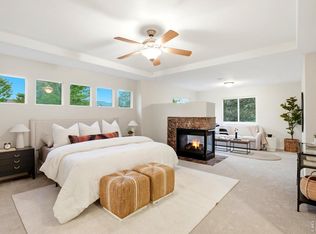
 - $699,0004 bd3 ba3.7k sqft2722 Sunset St, Erie, CO 80516For Sale
 MLS ID #1060941, Lorrie Trussell, RE/MAX Alliance-Boulder. IRES as distributed by MLS GRID
 - $630,0004 bd4 ba3.2k sqft1568 Brimble Drive, Erie, CO 80516For SaleMLS ID #5318489, Tyler Bennett, HomeSmart. REcolorado as distributed by MLS GRID
- $620,0004 bd3 ba2.9k sqft1351 Hickory Drive, Erie, CO 80516For SaleMLS ID #1874666, Holly Jaros, Denver Luxury Real Estate. REcolorado as distributed by MLS GRID
- $640,0004 bd3 ba2.5k sqft2293 Dogwood Dr, Erie, CO 80516For SaleMLS ID #1066825, Erica Skowron, Juszak Realty. IRES as distributed by MLS GRID
- $499,0003 bd3 ba1.8k sqft148 Ambrose Street, Erie, CO 80516For SaleMLS ID #1747415, Ben Smith, eXp Realty, LLC. REcolorado as distributed by MLS GRID
- $800,0004 bd4 ba3.1k sqft4121 Rabbit Mountain Road, Broomfield, CO 80020For SaleMLS ID #3321843, Travis Beck, MB Beck & Associates Real Estate. REcolorado as distributed by MLS GRID
- $750,0004 bd3 ba2.7k sqft1855 W 130th Pl, Denver, CO 80234For SaleMLS ID #1068100, Kelly McCallister, 8z Real Estate. IRES as distributed by MLS GRID
- $550,0003 bd3 ba2.4k sqft1021 Village Circle, Erie, CO 80516For SaleMLS ID #2377471, Adam King, Kings Kastles, Inc.. REcolorado as distributed by MLS GRID
- $739,9994 bd2 ba2k sqft8042 Silver Birch Blvd, Frederick, CO 80504For SaleMLS ID #1061568, The Krafting Home Team, Realty One Group Fourpoints. IRES as distributed by MLS GRID
- $609,5002 bd3 ba3.2k sqft1618 Otis Dr, Longmont, CO 80504For SaleMLS ID #1070354, Sandra L Meyer, Realty Nova of Colorado LLC. IRES as distributed by MLS GRID
- $725,0004 bd3 ba2k sqft357 Caribou Pass Circle, Lafayette, CO 80026For SaleMLS ID #5640413, Kathryn Ebaugh, Thrive Real Estate Group. REcolorado as distributed by MLS GRID
- $829,9004 bd4 ba4.2k sqft4703 Sunlight Lane, Broomfield, CO 80023For SaleMLS ID #1989947, Agnes Stein, Stein Real Estate Ltd. REcolorado as distributed by MLS GRID
- $699,0004 bd3 ba2.3k sqft9145 Ellis Way, Arvada, CO 80005For SaleMLS ID #2986924, Katie Kessler, Keller Williams Avenues Realty. REcolorado as distributed by MLS GRID
- $750,0003 bd3 ba3.2k sqft15535 W 67th Avenue, Arvada, CO 80007For SaleMLS ID #4095160, Mike Papantonakis, RE/MAX Alliance - Olde Town. REcolorado as distributed by MLS GRID
- $699,0004 bd4 ba2.7k sqft13453 Glen Circle, Broomfield, CO 80020For SaleMLS ID #9034076, Nick Gustafson, Coldwell Banker Realty 24. REcolorado as distributed by MLS GRID
- $630,0003 bd4 ba3k sqft12623 Irving Cir, Broomfield, CO 80020For SaleMLS ID #1065474, Tavri Gipson, Kentwood RE Cherry Creek. IRES as distributed by MLS GRID
- $699,0003 bd3 ba2.7k sqft7690 Kline Drive, Arvada, CO 80005For SaleMLS ID #5105119, Travis Beck, MB Beck & Associates Real Estate. REcolorado as distributed by MLS GRID
