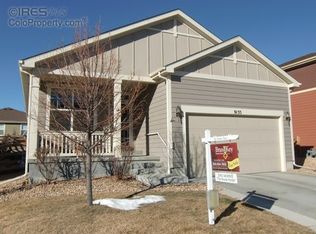
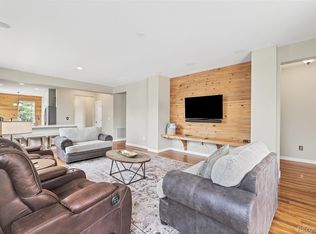
Updated & move-in ready, this beautiful home captures the essence of Colorado living in the highly sought-after Whisper Creek community. Surrounded by mountain views, scenic trails, & a welcoming neighborhood atmosphere, it offers the perfect blend of style, comfort, & value. Stone accents, timeless exterior colors, & a charming front porch create exceptional curb appeal. Inside, the light-filled open floor plan is designed for everyday living & effortless entertaining. Wide-plank luxury vinyl flooring, fresh interior paint, & abundant natural light create a bright, modern feel throughout the main level. The spacious kitchen combines style & function with expansive countertops, stainless steel appliances, abundant cabinetry, & a large center island that naturally becomes the heart of the home. The adjoining dining & living areas flow seamlessly together, while the versatile front room is ideal as a formal dining room, home office, or additional sitting area. Upstairs, new carpet complements a thoughtfully designed layout featuring four bedrooms & a spacious loft on the same level, a rare and highly desirable floor plan that offers both convenience & flexibility. The primary suite provides a relaxing retreat with a five-piece bath, dual vanities, soaking tub, glass-enclosed shower, & generous walk-in closet. An upstairs laundry room adds everyday convenience. Step outside to enjoy the expansive stamped concrete patio, perfect for entertaining, grilling, or relaxing on warm Colorado evenings. The fully fenced backyard features a lush lawn with plenty of room for play, pets, & outdoor enjoyment. Enjoy the Whisper Creek lifestyle with top-rated schools, a community pool, clubhouse, parks, sports courts, a nearby police station, & the convenience of walkable access to dining, coffee shops, and everyday essentials. Don't miss your chance to move in & make the most of the rest of summer in this wonderful community.
For sale
$699,000
9145 Ellis Way, Arvada, CO 80005
4beds
2,300sqft
Single Family Residence
Built in 2012
6,098 Square Feet Lot
$-- Zestimate®
$304/sqft
$45/mo HOA
What's special
- 1 day
- 275
- 9
Zillow last checked:
Listing updated:
Listed by:
Katie Kessler 720-351-5110 katiecarroll.kwrealty@gmail.com,
Keller Williams Avenues Realty,
The Carroll-Kessler Team 720-484-8667,
Keller Williams Avenues Realty
Source: REcolorado as distributed by MLS GRID,MLS#: 2986924
Facts & features
Interior
Bedrooms & bathrooms
- Bedrooms: 4
- Bathrooms: 3
- Full bathrooms: 2
- 1/2 bathrooms: 1
- Main level bathrooms: 1
Bedroom
- Features: Primary Suite
- Level: Upper
Bedroom
- Level: Upper
Bedroom
- Level: Upper
Bedroom
- Level: Upper
Bathroom
- Features: En Suite Bathroom, Primary Suite
- Level: Upper
Bathroom
- Level: Upper
Bathroom
- Level: Main
Dining room
- Level: Main
Family room
- Level: Main
Kitchen
- Level: Main
Laundry
- Level: Upper
Living room
- Level: Main
Loft
- Level: Upper
Heating
- Forced Air
Cooling
- Central Air
Appliances
- Included: Dishwasher, Disposal, Dryer, Gas Water Heater, Microwave, Oven, Refrigerator, Washer
- Laundry: In Unit
Features
- Built-in Features, Ceiling Fan(s), Eat-in Kitchen, Five Piece Bath, High Ceilings, High Speed Internet, Kitchen Island, Laminate Counters, Open Floorplan, Pantry, Smoke Free, Walk-In Closet(s)
- Flooring: Carpet, Tile, Vinyl, Wood
- Windows: Double Pane Windows, Window Coverings, Window Treatments
- Basement: Crawl Space,Finished
- Number of fireplaces: 1
- Fireplace features: Family Room
Interior area
- Total structure area: 2,300
- Total interior livable area: 2,300 sqft
- Finished area above ground: 2,300
Video & virtual tour
Property
Parking
- Total spaces: 2
- Parking features: Concrete, Exterior Access Door, Oversized
- Attached garage spaces: 2
Features
- Levels: Two
- Stories: 2
- Patio & porch: Covered, Front Porch, Patio
- Exterior features: Garden, Lighting, Private Yard, Rain Gutters
- Fencing: Full
- Has view: Yes
- View description: Mountain(s)
Lot
- Size: 6,098 Square Feet
- Features: Landscaped, Level, Sprinklers In Front, Sprinklers In Rear
Details
- Parcel number: 456623
- Zoning: RES
- Special conditions: Standard
Construction
Type & style
- Home type: SingleFamily
- Architectural style: Contemporary
- Property subtype: Single Family Residence
Materials
- Frame, Stone, Stucco
- Roof: Composition
Condition
- Updated/Remodeled
- Year built: 2012
Details
- Builder model: Spruce
- Builder name: Taylor Morrison
Utilities & green energy
- Sewer: Public Sewer
Community & HOA
Community
- Security: Carbon Monoxide Detector(s), Smoke Detector(s)
- Subdivision: Whisper Creek
HOA
- Has HOA: Yes
- Amenities included: Clubhouse, Park, Playground, Pond Seasonal, Pool, Tennis Court(s), Trail(s)
- Services included: Trash
- HOA fee: $540 annually
- HOA name: Whisper Creek HOA
- HOA phone: 303-872-9224
Location
- Region: Arvada
Financial & listing details
- Price per square foot: $304/sqft
- Tax assessed value: $685,255
- Annual tax amount: $6,565
- Date on market: 10/8/2026
- Listing terms: Cash,Conventional,FHA,VA Loan
- Exclusions: Seller's Personal Property & Staging Items.
- Ownership: Individual
- Road surface type: Paved
Estimated market value
Not available
Estimated sales range
Not available
Not available
Price history
| Date | Event | Price |
|---|---|---|
| 10/8/2026 | Listed for sale | $699,000-2.2%$304/sqft |
Source:  REcolorado as distributed by MLS GRID #2986924 Report a problem REcolorado as distributed by MLS GRID #2986924 Report a problem | ||
| 10/8/2026 | Listing removed | $714,900$311/sqft |
Source:  IRES as distributed by MLS GRID #1067004 Report a problem IRES as distributed by MLS GRID #1067004 Report a problem | ||
| 9/26/2026 | Price change | $714,900-2.1%$311/sqft |
Source: IRES as distributed by MLS GRID #1067004 Report a problem | ||
| 9/8/2026 | Price change | $729,900-1.4%$317/sqft |
Source: IRES as distributed by MLS GRID #1067004 Report a problem | ||
| 8/21/2026 | Listed for sale | $739,900+113.2%$322/sqft |
Source: IRES as distributed by MLS GRID #1067004 Report a problem | ||
| 5/25/2025 | Listing removed | $3,595$2/sqft |
Source: Zillow Rentals Report a problem | ||
| 5/5/2025 | Listed for rent | $3,595$2/sqft |
Source: Zillow Rentals Report a problem | ||
| 9/13/2024 | Listing removed | $3,595$2/sqft |
Source: Zillow Rentals Report a problem | ||
| 6/28/2024 | Price change | $3,595-5.3%$2/sqft |
Source: Zillow Rentals Report a problem | ||
| 6/22/2024 | Listed for rent | $3,795$2/sqft |
Source: Zillow Rentals Report a problem | ||
| 3/1/2013 | Sold | $347,000+0%$151/sqft |
Source: Public Record Report a problem | ||
| 1/25/2013 | Listed for sale | $346,900+16.5%$151/sqft |
Source: DEBBIE MILLAGE #1155672 Report a problem | ||
| 10/25/2011 | Sold | $297,801$129/sqft |
Source: Public Record Report a problem | ||
Public tax history
| Year | Property taxes | Tax assessment |
|---|---|---|
| 2025 | $5,503 -20.7% | $42,828 +5.8% |
| 2024 | $6,939 +20.1% | $40,477 |
| 2023 | $5,778 -3.9% | $40,477 +18.5% |
| 2022 | $6,011 +5.9% | $34,161 -2.8% |
| 2021 | $5,677 | $35,143 +6.6% |
| 2020 | $5,677 +0.8% | $32,954 |
| 2019 | $5,634 +10.9% | $32,954 +12.4% |
| 2018 | $5,078 | $29,320 |
| 2017 | $5,078 +3% | $29,320 -1.9% |
| 2016 | $4,932 | $29,884 |
| 2015 | $4,932 +22.3% | $29,884 +26% |
| 2014 | $4,031 -2.7% | $23,713 |
| 2013 | $4,143 +125.3% | $23,713 -6.4% |
| 2012 | $1,839 +287293.8% | $25,328 +122.5% |
| 2011 | $1 | $11,385 |
Find assessor info on the county website
Monthly payment
Est. payment
Payment breakdown
Explore the cost of this home by adjusting the details. Changes won't be saved.Climate risks
Neighborhood: Whisper Creek
Nearby schools
Schools provided by the listing agent
- Elementary: Meiklejohn
- Middle: Wayne Carle
- High: Ralston Valley
- District: Jefferson County R-1
Source: REcolorado as distributed by MLS GRID. This data may not be complete. We recommend contacting the local school district to confirm school assignments for this home.

Similar homes
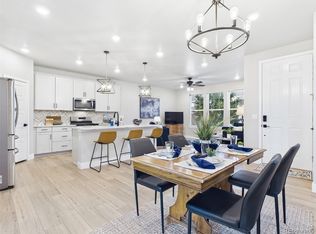
- $635,0003 bd3 ba2.9k sqft8374 Holman Street #A, Arvada, CO 80005For Sale
 MLS ID #3103812, EmpowerHome Team Colorado, Keller Williams Realty Northern Colorado. REcolorado as distributed by MLS GRID
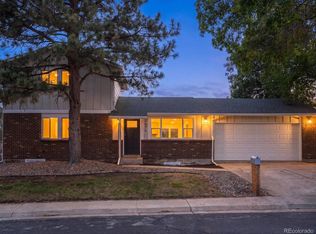
 - $699,9004 bd3 ba2.2k sqft7474 Kendall Street, Arvada, CO 80003For Sale
 MLS ID #6750722, Aubry Dimmer, HomeSmart. REcolorado as distributed by MLS GRID
 - $730,0005 bd3 ba2.7k sqft6131 Robb Street, Arvada, CO 80004For Sale
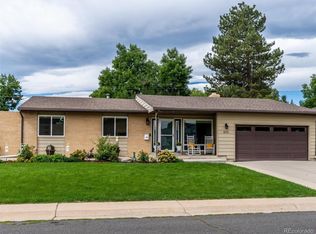 MLS ID #3074592, Carolyn Tracy, eXp Realty, LLC. REcolorado as distributed by MLS GRID
 - $745,0003 bd3 ba3.3k sqft18155 W 85th Drive, Arvada, CO 80007For Sale
 MLS ID #9986291, Jennifer Scott, eXp Realty, LLC. REcolorado as distributed by MLS GRID
 - $730,0005 bd4 ba2.3k sqft9420 W 51st Avenue, Arvada, CO 80002For SaleMLS ID #6751228, Jordan Kessler, Keller Williams Avenues Realty. REcolorado as distributed by MLS GRID
- $589,0004 bd2 ba1.8k sqft6523 Welch Street, Arvada, CO 80004For SaleMLS ID #2116862, Kristen Anderson, eXp Realty, LLC. REcolorado as distributed by MLS GRID
- $649,9995 bd3 ba3k sqft6901 Eliot Street, Denver, CO 80221For SaleMLS ID #2301373, Cori McDorman, Your Castle Real Estate Inc. REcolorado as distributed by MLS GRID
- $700,0005 bd3 ba2.6k sqft12979 W Montana Drive, Denver, CO 80228For SaleMLS ID #9114897, Jackie White, Your Castle Real Estate Inc. REcolorado as distributed by MLS GRID
- $625,0003 bd3 ba1.9k sqft11909 Mountview Ln, Broomfield, CO 80021For Sale
 MLS ID #1063122, Rene Vellinga, RE/MAX Alliance-Boulder. IRES as distributed by MLS GRID
 - $699,0004 bd4 ba2.7k sqft13453 Glen Circle, Broomfield, CO 80020For SaleMLS ID #9034076, Nick Gustafson, Coldwell Banker Realty 24. REcolorado as distributed by MLS GRID
- $725,0004 bd4 ba3k sqft1938 W 67th Avenue, Denver, CO 80221For SaleMLS ID #7228512, Joe Solomon, Your Castle Real Estate Inc. REcolorado as distributed by MLS GRID
- $750,0004 bd3 ba2.7k sqft1855 W 130th Pl, Denver, CO 80234For SaleMLS ID #1068100, Kelly McCallister, 8z Real Estate. IRES as distributed by MLS GRID
- $659,9004 bd3 ba2.4k sqft8923 W Warren Drive, Lakewood, CO 80227For SaleMLS ID #4551701, Brooke Capone, Guide Real Estate. REcolorado as distributed by MLS GRID
- $650,0004 bd2 ba2.8k sqft7255 W 8th Avenue, Denver, CO 80214For SaleMLS ID #5327243, Marla Doughty, Compass - Denver. REcolorado as distributed by MLS GRID
- $959,0003 bd4 ba2.8k sqft2626 W 26th Avenue, Denver, CO 80211For SaleMLS ID #5866137, Jamie Bearden, Your Castle Real Estate Inc. REcolorado as distributed by MLS GRID
- $748,8004 bd3 ba2.2k sqft8937 W Woodard Drive, Denver, CO 80227For SaleMLS ID #2254720, Justin Soliman, MB Executive Realty & Investments. REcolorado as distributed by MLS GRID
- $570,0002 bd2 ba1.4k sqft11914 W 56th Drive, Arvada, CO 80002For SaleMLS ID #8147360, Amy Ryan, Amy Ryan Group. REcolorado as distributed by MLS GRID
- $640,0004 bd3 ba2.5k sqft2293 Dogwood Dr, Erie, CO 80516For SaleMLS ID #1066825, Erica Skowron, Juszak Realty. IRES as distributed by MLS GRID
- $649,0004 bd4 ba2k sqft2013 S Fork Dr, Lafayette, CO 80026For SaleMLS ID #1063373, Marcelle Partridge, Coldwell Banker Realty-Boulder. IRES as distributed by MLS GRID
- $800,0004 bd4 ba3.1k sqft4121 Rabbit Mountain Road, Broomfield, CO 80020For SaleMLS ID #3321843, Travis Beck, MB Beck & Associates Real Estate. REcolorado as distributed by MLS GRID
