Welcome to this beautifully maintained paired home, ideally located just steps from the highly desirable Five Parks community! From the moment you enter, you'll appreciate the warm, inviting atmosphere and thoughtfully designed floor plan. The open main level features beautiful oak flooring and an effortless flow that is perfect for both comfortable everyday living and entertaining family and friends. At the heart of the home is the chef's kitchen, complete with creamy white cabinetry, stainless steel appliances, gorgeous granite countertops and plenty of workspace for preparing meals. The kitchen opens naturally to the surrounding living areas, creating a bright and welcoming gathering place. Upstairs, you'll find two bedrooms, a loft plus a spacious office that could easily serve as a third bedroom, nursery, workout room or private retreat. The generous primary suite offers a peaceful escape at the end of the day and features a spa-like bathroom and large walk-in closet. An additional full bathroom and conveniently located laundry room complete the upper level. The unfinished basement offers wonderful flexibility and is ready for your finishing touches. Create additional living space, a home gym, media room or guest suite-or simply enjoy the abundant storage it currently provides. An attached two-car garage adds convenience, security and protection from Colorado's changing weather. The home feeds to highly regarded Meiklejohn Elementary, Wayne Carle Middle School and acclaimed Ralston Valley High School. Enjoy excellent walkability to nearby shopping, dining, parks and recreation, with even more amenities available in Five Parks. Ideally situated approximately 20 minutes from Boulder, Olde Town Arvada and the Gold Line light rail station, this location also provides easy access to Denver and the Rocky Mountains. This is a wonderful place to call home!
For sale
$635,000
8374 Holman St #A, Arvada, CO 80005
4beds
2,991sqft
Townhouse
Built in 2023
2,352 Square Feet Lot
$-- Zestimate®
$212/sqft
$150/mo HOA
What's special
Warm inviting atmosphereGenerous primary suiteOpen main levelStainless steel appliancesThoughtfully designed floor planSpacious officeBeautiful oak flooring
- 7 days
- 128
- 14
Zillow last checked:
Listing updated:
Listed by:
EmpowerHome Team-Colorado Front Range 303-771-7500,
Keller Williams-DTC
Source: IRES as distributed by MLS GRID,MLS#: 1071789
Facts & features
Interior
Bedrooms & bathrooms
- Bedrooms: 4
- Bathrooms: 3
- Full bathrooms: 1
- 3/4 bathrooms: 1
- 1/2 bathrooms: 1
- Main level bathrooms: 1
Rooms
- Room types: Loft
Primary bedroom
- Description: Carpet
- Features: 3/4 Primary Bath
- Level: Upper
- Area: 240 Square Feet
- Dimensions: 15 x 16
Bedroom 2
- Description: Carpet
- Level: Upper
- Area: 108 Square Feet
- Dimensions: 9 x 12
Bedroom 3
- Description: Carpet
- Level: Upper
- Area: 130 Square Feet
- Dimensions: 10 x 13
Bedroom 4
- Description: Carpet
- Level: Upper
- Area: 108 Square Feet
- Dimensions: 9 x 12
Dining room
- Description: Plank
- Level: Main
- Area: 108 Square Feet
- Dimensions: 9 x 12
Kitchen
- Description: Plank
- Level: Main
- Area: 126 Square Feet
- Dimensions: 9 x 14
Laundry
- Description: Tile
- Level: Upper
- Area: 45 Square Feet
- Dimensions: 5 x 9
Living room
- Description: Plank
- Level: Main
- Area: 210 Square Feet
- Dimensions: 14 x 15
Heating
- Forced Air
Cooling
- Central Air
Appliances
- Included: Electric Range, Dishwasher, Microwave
- Laundry: Washer/Dryer Hookup
Features
- Walk-In Closet(s), Kitchen Island
- Windows: Window Coverings
- Basement: Full,Unfinished,Daylight,Sump Pump
- Has fireplace: No
- Fireplace features: None
Interior area
- Total structure area: 2,143
- Total interior livable area: 2,991 sqft
- Finished area above ground: 2,143
Property
Parking
- Total spaces: 2
- Parking features: Attached
- Attached garage spaces: 2
- Details: Attached
Features
- Levels: Two
- Stories: 2
- Patio & porch: Patio, Enclosed
- Fencing: Fenced
Lot
- Size: 2,352 Square Feet
- Features: Paved, Curbs, Gutters, Sidewalks, Street Light, Alley, Fire Hydrant within 500 Feet
Details
- Parcel number: 514063
- Zoning: Res
- Special conditions: Private Owner
Construction
Type & style
- Home type: Townhouse
- Property subtype: Townhouse
- Attached to another structure: Yes
Materials
- Frame, Stone
- Roof: Composition
Condition
- New construction: No
- Year built: 2023
Utilities & green energy
- Utilities for property: Electricity Available
Community & HOA
Community
- Features: Clubhouse, Pool, Playground, Fitness Center, Park, Trail(s), Recreation Room
- Security: Fire Alarm
- Subdivision: Village Of Five Parks Flg 6
HOA
- Has HOA: Yes
- Services included: Trash, Snow Removal, Maintenance Grounds, Exterior Maintenance
- HOA fee: $150 monthly
- HOA name: Park Ridge Master Owners Assoc
- HOA phone: 720-670-3570
Location
- Region: Arvada
Financial & listing details
- Price per square foot: $212/sqft
- Tax assessed value: $756,669
- Annual tax amount: $7,270
- Date on market: 11/6/2026
- Listing terms: Cash,Conventional,FHA,VA Loan
- Electric utility on property: Yes
- Road surface type: Asphalt
Estimated market value
Not available
Estimated sales range
Not available
Not available
Price history
| Date | Event | Price |
|---|---|---|
| 11/6/2026 | Listed for sale | $635,000$212/sqft |
Source:  REcolorado as distributed by MLS GRID #7968399 Report a problem | ||
Public tax history
| Year | Property taxes | Tax assessment |
|---|---|---|
| 2025 | $6,221 -1% | $47,292 +12.9% |
| 2024 | $6,287 +42.7% | $41,897 |
| 2023 | $4,406 +14.5% | $41,897 +42.5% |
| 2022 | $3,849 +581.6% | $29,407 +5.5% |
| 2021 | $565 | $27,862 |
| 2020 | $565 | -- |
Find assessor info on the county website
Monthly payment
Est. payment
Payment breakdown
Explore the cost of this home by adjusting the details. Changes won't be saved.Climate risks
Neighborhood: Five Parks
Nearby schools
Schools provided by the listing agent
- Elementary: Meiklejohn
- Middle: Wayne Carle
- High: Ralston Valley
Source: IRES as distributed by MLS GRID. This data may not be complete. We recommend contacting the local school district to confirm school assignments for this home.
Similar homes
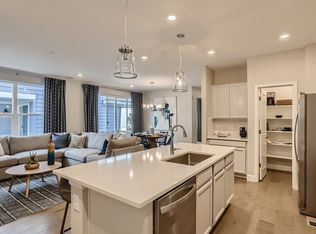
- $635,0003 bd3 ba2.9k sqft8314 Holman St #A, Arvada, CO 80005For Sale
 MLS ID #1064187, Carrie Hill, Rocky Mountain RE Inc. IRES as distributed by MLS GRID
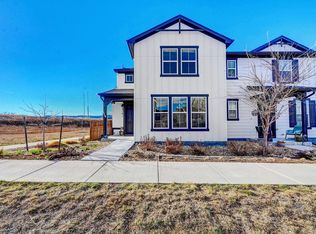
- $699,0004 bd3 ba2.3k sqft9145 Ellis Way, Arvada, CO 80005For Sale
 MLS ID #2986924, Katie Kessler, Keller Williams Avenues Realty. REcolorado as distributed by MLS GRID
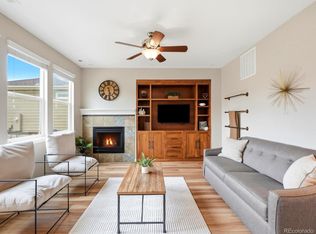
- $630,0003 bd3 ba3.6k sqft9516 Juniper Way, Arvada, CO 80007For Sale
 MLS ID #5797236, Ken Blevins, Real Broker, LLC DBA Real. REcolorado as distributed by MLS GRID
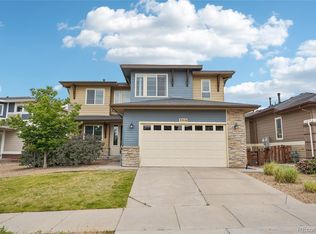
- $640,0004 bd3 ba2.7k sqft8429 W 93rd Court, Westminster, CO 80021For Sale
 MLS ID #1988494, Travis Beck, MB Beck & Associates Real Estate. REcolorado as distributed by MLS GRID
- $629,9904 bd4 ba2.1k sqft8648 King Street, Westminster, CO 80031New ConstructionREcolorado as distributed by MLS GRID
- $648,0005 bd3 ba3k sqft6901 Eliot Street, Denver, CO 80221For SaleMLS ID #2301373, Cori McDorman, Your Castle Real Estate Inc. REcolorado as distributed by MLS GRID
- $500,0002 bd2 ba2.6k sqft16844 W 62nd Ln, Golden, CO 80403For SaleMLS ID #1071790, EmpowerHome Team-Colorado Front Range, Keller Williams-DTC. IRES as distributed by MLS GRID
- $599,9903 bd3 ba1.8k sqft8678 King Street, Westminster, CO 80031New ConstructionREcolorado as distributed by MLS GRID
- $630,0004 bd3 ba2.1k sqft7888 Tejon St, Denver, CO 80221For SaleMLS ID #1070454, Alonso Prado, eXp Realty LLC. IRES as distributed by MLS GRID
- $748,9904 bd3 ba2.5k sqft16945 W 92nd Loop, Arvada, CO 80007New ConstructionREcolorado as distributed by MLS GRID
- $525,0003 bd3 ba2.6k sqft5421 W Iliff Drive, Lakewood, CO 80227For SaleMLS ID #5434227, Nicki Thompson, RE/MAX Alliance - Olde Town. REcolorado as distributed by MLS GRID
- $443,9503 bd3 ba1.5k sqftW 58th Court, Arvada, CO 80004For SaleMLS ID #4426078, Lance Chayet, Hanover Realty. REcolorado as distributed by MLS GRID
- $599,9903 bd3 ba1.8k sqft8628 King Street, Westminster, CO 80031New ConstructionMLS ID #3537114, Aubry Dimmer, HomeSmart. REcolorado as distributed by MLS GRID
- $950,0004 bd4 ba4.2k sqft8831 Flagstaff Street, Arvada, CO 80007For SaleMLS ID #5226689, Ryan Haas, RE/MAX Alliance. REcolorado as distributed by MLS GRID
- $769,0003 bd4 ba2k sqft2116 Boxcar Ln, Louisville, CO 80027For SaleMLS ID #1070915, Yalin Zhang, Coldwell Banker Realty-N Metro. IRES as distributed by MLS GRID
- $915,0005 bd3 ba3.6k sqft5364 Queen Court, Arvada, CO 80002For SaleMLS ID #6943956, Jordan Kessler, Keller Williams Avenues Realty. REcolorado as distributed by MLS GRID
