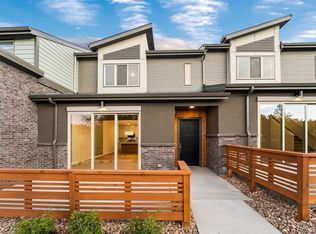
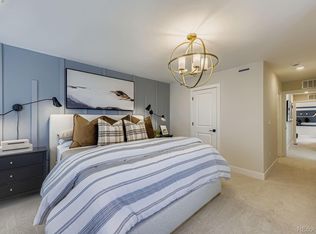
ONLY 4 HOMES LEFT FOR SALE! Hillcrest Terrace Gold Lots 16 -21 have Long Driveways to park two more Cars. Modern luxury and beautifully crafted Patio TownHomes with mountain views-An unbeatable location-Special Low Interest Rate Financing Incentive on our Interest Rate Fighter Program–No Special Taxing District = Low Property Taxes-Highend details and energy-efficient features throughout-Hillcrest Terrace at Pathway Park enjoys walkable access to parks, shops, dining, trails, and Light Rail—An easy commute to downtown Denver-The gourmet kitchen features a Quartz island, Kitchen Aid stainless-steel appliances, while the luxurious primary suite offers a spacious bedroom, spa-inspired bathroom, and generous walk-in closet. Amazing views from the 2nd/3rd BRs. Giant Three Panel Glass Doors on an Oversized 22-foot wide patio. You’re Never Far From the Fun: The 200-acre Van Bibber Park in Arvada, CO, sits one block from Hillcrest Terrace at Pathway Park. Hike through the open meadows and along the paved, 1.5-mile trail for a glimpse of the migratory wildlife in this unspoiled habitat. The Apex Field House, Stenger Sports Complex, and Harold Lutz Sports Complex are just a 4-minute drive from home. The Apex Recreation Center, Arvada Aquatics Center, and Apex Tennis Center provide activities for just about every passion, with classes for all ages. Our floor plans are 22 feet wide, so you’re not squeezed into a narrow space like so many other townhomes. The spaciousness is enhanced with 9-foot ceilings and an 8-foot Thermatru front door. Furniture-friendly stairs: Ever tried to force furniture up a staircase that’s only 30 inches wide? Terrace Townhomes designs our stairs to be 48 inches wide! DRIVING DIRECTIONS: DRIVE TO 5810 WARD ROAD (NOT THE HOME ADDRESS)
For sale
Price cut: $56K (8/22)
$443,950
W 58th Court, Arvada, CO 80004
3beds
3baths
1,560sqft
Townhouse
Built in ----
-- sqft lot
$-- Zestimate®
$285/sqft
$324/mo HOA
What's special
Mountain viewsSpa-inspired bathroomBeautifully crafted patio townhomesLuxurious primary suiteKitchen aid stainless-steel appliancesSpacious bedroomGenerous walk-in closet
- 221 days
- 256
- 42
Zillow last checked:
Listing updated:
Listed by:
Lance Chayet 303-399-9000 coloradoexpert@gmail.com,
Hanover Realty
Source: REcolorado as distributed by MLS GRID,MLS#: 4426078
Facts & features
Interior
Bedrooms & bathrooms
- Bedrooms: 3
- Bathrooms: 3
- Main level bathrooms: 1
Bedroom
- Description: Large Master - Large Bay Window.
- Features: Primary Suite
- Level: Upper
- Area: 194.4 Square Feet
- Dimensions: 12 x 16.2
Bedroom
- Description: Spacious - Enough Room For A King Bed.
- Features: Primary Suite
- Level: Upper
- Area: 130 Square Feet
- Dimensions: 12.5 x 10.4
Bedroom
- Description: Spacious - Enough Room For A King Bed.
- Features: Primary Suite
- Level: Upper
- Area: 137.7 Square Feet
- Dimensions: 13.5 x 10.2
Bathroom
- Description: Huge Shower Pan. Private Toilet Closet. Linen Closet. 2 Undermount China Sinks. Large Walk-In Closet.
- Level: Upper
Bathroom
- Description: Quartz Counter. Subway Tiles To The Ceiling In The Bathtub/Shower
- Features: Primary Suite
- Level: Upper
Bathroom
- Description: Conveniently Located Next To Kitchen And Garage Entry.
- Features: Primary Suite
- Level: Main
Dining room
- Description: Spacious - Can Fit A Large Dining Table.
- Level: Main
- Area: 130.2 Square Feet
- Dimensions: 8.4 x 15.5
Great room
- Description: Huge Open Area - Can Fit Plenty Of Furniture. Interior Roll-Up Door Out To Large Patio. Steel Beam On Ceiling.
- Level: Main
- Area: 230.95 Square Feet
- Dimensions: 14.9 x 15.5
Kitchen
- Description: Large Island With Breakfast Bar. Pantry. Lots Of Cabinet Space. Built-In Microwave.
- Level: Main
Laundry
- Description: Room For Side/Side W/D. Shelf. Fan.
- Level: Upper
Heating
- Forced Air, Natural Gas
Cooling
- None
Appliances
- Included: Dishwasher, Disposal, Microwave, Oven, Range Hood, Self Cleaning Oven
Features
- Built-in Features, High Ceilings, Open Floorplan, Pantry, Primary Suite, Smoke Free, Walk-In Closet(s)
- Has basement: No
- Common walls with other units/homes: 2+ Common Walls
Interior area
- Total structure area: 1,560
- Total interior livable area: 1,560 sqft
- Finished area above ground: 1,560
Video & virtual tour
Property
Parking
- Total spaces: 2
- Parking features: Concrete, Dry Walled, Insulated Garage, Lighted, Oversized, Oversized Door
- Garage spaces: 2
Features
- Levels: Two
- Stories: 2
- Patio & porch: Patio
- Exterior features: Lighting
- Has view: Yes
- View description: Mountain(s)
Lot
- Features: Landscaped, Sprinklers In Front
Construction
Type & style
- Home type: Townhouse
- Architectural style: Contemporary,Mid-Century Modern,Urban Contemporary
- Property subtype: Townhouse
- Attached to another structure: Yes
Details
- Builder model: Bristol
Utilities & green energy
- Sewer: Public Sewer
- Water: Public
Community & HOA
Community
- Security: Carbon Monoxide Detector(s), Smoke Detector(s)
HOA
- Has HOA: Yes
- Amenities included: Parking
- Services included: Reserve Fund, Insurance, Irrigation, Maintenance Grounds, Maintenance Structure, Recycling, Sewer, Snow Removal, Trash
- HOA fee: $324 monthly
- HOA name: Community Management Specialists
- HOA phone: 720-377-0100
Location
- Region: Arvada
Financial & listing details
- Price per square foot: $285/sqft
- Date on market: 3/4/2026
- Listing terms: Cash,Conventional,FHA
- Ownership: Builder
Estimated market value
Not available
Estimated sales range
Not available
$3,007/mo
Price history
| Date | Event | Price |
|---|---|---|
| 8/22/2026 | Price change | $443,950-11.2%$285/sqft |
Source:  REcolorado as distributed by MLS GRID #4426078 Report a problem REcolorado as distributed by MLS GRID #4426078 Report a problem | ||
| 7/14/2026 | Price change | $499,950-8.4%$320/sqft |
Source: REcolorado as distributed by MLS GRID #4426078 Report a problem | ||
| 6/25/2026 | Price change | $545,950-1.4%$350/sqft |
Source: REcolorado as distributed by MLS GRID #4426078 Report a problem | ||
| 3/4/2026 | Listed for sale | $553,950$355/sqft |
Source: REcolorado as distributed by MLS GRID #4426078 Report a problem | ||
Public tax history
Tax history is unavailable.
Monthly payment
Est. payment
Payment breakdown
Explore the cost of this home by adjusting the details. Changes won't be saved.Climate risks
Neighborhood: Allendale West
Nearby schools
Schools provided by the listing agent
- Elementary: Vanderhoof
- Middle: Drake
- High: Arvada West
- District: Jefferson County R-1
Source: REcolorado as distributed by MLS GRID. This data may not be complete. We recommend contacting the local school district to confirm school assignments for this home.
Similar homes
- $443,9503 bd3 ba1.5k sqftHillcrest Terrace, Arvada, CO 80004New Construction
 MLS ID #1661397, Lance Chayet, Hanover Realty. REcolorado as distributed by MLS GRID
 - $451,9503 bd3 ba1.5k sqftHillcrest Terrace, Arvada, CO 80004New ConstructionMLS ID #2392035, Lance Chayet, Hanover Realty. REcolorado as distributed by MLS GRID
- $430,0003 bd4 ba1.6k sqft6065 Wadsworth Boulevard #B, Arvada, CO 80003For Sale
 MLS ID #5671967, Shana Yates, Solshine Realty. REcolorado as distributed by MLS GRID
 - $499,9903 bd4 ba1.8k sqft15274 W 68th Place, Arvada, CO 80007New Construction
 REcolorado as distributed by MLS GRID
 - $435,0003 bd3 ba1.2k sqft5538 W 11th Place, Lakewood, CO 80214For SaleMLS ID #4287156, Robin Lake, LIV Sotheby's International Realty. REcolorado as distributed by MLS GRID
- $465,9002 bd3 ba1.3k sqft3513 W 63rd Avenue, Denver, CO 80221New ConstructionMLS ID #6982232, Aubry Dimmer, HomeSmart. REcolorado as distributed by MLS GRID
- $459,9002 bd3 ba1.2k sqft14520 W 90th Drive #D, Arvada, CO 80005New ConstructionMLS ID #3421260, Tom Ullrich, RE/MAX Professionals. REcolorado as distributed by MLS GRID
- $565,0004 bd4 ba2.2k sqft12304 W 51st Avenue, Wheat Ridge, CO 80033For SaleMLS ID #3241417, Ashley Cooley, Real Broker, LLC DBA Real. REcolorado as distributed by MLS GRID
- $524,9903 bd4 ba1.8k sqft15280 W 68th Place, Arvada, CO 80007New ConstructionREcolorado as distributed by MLS GRID
- $539,9903 bd4 ba1.8k sqft6812 Kendrick Lane, Arvada, CO 80007New ConstructionREcolorado as distributed by MLS GRID
- $409,0002 bd3 ba1.4k sqft1310 Hoyt Street #3, Lakewood, CO 80215For SaleMLS ID #3773124, Todd Rice, Compass - Denver. REcolorado as distributed by MLS GRID
- $449,9903 bd3 ba1.4k sqft8651 King Street, Westminster, CO 80031New ConstructionREcolorado as distributed by MLS GRID
- $528,9903 bd3 ba1.4k sqft17213 W 91st Lane, Arvada, CO 80007New ConstructionREcolorado as distributed by MLS GRID
- $498,9903 bd3 ba1.3k sqft17203 W 91st Lane, Arvada, CO 80007New ConstructionREcolorado as distributed by MLS GRID
- $519,0003 bd3 ba1.3k sqft4925 W 10th Avenue #111, Denver, CO 80204For SaleMLS ID #1845101, Anna Krioukova, West and Main Homes Inc. REcolorado as distributed by MLS GRID
- $460,0003 bd3 ba1.4k sqft12293 Creamery Street, Thornton, CO 80241For SaleMLS ID #7498579, Jay Hillman, MB Hillman Real Estate. REcolorado as distributed by MLS GRID
- $439,0003 bd3 ba1.7k sqft5381 E 63rd Place, Commerce City, CO 80022For SaleMLS ID #1538496, Daniela Moena, Invalesco Real Estate. REcolorado as distributed by MLS GRID
- $480,0001 bd2 ba1.1k sqft1286 Stuart Street, Denver, CO 80204For SaleMLS ID #2305656, Ross Blahnik, Compass - Denver. REcolorado as distributed by MLS GRID
- $469,0003 bd3 ba1.3k sqft2064 S Holly Street #2-6, Denver, CO 80222New ConstructionMLS ID #6048239, Janna Vanner, RE/MAX Professionals. REcolorado as distributed by MLS GRID
