The Wellshire Farmhouse is the largest floorplan at The Ridge at Ward Station - and this home offers the lowest price per square foot in the community! At 2,274 square feet, it features a rare main level bedroom with a ¾ en suite bath, in an ideal location facing a private courtyard just a 5 min walk from the Wheat Ridge / Ward Rd light rail station! Built in 2022, the home also offers an upstairs primary suite with a double vanity and large walk in closet, plus two additional bedrooms and a full bath. With 4 bedrooms and 3.5 baths total, the layout delivers exceptional space and flexibility. The large kitchen flows seamlessly to a formal dining area and a breakfast nook with a peaceful balcony overlooking the quiet community courtyard. Thoughtful upgrades include waterproof LVP flooring, custom lighting, a brick accent wall, soft close cabinetry with upgraded hardware, Kohler fixtures, cable and open stair rail detailing, upgraded electrical and lighting, and added insulation. Tall ceilings throughout complete this exceptional value at $585,000. Don't miss the video tour at https://youtu.be/6HIbh4u1Mn4 Schedule your showing today!
For sale
$585,000
12304 W 51st Avenue, Wheat Ridge, CO 80033
4beds
2,274sqft
Townhouse
Built in 2022
-- sqft lot
$-- Zestimate®
$257/sqft
$114/mo HOA
What's special
- 3 days
- 183
- 14
Zillow last checked:
Listing updated:
Listed by:
Ashley Cooley 303-990-7660 Ashley@CooleyRE.com,
Real Broker, LLC DBA Real
Source: REcolorado as distributed by MLS GRID,MLS#: 3241417
Facts & features
Interior
Bedrooms & bathrooms
- Bedrooms: 4
- Bathrooms: 4
- Full bathrooms: 1
- 3/4 bathrooms: 2
- 1/2 bathrooms: 1
- Main level bathrooms: 1
- Main level bedrooms: 1
Bedroom
- Features: Primary Suite
- Level: Main
Bedroom
- Level: Upper
Bedroom
- Level: Upper
Bedroom
- Features: Primary Suite
- Level: Upper
Bathroom
- Features: En Suite Bathroom
- Level: Main
Bathroom
- Level: Upper
Bathroom
- Level: Upper
Bathroom
- Features: En Suite Bathroom, Primary Suite
- Level: Upper
Dining room
- Level: Upper
Kitchen
- Level: Upper
Laundry
- Level: Upper
Living room
- Level: Upper
Heating
- Forced Air
Cooling
- Central Air
Appliances
- Included: Convection Oven, Dishwasher, Disposal, Dryer, Microwave, Range, Range Hood, Refrigerator, Tankless Water Heater, Washer
- Laundry: In Unit
Features
- Ceiling Fan(s), High Ceilings, Kitchen Island, Open Floorplan, Pantry, Primary Suite, Quartz Counters, Solid Surface Counters, Walk-In Closet(s)
- Flooring: Carpet, Vinyl
- Windows: Double Pane Windows
- Has basement: No
- Common walls with other units/homes: 2+ Common Walls
Interior area
- Total structure area: 2,274
- Total interior livable area: 2,274 sqft
- Finished area above ground: 2,274
Video & virtual tour
Property
Parking
- Total spaces: 2
- Parking features: Insulated Garage, Garage Door Opener
- Attached garage spaces: 2
Features
- Levels: Three Or More
- Entry location: Courtyard
- Patio & porch: Front Porch
- Exterior features: Balcony
- Fencing: None
Lot
- Features: Landscaped, Near Public Transit
Details
- Parcel number: 516309
- Special conditions: Standard
Construction
Type & style
- Home type: Townhouse
- Property subtype: Townhouse
- Attached to another structure: Yes
Materials
- EIFS
- Roof: Composition
Condition
- Year built: 2022
Details
- Warranty included: Yes
Utilities & green energy
- Electric: 220 Volts in Garage
- Sewer: Public Sewer
- Water: Public
- Utilities for property: Electricity Connected
Community & HOA
Community
- Subdivision: Ridge At Ward Station
HOA
- Has HOA: Yes
- Services included: Maintenance Grounds, Recycling, Snow Removal, Trash
- HOA fee: $114 monthly
- HOA name: Ridge at Ward Station
- HOA phone: 303-750-0994
Location
- Region: Wheat Ridge
Financial & listing details
- Price per square foot: $257/sqft
- Tax assessed value: $60,747
- Annual tax amount: $6,819
- Date on market: 9/12/2026
- Listing terms: 1031 Exchange,Cash,Conventional,FHA,VA Loan
- Exclusions: Seller's Personal Property, Garage Toolboxes And Workbenches
- Ownership: Individual
- Electric utility on property: Yes
- Road surface type: Paved
Estimated market value
Not available
Estimated sales range
Not available
Not available
Price history
| Date | Event | Price |
|---|---|---|
| 9/12/2026 | Listed for sale | $585,000$257/sqft |
Source:  REcolorado as distributed by MLS GRID #3241417 Report a problem REcolorado as distributed by MLS GRID #3241417 Report a problem | ||
Public tax history
| Year | Property taxes | Tax assessment |
|---|---|---|
| 2021 | $1,362 | $17,617 |
| 2020 | $1,362 | -- |
| 2019 | -- | -- |
Find assessor info on the county website
Monthly payment
Est. payment
Payment breakdown
Explore the cost of this home by adjusting the details. Changes won't be saved.Climate risks
Neighborhood: 80033
Nearby schools
Schools provided by the listing agent
- Elementary: Vanderhoof
- Middle: Drake
- High: Arvada West
- District: Jefferson County R-1
Source: REcolorado as distributed by MLS GRID. This data may not be complete. We recommend contacting the local school district to confirm school assignments for this home.
Similar homes
- $565,0004 bd3 ba2k sqft5154 Vivian Street, Wheat Ridge, CO 80033For Sale

 MLS ID #9575109, Kendra Lanterman, West and Main Homes Inc. REcolorado as distributed by MLS GRID
 - $599,0003 bd4 ba1.9k sqft6972 W Alaska Drive, Lakewood, CO 80228For Sale
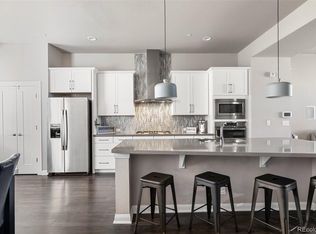 MLS ID #8332448, Elizabeth Lee, RE/MAX Professionals. REcolorado as distributed by MLS GRID
 - $620,0003 bd3 ba1.6k sqftHarlan Row, Lakewood, CO 80214For Sale
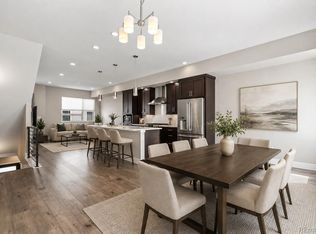 MLS ID #2532821, Tricia Whitaker, Generator Real Estate, LLC. REcolorado as distributed by MLS GRID
 - $619,9004 bd4 ba2k sqft6318 N Dayton Court, Denver, CO 80238For Sale
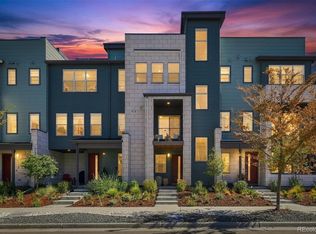 MLS ID #4330540, Jaryd Takushi, Aloha Real Estate LLC. REcolorado as distributed by MLS GRID
 - $600,0004 bd4 ba2.1k sqft6220 N Dayton Court, Denver, CO 80238For SaleMLS ID #8201513, Steve O'Leary, RE/MAX Professionals. REcolorado as distributed by MLS GRID
- $575,0003 bd3 ba1.5k sqft12249 W Alameda Drive, Lakewood, CO 80228For SaleMLS ID #2097451, Dusti Austin, Berkshire Hathaway HomeServices Colorado Real Estate, LLC. REcolorado as distributed by MLS GRID
- $443,9503 bd3 ba1.5k sqftW 58th Court, Arvada, CO 80004New ConstructionMLS ID #4426078, Lance Chayet, Hanover Realty. REcolorado as distributed by MLS GRID
- $669,0003 bd4 ba2.3k sqft5779 Boston Street, Denver, CO 80238For SaleMLS ID #2458757, Madalene Cowger, eXp Realty, LLC. REcolorado as distributed by MLS GRID
- $489,0003 bd3 ba1.3k sqft19592 W 93rd Pl #A, Arvada, CO 80007For Sale
 MLS ID #1067910, The Bernardi Group, Coldwell Banker Realty-Boulder. IRES as distributed by MLS GRID
 - $599,9903 bd3 ba1.9k sqft3868 W 83rd Lane, Westminster, CO 80031New ConstructionREcolorado as distributed by MLS GRID
- $529,9903 bd4 ba1.8k sqft15280 W 68th Place, Arvada, CO 80007New ConstructionREcolorado as distributed by MLS GRID
- $649,9904 bd4 ba2.1k sqft8648 King St, Westminster, CO 80031New ConstructionIRES as distributed by MLS GRID
- $550,0002 bd3 ba1.7k sqft3541 S Emerson Street #A, Englewood, CO 80113For SaleMLS ID #2384118, Kris Caldwell, eXp Realty, LLC. REcolorado as distributed by MLS GRID
- $729,9004 bd3 ba2.3k sqft9145 Ellis Way, Arvada, CO 80005For SaleMLS ID #1067004, Katelyn Kessler, Keller Williams Avenues Realty. IRES as distributed by MLS GRID
- $499,9903 bd4 ba1.8k sqft15274 W 68th Place, Arvada, CO 80007New ConstructionREcolorado as distributed by MLS GRID
- $599,4094 bd5 ba2k sqft2866 S S. Machebeuf Court, Denver, CO 80236New ConstructionMLS ID #6926181, Scott Cerrone, West and Main Homes Inc. REcolorado as distributed by MLS GRID
- $580,0002 bd3 ba1.4k sqft509 Primrose Ln, Superior, CO 80027For SaleMLS ID #1060416, Stephen Remmert, Compass - Boulder. IRES as distributed by MLS GRID
- $475,0004 bd4 ba2.4k sqft863 E 98th Avenue #1505, Denver, CO 80229For SaleMLS ID #1713249, Savie Glardon, Resident Realty South Metro. REcolorado as distributed by MLS GRID
- $635,0004 bd4 ba2.3k sqft1241 Highview Dr, Erie, CO 80516For SaleMLS ID #1068573, Neymar Lopez Sierra, eXp Realty LLC. IRES as distributed by MLS GRID
