This unique end-unit townhome on a greenbelt is one of the few in the highly sought-after Green Gables Community. Its generous open floor plan has newly refinished hardwood floors throughout the first floor. Spacious bright kitchen includes white wood cabinets, pendant lighting above a large island, stainless steel appliances, a brand new LG dishwasher and brand new gas stove/oven, quartz counters with white and grey hued herringbone tiles along the backsplash and above the kitchen cabinets. Eyebrow windows and a south-facing window flood the area with bright light – perfect for plants. A powder room is off the kitchen.
In dining area, hangs a rectangular industrial antiqued light fixture as well as a beveled oval mirror. Living area adjacent to dining room has large window facing trees and green belt. Gas fireplace with a blower provides extra heat. Above the fireplace, is a hand-carved wooden mural of a Native American buffalo hunt. Light, mirror, and mural are included in sale.
On the upper level, office and bedrooms are carpeted, but wood floors or tile are elsewhere. Office has glass pocket doors with a desk and shelves from Arhaus (negotiable with seller). The master suite includes a large tiled shower, double sinks, and a walk-in closet with custom-built Elfa shelves. The second bedroom has a full bath and walk-in closet. Third bedroom is perfect for gym equipment or a guest room.
A full-sized unfinished basement with a rough-in has plenty of shelves for storage and room for expansion. The Green Gables community offers a clubhouse, a resort-style pool, and a community lake. Miles of walking and biking paths are next door, the most recent being Peak View Park. The residence is only 15 min. from downtown Denver, 30 min. to DTC, and a short drive to 6th Ave. and I70 for a mountain getaway.
For sale
Price cut: $5.1K (8/17)
$639,900
7265 W Evans Avenue, Denver, CO 80227
3beds
2,596sqft
Townhouse
Built in 2018
2,614 Square Feet Lot
$-- Zestimate®
$246/sqft
$456/mo HOA
What's special
- 57 days
- 184
- 9
Zillow last checked:
Listing updated:
Listed by:
Enrico Contolini 720-688-4974 enricovr@hotmail.com,
Rex Homes LLC,
Michael Rex 720-317-7683,
Rex Homes LLC
Source: REcolorado as distributed by MLS GRID,MLS#: 9822178
Facts & features
Interior
Bedrooms & bathrooms
- Bedrooms: 3
- Bathrooms: 4
- Full bathrooms: 3
- 1/2 bathrooms: 1
- Main level bathrooms: 1
Bedroom
- Level: Upper
Bedroom
- Level: Upper
Bedroom
- Level: Upper
Bathroom
- Features: En Suite Bathroom
- Level: Upper
Bathroom
- Features: Primary Suite
- Level: Upper
Bathroom
- Features: Primary Suite
- Level: Upper
Bathroom
- Features: Primary Suite
- Level: Main
Dining room
- Level: Main
Kitchen
- Level: Main
Living room
- Level: Main
Office
- Description: Sliding Glass Doors
- Level: Upper
Heating
- Forced Air, Hot Water, Natural Gas
Cooling
- Central Air
Appliances
- Included: Cooktop, Dishwasher, Disposal, Dryer, Freezer, Gas Water Heater, Microwave, Range, Refrigerator, Self Cleaning Oven
Features
- Basement: Unfinished
- Common walls with other units/homes: End Unit
Interior area
- Total structure area: 2,596
- Total interior livable area: 2,596 sqft
- Finished area above ground: 1,720
- Finished area below ground: 0
Property
Parking
- Total spaces: 2
- Parking features: Garage - Attached
- Attached garage spaces: 2
Features
- Levels: Two
- Stories: 2
- Patio & porch: Covered
Lot
- Size: 2,614 Square Feet
Details
- Parcel number: 501241
- Special conditions: Standard
Construction
Type & style
- Home type: Townhouse
- Property subtype: Townhouse
- Attached to another structure: Yes
Materials
- Frame, Vinyl Siding
- Roof: Composition
Condition
- Updated/Remodeled
- Year built: 2018
Utilities & green energy
- Sewer: Public Sewer
- Water: Public
- Utilities for property: Cable Available, Electricity Connected, Natural Gas Available, Natural Gas Connected
Community & HOA
Community
- Subdivision: Green Gables
HOA
- Has HOA: Yes
- HOA fee: $456 monthly
- HOA name: Green Gables
- HOA phone: 303-420-4433
Location
- Region: Lakewood
Financial & listing details
- Price per square foot: $246/sqft
- Tax assessed value: $694,101
- Annual tax amount: $6,323
- Date on market: 4/2/2026
- Listing terms: Cash,Conventional,FHA,VA Loan
- Exclusions: Personal Items
- Ownership: Individual
- Electric utility on property: Yes
Estimated market value
Not available
Estimated sales range
Not available
Not available
Price history
| Date | Event | Price |
|---|---|---|
| 8/17/2026 | Price change | $639,900-0.8%$246/sqft |
Source:  REcolorado as distributed by MLS GRID #9822178 Report a problem REcolorado as distributed by MLS GRID #9822178 Report a problem | ||
| 7/27/2026 | Price change | $645,000-0.8%$248/sqft |
Source: REcolorado as distributed by MLS GRID #9822178 Report a problem | ||
| 7/2/2026 | Listed for sale | $649,900-0.8%$250/sqft |
Source: REcolorado as distributed by MLS GRID #9822178 Report a problem | ||
| 6/6/2026 | Listing removed | $655,000$252/sqft |
Source: REcolorado as distributed by MLS GRID #9822178 Report a problem | ||
| 6/2/2026 | Listed for sale | $655,000$252/sqft |
Source: REcolorado as distributed by MLS GRID #9822178 Report a problem | ||
| 5/22/2026 | Listing removed | $655,000$252/sqft |
Source: REcolorado as distributed by MLS GRID #9822178 Report a problem | ||
| 5/4/2026 | Price change | $655,000-0.8%$252/sqft |
Source: REcolorado as distributed by MLS GRID #9822178 Report a problem | ||
| 4/2/2026 | Listed for sale | $660,000+18.1%$254/sqft |
Source: REcolorado as distributed by MLS GRID #9822178 Report a problem | ||
| 8/2/2018 | Sold | $558,619$215/sqft |
Source: Public Record Report a problem | ||
Public tax history
| Year | Property taxes | Tax assessment |
|---|---|---|
| 2025 | $6,323 +0% | $43,382 +5.3% |
| 2024 | $6,322 +0.9% | $41,206 |
| 2023 | $6,265 -0.8% | $41,206 +8.3% |
| 2022 | $6,317 +0.2% | $38,045 -2.8% |
| 2021 | $6,302 | $39,139 +0.2% |
| 2020 | $6,302 -2.2% | $39,079 |
| 2019 | $6,442 +222.2% | $39,079 +228.7% |
| 2018 | $2,000 | $11,889 -30.4% |
| 2017 | $2,000 | $17,074 |
| 2016 | -- | -- |
Find assessor info on the county website
Monthly payment
Est. payment
Payment breakdown
Explore the cost of this home by adjusting the details. Changes won't be saved.Climate risks
Neighborhood: Thraemoor
Nearby schools
Schools provided by the listing agent
- Elementary: Green Gables
- Middle: Alameda Int'l
- High: Alameda Int'l
- District: Jefferson County R-1
Source: REcolorado as distributed by MLS GRID. This data may not be complete. We recommend contacting the local school district to confirm school assignments for this home.

Similar homes
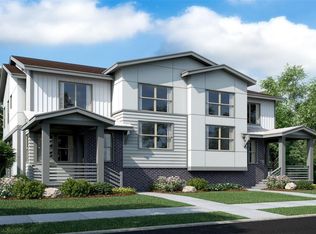
- $620,0004 bd5 ba2.2k sqft447 S Quay Street, Lakewood, CO 80226For Sale

 MLS ID #9152497, Nicole Sabo, Your Castle Real Estate Inc. REcolorado as distributed by MLS GRID
 - $675,0003 bd3 ba2k sqft2489 S Orion Street, Lakewood, CO 80228For Sale
 MLS ID #9206002, Jennifer Rafter, Compass - Denver. REcolorado as distributed by MLS GRID
 - $679,9954 bd4 ba3k sqft6150 W Mansfield Avenue #37, Denver, CO 80235For Sale
 MLS ID #5692495, Holly Lysaught, Encore Realty. REcolorado as distributed by MLS GRID
 - $799,0004 bd3 ba2.9k sqft1681 S Arbutus Place, Lakewood, CO 80228For Sale
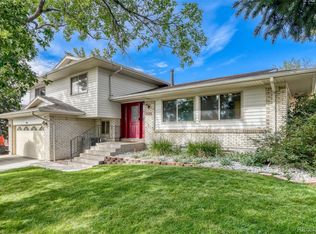 MLS ID #3741602, Tom Evon, HomeSmart. REcolorado as distributed by MLS GRID
 - $418,0002 bd3 ba1.8k sqft1909 S Kipling Street #A, Lakewood, CO 80227For SaleMLS ID #5290259, Ryan Laird, Wahlen Properties. REcolorado as distributed by MLS GRID
- $585,0003 bd3 ba1.9k sqft11425 W Powers Avenue, Littleton, CO 80127For SaleMLS ID #8056111, Edward Jobes, eXp Realty, LLC. REcolorado as distributed by MLS GRID
- $374,6003 bd2 ba1.6k sqft10326 W Dartmouth Avenue, Lakewood, CO 80227For SaleMLS ID #9612553, Jeannette Ivy, HomeSmart. REcolorado as distributed by MLS GRID
- $625,0003 bd3 ba2.9k sqft11870 E Fair Avenue, Greenwood Village, CO 80111For SaleMLS ID #9046472, Todd Yokomichi, Denver Fine Properties LLC. REcolorado as distributed by MLS GRID
- $635,0004 bd4 ba3.5k sqft2609 S Quebec Street #9, Denver, CO 80231For SaleMLS ID #5381946, Troy Hansford Team, RE/MAX Professionals. REcolorado as distributed by MLS GRID
- $665,0003 bd4 ba2.1k sqft2005 W 66th Avenue, Denver, CO 80221For SaleMLS ID #2894080, Ron Buss, Coldwell Banker Realty 18. REcolorado as distributed by MLS GRID
- $700,0004 bd4 ba3.2k sqft9571 W Rice Avenue, Littleton, CO 80123For SaleMLS ID #4755022, Rich Petrone, eXp Realty, LLC. REcolorado as distributed by MLS GRID
- $619,9002 bd4 ba1.5k sqft2737 W 24th Avenue #4, Denver, CO 80211For SaleMLS ID #9979906, Brandie Sciacca, Berkshire Hathaway HomeServices Colorado Real Estate, LLC. REcolorado as distributed by MLS GRID
- $550,0003 bd4 ba2.5k sqft1483 S Ulster Street, Denver, CO 80231For SaleMLS ID #3513302, Alonso Garcia, Keller Williams DTC. REcolorado as distributed by MLS GRID
- $609,0003 bd4 ba2.8k sqft10312 Tall Oaks Circle, Parker, CO 80134For SaleMLS ID #3487297, Elizabeth Craft, Coldwell Banker Realty 44. REcolorado as distributed by MLS GRID
- $465,0003 bd3 ba2.4k sqft254 Zang Street, Lakewood, CO 80228For SaleMLS ID #7985456, Virginia Heidinger, Your Castle Real Estate Inc. REcolorado as distributed by MLS GRID
- $545,0002 bd4 ba1.6k sqft7885 W 43rd Circle, Wheat Ridge, CO 80033For SaleMLS ID #7884773, Maggie Fast, Nookhaven Homes. REcolorado as distributed by MLS GRID
- $570,0003 bd3 ba1.9k sqft9499 Rockhurst Street #C, Littleton, CO 80129For SaleMLS ID #1561341, Jim Hendry, Open Real Estate Inc.. REcolorado as distributed by MLS GRID
- $600,0002 bd4 ba2.5k sqft9465 Crossland Way, Littleton, CO 80130For SaleMLS ID #9008473, Ryan Day, RE/MAX Professionals. REcolorado as distributed by MLS GRID
- $895,0004 bd4 ba3.1k sqft2897 S Coors Drive, Lakewood, CO 80228For SaleMLS ID #5450649, Tom Evon, HomeSmart. REcolorado as distributed by MLS GRID
- $765,0003 bd3 ba2.9k sqft5024 W 109th Circle, Westminster, CO 80031For SaleMLS ID #5658061, Jessica Peterson, Compass - Denver. REcolorado as distributed by MLS GRID
