Welcome to Windemere Townhomes, a gated Greenwood Village community offering low-maintenance living and feeding into the highly acclaimed schools of Cottonwood Creek Elementary, Campus Middle School, and Cherry Creek HS. Spacious two-story floor plan that lives more like a single-family home. HOA maintains the ROOF and EXTERIOR of the townhome, along with front and back lawn care and snow removal on the streets, a significant benefit with today’s rising homeowner insurance costs. Open main level with new LVP flooring in 2025. Bright living room with gas fireplace and abundant natural light. Large kitchen with generous counter space and cabinetry. Dining area opens to the private backyard with low-maintenance turf. New carpet in 2025. Plantation shutters throughout installed in 2022. Ceiling fans throughout. TWO new A/C units installed in 2024. Expansive primary suite with five-piece bath, walk-in closet, and a bonus nook ideal for an office, sitting area, workout space, or more. Two additional bedrooms and a newly updated full bath share the second level, along with a spacious center loft for additional flex-use space. Convenient walk-in laundry room with utility sink, and included washer and dryer. Unfinished basement provides tremendous storage and excellent future expansion potential. Walk to Windemere's private neighborhood pool, hot tub, clubhouse, tennis court, pickleball, basketball, volleyball, playground, and parks. Easy access to miles of trails and Cherry Creek State Park. Enjoy the many additional benefits of living in the City of Greenwood Village, including resident programs, events, and recreational amenities. Welcome home!
For sale
$625,000
11870 E Fair Avenue, Greenwood Village, CO 80111
3beds
2,903sqft
Townhouse
Built in 2006
3,049 Square Feet Lot
$-- Zestimate®
$215/sqft
$514/mo HOA
What's special
- 16 days |
- 605 |
- 18 |
Zillow last checked:
Listing updated:
Listed by:
Todd Yokomichi 303-796-2300,
Denver Fine Properties LLC
Source: REcolorado as distributed by MLS GRID,MLS#: 9046472
Facts & features
Interior
Bedrooms & bathrooms
- Bedrooms: 3
- Bathrooms: 3
- Full bathrooms: 2
- 1/2 bathrooms: 1
- Main level bathrooms: 1
Bedroom
- Features: Primary Suite
- Level: Upper
Bedroom
- Level: Upper
Bedroom
- Level: Upper
Bathroom
- Level: Main
Bathroom
- Level: Upper
Bathroom
- Features: En Suite Bathroom, Primary Suite
- Level: Upper
Dining room
- Level: Main
Family room
- Level: Main
Kitchen
- Level: Main
Laundry
- Level: Main
Loft
- Level: Upper
Heating
- Forced Air
Cooling
- Central Air
Appliances
- Included: Convection Oven, Dishwasher, Disposal, Dryer, Microwave, Oven, Range, Refrigerator, Washer
- Laundry: In Unit
Features
- Ceiling Fan(s), Five Piece Bath, Granite Counters, Radon Mitigation System, Smart Thermostat, Smoke Free
- Flooring: Carpet, Tile, Vinyl
- Windows: Double Pane Windows, Window Coverings, Window Treatments
- Basement: Full,Unfinished
- Number of fireplaces: 1
- Fireplace features: Family Room
- Common walls with other units/homes: End Unit
Interior area
- Total structure area: 2,903
- Total interior livable area: 2,903 sqft
- Finished area above ground: 2,071
- Finished area below ground: 0
Video & virtual tour
Property
Parking
- Total spaces: 2
- Parking features: Garage - Attached
- Attached garage spaces: 2
Features
- Levels: Two
- Stories: 2
- Entry location: Ground
- Patio & porch: Patio
Lot
- Size: 3,049 Square Feet
Details
- Parcel number: 034440887
- Special conditions: Standard
Construction
Type & style
- Home type: Townhouse
- Property subtype: Townhouse
- Attached to another structure: Yes
Materials
- Frame
- Roof: Composition
Condition
- Year built: 2006
Details
- Builder name: D.R. Horton, Inc
Utilities & green energy
- Electric: 110V, 220 Volts
- Sewer: Public Sewer
- Water: Public
- Utilities for property: Cable Available, Electricity Connected, Internet Access (Wired), Natural Gas Connected
Community & HOA
Community
- Subdivision: Windemere
HOA
- Has HOA: Yes
- Amenities included: Clubhouse, Gated, Pool, Spa/Hot Tub, Tennis Court(s)
- Services included: Reserve Fund, Insurance, Maintenance Grounds, Maintenance Structure, Recycling, Road Maintenance, Snow Removal, Trash
- HOA fee: $455 monthly
- HOA name: Windemere Townhomes
- HOA phone: 720-416-5588
- Second HOA fee: $59 monthly
- Second HOA name: Cottonwood Grove Master
- Second HOA phone: 720-416-5588
Location
- Region: Greenwood Village
Financial & listing details
- Price per square foot: $215/sqft
- Tax assessed value: $678,600
- Annual tax amount: $4,813
- Date on market: 8/11/2026
- Listing terms: Cash,Conventional,FHA,VA Loan
- Exclusions: Sellers Personal Property
- Ownership: Individual
- Electric utility on property: Yes
Estimated market value
Not available
Estimated sales range
Not available
Not available
Price history
| Date | Event | Price |
|---|---|---|
| 8/11/2026 | Listed for sale | $625,000+31.6%$215/sqft |
Source:  REcolorado as distributed by MLS GRID #9046472 Report a problem REcolorado as distributed by MLS GRID #9046472 Report a problem | ||
| 7/6/2018 | Sold | $475,000$164/sqft |
Source: Public Record Report a problem | ||
| 5/21/2018 | Pending sale | $475,000$164/sqft |
Source: Redefy #8695499 Report a problem | ||
| 5/17/2018 | Listed for sale | $475,000+8%$164/sqft |
Source: Redefy #8695499 Report a problem | ||
| 6/29/2016 | Sold | $440,000+23.1%$152/sqft |
Source: BROKERS GUILD solds #9592926_80111 Report a problem | ||
| 5/31/2013 | Sold | $357,500-0.7%$123/sqft |
Source: Public Record Report a problem | ||
| 3/29/2013 | Price change | $359,900+0.7%$124/sqft |
Source: RE/MAX Southeast Report a problem | ||
| 3/2/2013 | Listed for sale | $357,500+7.9%$123/sqft |
Source: RE/MAX Southeast Report a problem | ||
| 7/5/2006 | Sold | $331,331$114/sqft |
Source: Public Record Report a problem | ||
Public tax history
| Year | Property taxes | Tax assessment |
|---|---|---|
| 2025 | $4,373 +12.8% | $42,413 -0.4% |
| 2024 | $3,878 +20.6% | $42,592 -8.8% |
| 2023 | $3,216 +0.3% | $46,726 +40.5% |
| 2022 | $3,207 | $33,249 -2.8% |
| 2021 | -- | $34,206 +7.6% |
| 2020 | $3,003 +1.1% | $31,789 |
| 2019 | $2,971 | -- |
| 2018 | $2,971 +1% | $31,111 |
| 2017 | $2,941 | $31,111 +18.6% |
| 2016 | -- | $26,236 |
| 2015 | -- | $26,236 +14% |
| 2014 | $2,506 +3.8% | $23,012 +9.8% |
| 2013 | $2,414 | $20,960 |
| 2012 | -- | $20,960 |
| 2011 | $2,598 +3% | $20,960 -11.9% |
| 2010 | $2,522 -7.6% | $23,800 |
| 2009 | $2,729 | $23,800 -7.9% |
| 2008 | -- | $25,846 |
| 2007 | -- | $25,846 +549.4% |
| 2006 | -- | $3,980 -52.7% |
| 2005 | -- | $8,410 |
Find assessor info on the county website
Monthly payment
Est. payment
Payment breakdown
Explore the cost of this home by adjusting the details. Changes won't be saved.Climate risks
Neighborhood: 80111
Nearby schools
GreatSchools rating
- 8/10Cottonwood Creek Elementary SchoolGrades: PK-5Distance: 0.7 mi
- 8/10Campus Middle SchoolGrades: 6-8Distance: 2.4 mi
- 8/10Cherry Creek High SchoolGrades: 9-12Distance: 2.4 mi
Schools provided by the listing agent
- Elementary: Cottonwood Creek
- Middle: Campus
- High: Cherry Creek
- District: Cherry Creek 5
Source: REcolorado as distributed by MLS GRID. This data may not be complete. We recommend contacting the local school district to confirm school assignments for this home.
- $524,5002 bd3 ba2.5k sqft11874 E Fair Ave, Greenwood Village, CO 80111Off Market
- $686,0003 bd5 ba3.2k sqft11866 E Fair Ave, Greenwood Village, CO 80111Sold
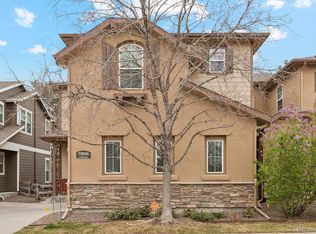
- $621,2003 bd4 ba3.2k sqft11878 E Fair Ave, Greenwood Village, CO 80111Off Market
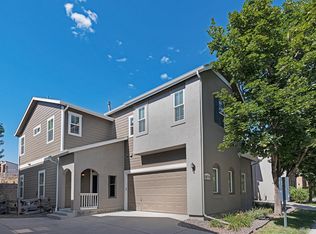
- $580,5002 bd3 ba2.5k sqft11862 E Fair Ave, Greenwood Village, CO 80111Off Market
- $620,7004 bd4 ba2.8k sqft11882 E Fair Ave, Greenwood Village, CO 80111Off Market
- $642,5004 bd3 ba2.9k sqft11858 E Fair Ave, Greenwood Village, CO 80111Off Market
- $---- bd-- ba-- sqft11858 E Fair Ave, Englewood, CO 80111Off Market
- $496,9002 bd2 ba1.8k sqft11869 E Fair Ave, Greenwood Village, CO 80111Off Market
A local agent can set up tours, give advice and negotiate with sellers.
Similar homes
- $609,0003 bd4 ba2.8k sqft10312 Tall Oaks Circle, Parker, CO 80134For Sale

 MLS ID #3487297, Elizabeth Craft, Coldwell Banker Realty 44. REcolorado as distributed by MLS GRID
 - $620,0003 bd3 ba2k sqft8615 Gold Peak Pl #F, Highlands Ranch, CO 80130For Sale

 MLS ID #1065639, Ben Prucey, RE/MAX Professionals DTC. IRES as distributed by MLS GRID
 - $600,0002 bd4 ba2.5k sqft9465 Crossland Way, Littleton, CO 80130For Sale
 MLS ID #9008473, Ryan Day, RE/MAX Professionals. REcolorado as distributed by MLS GRID
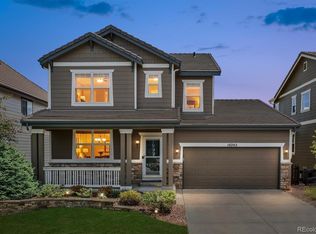
 - $715,0004 bd4 ba3.3k sqft10242 Greenfield Circle, Parker, CO 80134For Sale
 MLS ID #2340643, Jennifer Anderson, RE/MAX Professionals. REcolorado as distributed by MLS GRID
 - $635,0004 bd4 ba3.5k sqft2609 S Quebec Street #9, Denver, CO 80231For SaleMLS ID #5381946, Troy Hansford Team, RE/MAX Professionals. REcolorado as distributed by MLS GRID
- $875,0003 bd4 ba2.8k sqft10120 Inverness Main Street, Englewood, CO 80112For SaleMLS ID #9878545, Amie Jacobs, Allure Homes LLC. REcolorado as distributed by MLS GRID
- $650,0004 bd4 ba3k sqft16366 Wagon Court, Parker, CO 80134For SaleMLS ID #5865524, Catressa Sweetwood, 1887 Realty Co. REcolorado as distributed by MLS GRID
- $620,0003 bd4 ba2.6k sqft21827 E Tallkid Avenue, Parker, CO 80138For SaleMLS ID #6213682, Lisa Jones, LIV Sotheby's International Realty. REcolorado as distributed by MLS GRID
- $605,0003 bd3 ba2k sqft8552 Gold Peak Lane #F, Highlands Ranch, CO 80130For SaleMLS ID #5329767, Chad Barnard, Kentwood Real Estate DTC, LLC. REcolorado as distributed by MLS GRID
- $699,0005 bd4 ba2.8k sqft15498 E Dorado Place, Aurora, CO 80015For SaleMLS ID #2475316, Tara Maynard, Redfin Corporation. REcolorado as distributed by MLS GRID
- $629,9005 bd4 ba2.5k sqft10526 Berthoud Way, Parker, CO 80134For SaleMLS ID #4156213, Brittney Ostransky, Real Broker, LLC DBA Real. REcolorado as distributed by MLS GRID
- $580,0004 bd3 ba2.8k sqft17608 Peyton Drive, Parker, CO 80134For SaleMLS ID #6341379, Brett Reasoner, Serhant Colorado LLC. REcolorado as distributed by MLS GRID
- $650,0004 bd3 ba3.4k sqft7428 S Catawba Way, Aurora, CO 80016For SaleMLS ID #9922462, Karla Painter, Engel and Volkers: Castle Rock & Castle Pines. REcolorado as distributed by MLS GRID
- $480,0002 bd3 ba1.5k sqft8906 E Nichols Pl, Centennial, CO 80112For SaleMLS ID #1064877, Wendy French, Housing Solutions Real Estate. IRES as distributed by MLS GRID
- $570,0003 bd3 ba1.9k sqft9499 Rockhurst Street #C, Littleton, CO 80129For SaleMLS ID #1561341, Jim Hendry, Open Real Estate Inc.. REcolorado as distributed by MLS GRID
- $675,0003 bd3 ba2k sqftGold Peak, Highlands Ranch, CO 80130For SaleMLS ID #8597113, Ben Prucey, RE/MAX Professionals. REcolorado as distributed by MLS GRID
- $735,0004 bd3 ba3.6k sqft12677 Fisher Drive, Englewood, CO 80112For SaleMLS ID #9101430, Stephanie Collins, Redfin Corporation. REcolorado as distributed by MLS GRID
- $595,0003 bd3 ba3.1k sqft2024 Sandhurst Drive, Castle Rock, CO 80104For SaleMLS ID #4766959, Irina Kolodii, HomeSmart. REcolorado as distributed by MLS GRID
- $665,0004 bd4 ba2.6k sqft5517 Brooklawn Lane, Highlands Ranch, CO 80130For SaleMLS ID #1611918, Stephen Berg, 8z Real Estate. REcolorado as distributed by MLS GRID
- $535,0003 bd3 ba1.8k sqftSilver Mesa, Littleton, CO 80130For SaleMLS ID #4707494, Ben Prucey, RE/MAX Professionals. REcolorado as distributed by MLS GRID
