Skip main navigation
For sale
  • Price cut: $25K (8/19)
    $875,000

    10120 Inverness Main Street, Englewood, CO 80112

    3beds
    2,820sqft
    : 
    $5,969/mo
    Get pre-qualified
    Townhouse
    Built in 2008
    1,142 Square Feet Lot
    $863,900 Zestimate®
    $310/sqft
    $626/mo HOA

    What's special

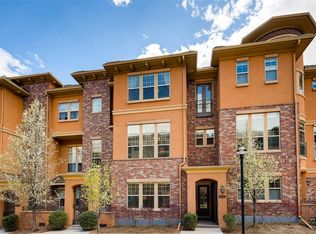
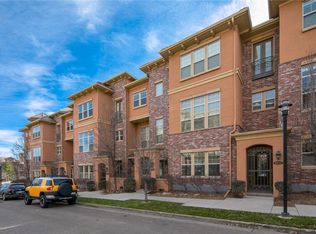
    Beautiful END UNIT with one of the largest patios in the highly sought after Vallagio Neighborhood. With only 6 End Units available, this is a rare opportunity for luxury lock and leave, maintenance free living. This 3 bedroom, 4 bathroom home features over $100,000 in upgrades, soaring 12 foot ceilings, abundant natural light, a gourmet chef's kitchen, 2 dedicated office spaces, and flexible living areas. Updates and improvements include Central Vacuum System, Washer and Dryer, Dishwasher, Disposal, Refrigerator, Downdraft Fan, Oven/Range, Microwave, Hardwired Smoke and Carbon Monoxide Detectors, LED Light Fixtures, Window Treatments, Garage Door Opener, Furnace, Tankless Water Heater, Halo Water Purifier, Rebuilt Toilets, Paint Throughout, Epoxy Coating in Garage. Enjoy seamless indoor outdoor living with both a main level deck and an expansive patio. Just minutes from Park Meadows Mall and within walking distance to restaurants, yoga, and shopping and more. WELCOME HOME!
    22 days
    |
    480
    |
    29
    |

    Zillow last checked:

    Listing updated:

    Listed by:

    Amie Jacobs 720-308-4291 allurehomesco@gmail.com,

    Allure Homes LLC,

    Amie Jacobs 720-308-4291,

    Allure Homes LLC

    Source: REcolorado as distributed by MLS GRID,MLS#: 9878545MLS Logo

      Facts & features

      Interior

      Bedrooms & bathrooms
      • Bedrooms: 3
      • Bathrooms: 4
      • Full bathrooms: 2
      • 3/4 bathrooms: 1
      • 1/2 bathrooms: 1
      • Main level bathrooms: 1
      Bedroom
      • Description: En-Suite/ Walk-In Closet
      • Features: Primary Suite
      • Level: Upper
      Bedroom
      • Description: En-Suite/ Walk-In Closet
      • Level: Upper
      Bedroom
      • Description: Walk-In Closet
      • Level: Upper
      Bathroom
      • Description: En-Suite 5 Piece Bath
      • Features: Primary Suite
      • Level: Upper
      Bathroom
      • Level: Upper
      Bathroom
      • Level: Upper
      Bathroom
      • Level: Main
      Bonus room
      • Description: Spacious Flex Space
      • Level: Upper
      Dining room
      • Description: Large Dining Space
      • Level: Upper
      Kitchen
      • Description: Granite Countertops/ Large Island/ Pantry/ 5 Burner Gas Cooktop
      • Level: Upper
      Laundry
      • Description: Washer & Dryer Included/ Shelving/ Cabinetry
      • Level: Upper
      Living room
      • Description: Built-In Cabinetry
      • Level: Upper
      Office
      • Description: Built-In Desk And Cabinets
      • Level: Upper
      Office
      • Description: French Doors
      • Level: Main
      Heating
      • Forced Air
      Cooling
      • Central Air
      Appliances
      • Included: Convection Oven, Dishwasher, Disposal, Dryer, Freezer, Microwave, Oven, Range, Refrigerator, Self Cleaning Oven, Tankless Water Heater, Washer, Water Purifier
      Features
      • Built-in Features, Ceiling Fan(s), Central Vacuum, Eat-in Kitchen, Entrance Foyer, Five Piece Bath, Granite Counters, High Ceilings, High Speed Internet, Kitchen Island, Pantry, Primary Suite, Smoke Free, Sound System, Walk-In Closet(s), Wired for Data
      • Flooring: Carpet, Tile, Wood
      • Windows: Window Coverings, Window Treatments
      • Has basement: No
      • Number of fireplaces: 1
      • Fireplace features: Dining Room, Family Room
      • Common walls with other units/homes: End Unit
      Interior area
      • Total structure area: 2,820
      • Total interior livable area: 2,820 sqft
      • Finished area above ground: 2,820
      Video & virtual tour

      Property

      Parking
      • Total spaces: 2
      • Parking features: Garage - Attached
      • Attached garage spaces: 2
      Features
      • Levels: Three Or More
      • Entry location: Ground
      • Patio & porch: Covered, Deck, Front Porch, Patio
      • Exterior features: Balcony
      Lot
      • Size: 1,142 Square Feet
      • Features: Landscaped, Master Planned, Near Public Transit
      Details
      • Parcel number: 034833170
      • Special conditions: Standard

      Construction

      Type & style
      • Home type: Townhouse
      • Architectural style: Contemporary
      • Property subtype: Townhouse
      • Attached to another structure: Yes
      Materials
      • Brick, Concrete, Frame, Stone, Stucco
      • Foundation: Structural
      • Roof: Concrete
      Condition
      • Updated/Remodeled
      • Year built: 2008
      Details
      • Builder model: Ponfet
      • Builder name: Metropolitan Homes

      Utilities & green energy

      • Sewer: Public Sewer
      • Water: Public
      • Utilities for property: Cable Available, Natural Gas Available, Natural Gas Connected

      Community & HOA

      Community
      • Security: Carbon Monoxide Detector(s), Secured Garage/Parking, Smoke Detector(s)
      • Subdivision: Vallagio
      HOA
      • Has HOA: Yes
      • Services included: Reserve Fund, Insurance, Maintenance Grounds, Maintenance Structure, Recycling, Sewer, Snow Removal, Trash, Water
      • HOA fee: $626 monthly
      • HOA name: Hammersmith
      • HOA phone: 303-980-0700
      Location
      • Region: Englewood

      Financial & listing details

      • Price per square foot: $310/sqft
      • Tax assessed value: $943,200
      • Annual tax amount: $6,836
      • Date on market: 7/30/2026
      • Listing terms: Cash,Conventional,Other
      • Exclusions: None. All Furniture And Furnishings Are Negotiable.
      • Ownership: Individual
      • Electric utility on property: Yes
      • Road surface type: Paved

        Estimated market value

        $863,900

        $821,000 - $907,000

        $4,081/mo

        Price history

        DateEventPrice
        8/19/2026Price change$875,000-2.8%$310/sqft
        Source: REcolorado as distributed by MLS GRID #9878545 Report a problem
        7/30/2026Listed for sale$900,000+0.1%$319/sqft
        Source: REcolorado as distributed by MLS GRID #9878545 Report a problem
        9/1/2021Sold$899,000$319/sqft
        Source: Public Record Report a problem
        8/6/2021Pending sale$899,000$319/sqft
        Source: RE/MAX International #1949028 Report a problem
        7/21/2021Listed for sale$899,000+47.4%$319/sqft
        Source: RE/MAX International #1949028 Report a problem
        6/9/2015Sold$610,000-3.9%$216/sqft
        Source: Public Record Report a problem
        4/22/2015Pending sale$634,900$225/sqft
        Source: RE/MAX MASTERS INC #4613426 Report a problem
        3/24/2015Listed for sale$634,900+6.4%$225/sqft
        Source: RE/MAX MASTERS INC #4613426 Report a problem
        7/25/2008Sold$596,638$212/sqft
        Source: Public Record Report a problem

        Public tax history

        YearProperty taxesTax assessment
        2025$6,694 +12.1%$58,950 -6.9%
        2024$5,970 +21.9%$63,349 -6.4%
        2023$4,897 +0.2%$67,684 +41.7%
        2022$4,889 $47,767 -2.7%
        2021-- $49,099 +7.2%
        2020$5,096 +1%$45,811
        2019$5,044 --
        2018$5,044 +1.1%$49,514
        2017$4,987 $49,514 +10.6%
        2016-- $44,775
        2015-- $44,775 +12.1%
        2014-- $39,959 +3.7%
        2013$4,899 $38,550
        2012-- $38,550
        2011$5,091 +2%$38,550 -15.6%
        2010$4,990 -4.2%$45,680
        2009$5,210 $45,680 -3.1%
        2008-- $47,163
        Find assessor info on the county website

        Monthly payment

        Est. payment

        Payment breakdown

        Explore the cost of this home by adjusting the details. Changes won't be saved.
        All calculations are estimates and provided by Zillow, Inc. for informational purposes only. Actual amounts may vary.
        HOA fees may include property taxes on listings classified as Co-Ops. Contact the listing agent and/or owner for fee details.
        See how much you could borrow to make a competitive offer.

        Climate risks

        Neighborhood: 80112

        Getting around

        41 / 100
        Car-Dependent
        43 / 100
        Some Transit
        39 / 100
        Somewhat Bikeable

        Nearby schools

        GreatSchools rating
        Schools provided by the listing agent
        • Elementary: Walnut Hills
        • Middle: Campus
        • High: Cherry Creek
        • District: Cherry Creek 5

        Source: REcolorado as distributed by MLS GRID. This data may not be complete. We recommend contacting the local school district to confirm school assignments for this home.

        A local agent can set up tours, give advice and negotiate with sellers.

        Browse local experts

        Similar homes