Skip main navigation
Off market
  • $805,300

    10126 Inverness Main St, Englewood, CO 80112

    3beds
    2,738sqft
    Condo
    Built in 2008
    -- sqft lot
    $805,300 Zestimate®
    $294/sqft
    $3,983 Estimated rent

    Home value

    $805,300

    $757,000 - $862,000

    $3,983/mo

    Zestimate® history
    Loading
    Loading...

    Owner options

    List your home for rent

    $3,983/mo

    Rent Zestimate®

    Find your next renter with Zillow Rental Manager. Plus, with online applications, you can quickly screen prospective tenants – for free.

    Learn more

    $3,983/mo

    Rent Zestimate®

    Refinance and save

    $5,067/mo

    Est. payment

    Refinancing to a lower rate could help reduce your monthly payments and save thousands over the life of the loan.

    See today's rates

    $5,067/mo

    Est. payment

    Explore your selling options

    Work with a Zillow partner agent

    Leverage their expertise and Zillow's premium Showcase listings to get your home seen by more buyers.

    Get started

    List with your own agent

    Get your home in front of millions of buyers by listing it on Zillow.

    Learn how to do it

    Sell it yourself

    Take full control of how buyers see your home on Zillow by listing For Sale by Owner (FSBO).

    List your home

    What's special

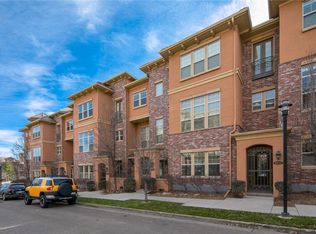
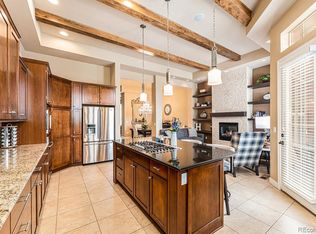
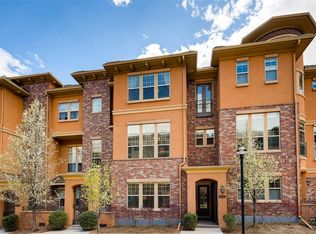
    This Home Provides You All the Amenities for a Maintenance Free Lock & Leave Lifestyle. It is Situated in an Ideal Location w/ Easy Access to a Bank, 5-Restaurants, Nail Salon, Dry Cleaner, Yoga, & Wine Bar; Just Steps Away from Your Front Door. Gorgeous 3-Bed, 4-Bath Vallagio Row Home with a 6-Minute Walk to the Dry Creek Light Rail. As You Enter the Spacious Foyer, You Will Notice the High-End Finishes w/ Pristine Wide Plank Brazilian Cherry Hardwoods & Custom Wrought-Iron Railing. Work from Home or Entertain Guest in the Open & Bright Ground Floor Bdrm/Study w/ Private Bath. Meander to Your Main Living Area w/ a Sea of Cherry Hardwoods, Open & Bright Floor Plan, 12’ Ceilings, 2 FPs, Wood Beams, Balcony, & Built-ins in Your Living, & Family Rooms. Enjoy Your Gourmet Kitchen w/ Granite Counters, Gas Cooktop, SS Appliances & 42” Cherry Cabinets w/ Molding. Retreat Upstairs to Your Master Suite w/ 5-Piece Bath, & Soaking Tub. The 2nd Bedroom Suite w/ Bath is Ideal For Children or Guests

    This property is off market, which means it's not currently listed for sale or rent on Zillow. This may be different from what's available on other websites or public sources.
    Facts & features

    Interior

    Bedrooms & bathrooms
    • Bedrooms: 3
    • Bathrooms: 2
    • Full bathrooms: 1
    • 1/2 bathrooms: 1
    Heating
    • Forced air, Gas
    Cooling
    • Central
    Appliances
    • Included: Dishwasher, Dryer, Garbage disposal, Microwave, Range / Oven, Refrigerator, Washer
    • Laundry: In Unit
    Features
    • Kitchen Island, Pantry, Central Vacuum, Walk-In Closet(s), Vaulted Ceiling(s), Granite Counters, Breakfast Nook, Eat-in Kitchen, Built-in Features, Entrance Foyer, Open Floorplan, Master Suite, Five Piece Bath, Smoke Free
    • Flooring: Tile, Carpet, Hardwood
    • Windows: Double Pane Windows, Window Coverings
    • Basement: None
    • Has fireplace: Yes
    • Fireplace features: Gas, Family Room, Living Room, Gas Log
    • Common walls with other units/homes: No One Below, No One Above
    Interior area
    • Total interior livable area: 2,738 sqft
    • Finished area below ground: 0.00

    Property

    Parking
    • Total spaces: 2
    • Parking features: Garage - Attached
    Features
    • Entry level: 1
    • Entry location: Ground
    • Patio & porch: Front Porch
    • Exterior features: Stucco, Brick
    • Has view: Yes
    • View description: Territorial
    Lot
    • Size: 1,141 sqft
    • Features: Landscaped, Near Public Transit, Master Planned
    Details
    • Parcel number: 207534128004
    • Zoning description: AMU

    Construction

    Type & style
    • Home type: Condo
    • Architectural style: Urban Contemporary
    Materials
    • Wood
    • Roof: Tile
    Condition
    • Year built: 2008

    Utilities & green energy

    • Sewer: Public Sewer
    • Water: Public
    Green energy
    • Energy efficient items: Windows

    Community & neighborhood

    Security
    • Security features: Smoke Detector(s)
    Location
    • Region: Englewood

    HOA & financial

    HOA
    • Has HOA: Yes
    • HOA fee: $412 monthly

    Other

    Other facts
    • Flooring: Wood, Carpet, Tile
    • Sewer: Public Sewer
    • WaterSource: Public
    • Roof: Membrane, Concrete
    • Heating: Forced Air, Natural Gas
    • RoadSurfaceType: Paved
    • Appliances: Dishwasher, Refrigerator, Disposal, Dryer, Microwave, Washer, Cooktop, Self Cleaning Oven
    • FireplaceYN: true
    • GarageYN: true
    • AttachedGarageYN: true
    • HeatingYN: true
    • CoolingYN: true
    • FireplaceFeatures: Gas, Family Room, Living Room, Gas Log
    • RoomsTotal: 13
    • FireplacesTotal: 2
    • ConstructionMaterials: Frame, Stucco, Brick
    • WindowFeatures: Double Pane Windows, Window Coverings
    • GreenEnergyEfficient: Windows
    • ExteriorFeatures: Balcony
    • InteriorFeatures: Kitchen Island, Pantry, Central Vacuum, Walk-In Closet(s), Vaulted Ceiling(s), Granite Counters, Breakfast Nook, Eat-in Kitchen, Built-in Features, Entrance Foyer, Open Floorplan, Master Suite, Five Piece Bath, Smoke Free
    • EntryLevel: 1
    • CoveredSpaces: 2
    • CommonWalls: No One Below, No One Above
    • Cooling: Central Air
    • BelowGradeFinishedArea: 0.00
    • SecurityFeatures: Smoke Detector(s)
    • LaundryFeatures: In Unit
    • LotFeatures: Landscaped, Near Public Transit, Master Planned
    • PatioAndPorchFeatures: Front Porch
    • EntryLocation: Ground
    • ArchitecturalStyle: Urban Contemporary
    • MlsStatus: Pending
    • ZoningDescription: AMU
    • Road surface type: Paved

    Price history

    DateEventPrice
    7/16/2020Sold$640,000-3%$234/sqft
    Source: Public Record Report a problem
    5/25/2020Pending sale$659,900$241/sqft
    Source: Re/max Professionals #4707586 Report a problem
    3/4/2020Price change$659,900+0.1%$241/sqft
    Source: Re/max Professionals #4707586 Report a problem
    9/9/2019Listed for sale$659,000+24%$241/sqft
    Source: RE/MAX Professionals #4948815 Report a problem
    5/14/2008Sold$531,502$194/sqft
    Source: Public Record Report a problem

    Public tax history

    YearProperty taxesTax assessment
    2025$5,894 +12.1%$51,213 -8%
    2024$5,257 +10.1%$55,677 -7.1%
    2023$4,774 +0.2%$59,938 +28.8%
    2022$4,766 $46,551 -2.7%
    2021-- $47,848 -3.2%
    2020$5,490 +18.3%$49,407
    2019$4,640 --
    2018$4,640 +1.1%$45,490
    2017$4,588 $45,490 +13.1%
    2016-- $40,214
    2015-- $40,214 +8.3%
    2014$4,431 -2.8%$37,117 +14.8%
    2013$4,559 $32,340
    2012-- $32,340
    2011$4,617 +2%$32,340 -21.8%
    2010$4,526 -12%$41,340
    2009$5,141 $41,340 -11.2%
    2008-- $46,534

    Find assessor info on the county website

    Neighborhood: 80112

    Nearby schools

    GreatSchools rating
    Schools provided by the listing agent
    • Elementary: Walnut Hills
    • Middle: Campus
    • High: Cherry Creek
    • District: Cherry Creek 5

    Source: The MLS. This data may not be complete. We recommend contacting the local school district to confirm school assignments for this home.

    Get a cash offer in 3 minutes
    Find out how much your home could sell for in as little as 3 minutes with a no-obligation cash offer.
    Estimated market value
    $805,300
    Get a cash offer in 3 minutes
    Find out how much your home could sell for in as little as 3 minutes with a no-obligation cash offer.
    Estimated market value
    $805,300