Skip main navigation
Sold for $904,950
  • $904,950

    10118 Inverness Main Street, Englewood, CO 80112

    4beds
    2,856sqft
    Condominium
    Built in 2011
    -- sqft lot
    $913,000 Zestimate®
    $317/sqft
    $4,257 Estimated rent

    Home value

    $913,000

    $867,000 - $959,000

    $4,257/mo

    Zestimate® history
    Loading
    Loading...

    Owner options

    List your home for rent

    $4,257/mo

    Rent Zestimate®

    Find your next renter with Zillow Rental Manager. Plus, with online applications, you can quickly screen prospective tenants – for free.

    Learn more

    $4,257/mo

    Rent Zestimate®

    Refinance and save

    $5,773/mo

    Est. payment

    Refinancing to a lower rate could help reduce your monthly payments and save thousands over the life of the loan.

    See today's rates

    $5,773/mo

    Est. payment

    Explore your selling options

    Work with a Zillow partner agent

    Leverage their expertise and Zillow's premium Showcase listings to get your home seen by more buyers.

    Get started

    List with your own agent

    Get your home in front of millions of buyers by listing it on Zillow.

    Learn how to do it

    Sell it yourself

    Take full control of how buyers see your home on Zillow by listing For Sale by Owner (FSBO).

    List your home

    What's special

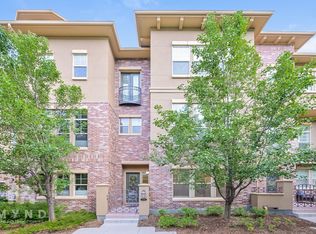
    Rare and Desirable End Unit in upscale and walkable VALLAGIO AT INVERNESS ~ City-style rowhome ~ Windows on three sides ~ Tons of natural light ~ Walk to light rail, shops, and restaurants ~ Cat 5e Ethernet Internet & CATV with Ideal Home office space by the front door ~ Surround speaker system installed ~ Full 3/4 inch Gleaming Hardwood Floors ~ Expansive Gourmet Kitchen with granite countertops and SS appliances ~ 3 Jumbo bedrooms with walk-in closets, Laundry Room adjacent ~ Stunning master suite with 5-piece bath and double sinks.Maintenace-free Luxury Lock and Leave home in a prime location. ~ Vallagio at Inverness was named the "Best Live, Play, Work Neighborhood" in Denver. It's easy to see why Vallagio at Inverness neighborhood was designed to be pedestrian-friendly, with everything one would need in easy walking distance. In addition, there are a variety of floor plans available that allow for a diversity of people who call Vallagio home. It has been Neighborhood of the Year because of its perfect blend of urban convenience and suburban charm. Inverness Golf Course AND the neighborhood has direct access to Light Rail at the Dry Creek Station, making for an easy commute to downtown Denver and DIA.

    Zillow last checked:

    Listing updated:

    Listed by:

    Lance Chayet (303)399-9000 colorado@realtor.com,

    Hanover Realty

    Bought with:

    Kim Norton, 40041994

    Kentwood Real Estate Cherry Creek

    Source: REcolorado as distributed by MLS GRID,MLS#: 7558824MLS Logo

    Facts & features

    Interior

    Bedrooms & bathrooms
    • Bedrooms: 4
    • Bathrooms: 4
    • Full bathrooms: 2
    • 3/4 bathrooms: 1
    • 1/2 bathrooms: 1
    • Main level bathrooms: 2
    • Main level bedrooms: 1
    Primary bedroom
    • Description: Mastersuite Luxury
    • Level: Upper
    • Area: 182 Square Feet
    • Dimensions: 13 x 14
    Bedroom
    • Description: Home Office Use - Functional Bedroom Use
    • Level: Main
    • Area: 140 Square Feet
    • Dimensions: 10 x 14
    Bedroom
    • Level: Upper
    • Area: 140 Square Feet
    • Dimensions: 10 x 14
    Bedroom
    • Level: Upper
    • Area: 130 Square Feet
    • Dimensions: 10 x 13
    Bathroom
    • Description: 5 Piece Master Bath
    • Level: Upper
    Bathroom
    • Description: Large 2nd Secondary Bath
    • Level: Upper
    Bathroom
    • Level: Main
    Bathroom
    • Description: Main Floor 1/2 Bath
    • Level: Main
    Family room
    • Description: Expansive Light And Windows
    • Level: Main
    • Area: 238 Square Feet
    • Dimensions: 14 x 17
    Kitchen
    • Description: Gourmet Style - Great Storage - Kitchen Island
    • Level: Main
    • Area: 176 Square Feet
    • Dimensions: 11 x 16
    Laundry
    • Description: Ideal Laundry Location By 3 Bedrooms
    • Level: Upper
    Heating
    • Forced Air
    Cooling
    • Central Air
    Appliances
    • Included: Cooktop, Dishwasher, Disposal, Dryer, Refrigerator, Self Cleaning Oven, Washer
    • Laundry: In Unit, Laundry Closet
    Features
    • Has basement: No
    • Common walls with other units/homes: End Unit,1 Common Wall
    Interior area
    • Total structure area: 2,856
    • Total interior livable area: 2,856 sqft
    • Finished area above ground: 2,856

    Property

    Parking
    • Total spaces: 2
    • Parking features: Concrete
    • Attached garage spaces: 2
    Features
    • Levels: Three Or More
    • Entry location: Exterior Access
    • Patio & porch: Deck, Front Porch
    Lot
    • Size: 1,306 Square Feet
    Details
    • Parcel number: 207534143009
    • Special conditions: Standard

    Construction

    Type & style
    • Home type: Condo
    • Property subtype: Condominium
    • Attached to another structure: Yes
    Materials
    • Brick, Stucco
    • Roof: Concrete
    Condition
    • Updated/Remodeled
    • Year built: 2011
    Details
    • Builder model: Premium End Unit

    Utilities & green energy

    • Electric: 110V
    • Sewer: Public Sewer
    • Water: Public
    • Utilities for property: Cable Available, Electricity Connected, Internet Access (Wired), Natural Gas Connected, Phone Available

    Community & HOA

    Community
    • Subdivision: Vallagio At Inverness Residential Condominiums 22n
    HOA
    • Has HOA: Yes
    • Services included: Reserve Fund, Irrigation, Maintenance Grounds, Maintenance Structure, Recycling, Sewer, Snow Removal, Trash, Water
    • HOA fee: $525 monthly
    • HOA name: Vallagio
    • HOA phone: 303-980-0700
    Location
    • Region: Englewood

    Financial & listing details

    • Price per square foot: $317/sqft
    • Tax assessed value: $902,100
    • Annual tax amount: $4,844
    • Date on market: 5/22/2024
    • Listing terms: Cash,Conventional,FHA,VA Loan
    • Exclusions: Furniture
    • Ownership: Individual
    • Electric utility on property: Yes
    • Road surface type: Paved

    Price history

    DateEventPrice
    6/20/2024Sold$904,950-4.7%$317/sqft
    Source: REcolorado as distributed by MLS GRID #7558824 Report a problem
    6/6/2024Listing removed--
    Source: REcolorado as distributed by MLS GRID #9415553 Report a problem
    6/6/2024Pending sale$949,950+35.7%$333/sqft
    Source: REcolorado as distributed by MLS GRID #7558824 Report a problem
    5/22/2024Listed for rent$4,195$1/sqft
    Source: REcolorado as distributed by MLS GRID #9415553 Report a problem
    5/13/2021Sold$700,000+14.8%$245/sqft
    Source: Public Record Report a problem
    4/8/2015Sold$610,000-2.4%$214/sqft
    Source: Public Record Report a problem
    10/8/2014Price change$624,950-3.7%$219/sqft
    Source: Bingham & Co., Inc. #5754842 Report a problem
    9/19/2014Listed for sale$649,000+34.2%$227/sqft
    Source: Bingham & Co., Inc. #5754842 Report a problem
    4/30/2012Sold$483,711$169/sqft
    Source: Public Record Report a problem

    Public tax history

    YearProperty taxesTax assessment
    2025$6,917 +12.1%$56,381 -13.9%
    2024$6,168 +27.3%$65,486 -6.2%
    2023$4,844 +0.1%$69,842 +47.8%
    2022$4,841 $47,246 -2.8%
    2021-- $48,606 +9.9%
    2020$4,921 -5.1%$44,209
    2019$5,184 $44,209 -13.2%
    2018$5,184 +1.1%$50,911
    2017$5,126 $50,911 +23.2%
    2016-- $41,312
    2015-- $41,312 +11.2%
    2014$4,579 $37,165 +6.3%
    2013-- $34,960
    2012-- $34,960
    Find assessor info on the county website

    Neighborhood: 80112

    Nearby schools

    GreatSchools rating
    Schools provided by the listing agent
    • Elementary: Walnut Hills
    • Middle: Campus
    • High: Cherry Creek
    • District: Cherry Creek 5

    Source: REcolorado as distributed by MLS GRID. This data may not be complete. We recommend contacting the local school district to confirm school assignments for this home.

    Get a cash offer in 3 minutes
    Find out how much your home could sell for in as little as 3 minutes with a no-obligation cash offer.
    Estimated market value
    $913,000
    Get a cash offer in 3 minutes
    Find out how much your home could sell for in as little as 3 minutes with a no-obligation cash offer.
    Estimated market value
    $913,000