Welcome to this gorgeous row home in Vallagio at Inverness! This fantastic townhome is the ultimate "lock and leave" residence—turn-key and ready for you to make your own. As you step in from the ground level, you’ll be greeted by a lovely foyer. The den overlooks the charming, tree-lined street and is perfect for a quiet home office and is even wired with high speed fiber optics. With the included Murphy bed, it also serves as a cozy guest suite, complete with a private 3/4 bath. On the second level, you’ll find beautifully maintained hardwood floors, high ceilings with stunning beams, and plenty of natural light. The kitchen is a chef’s dream, featuring 42" cabinets, stainless steel appliances, a gas cooktop, undercabinet lighting, and ample prep space. The adjacent dining room boasts a double-sided gas fireplace and flows seamlessly into the living room—ideal for entertaining! Make your way upstairs to the primary bedroom, which includes a luxurious 5-piece ensuite bath with a jetted soaker tub and a spacious walk-in closet. Down the hall, you’ll find a secondary bedroom with its own ensuite 3/4 bath, plus the convenience of a large laundry room. The oversized garage offers additional under-stairs storage space, adding to the home's practicality. You'll love the prime location, just steps away from the light rail station, shopping, and fantastic restaurants. Plus, you’re only minutes from Park Meadows Mall and the DTC, all within the highly rated Cherry Creek School District. Don’t miss out on the chance to call this beautiful, quiet home your own! Showings begin Saturday, Sept. 7th at 9am.
Sold for $737,000
$737,000
10110 Inverness Main Street, Englewood, CO 80112
2beds
2,277sqft
Townhouse
Built in 2011
1,212 Square Feet Lot
$728,200 Zestimate®
$324/sqft
$3,683 Estimated rent
Home value
$728,200
$692,000 - $772,000
$3,683/mo
Zestimate® history
Owner options
List your home for rent
$3,683/mo
Rent Zestimate®
Find your next renter with Zillow Rental Manager. Plus, with online applications, you can quickly screen prospective tenants – for free.
$3,683/mo
Rent Zestimate®
Refinance and save
$4,939/mo
Est. payment
Refinancing to a lower rate could help reduce your monthly payments and save thousands over the life of the loan.
$4,939/mo
Est. payment
Explore your selling options
Work with a Zillow partner agent
Leverage their expertise and Zillow's premium Showcase listings to get your home seen by more buyers.
Get startedList with your own agent
Get your home in front of millions of buyers by listing it on Zillow.
Learn how to do itSell it yourself
Take full control of how buyers see your home on Zillow by listing For Sale by Owner (FSBO).
List your homeWhat's special
Zillow last checked:
Listing updated:
Listed by:
Heather Hankins 303-550-6671 heatherhankinshomes@gmail.com,
Novella Real Estate
Bought with:
Joy Wardroup, 100043311
Milehimodern
Source: REcolorado as distributed by MLS GRID,MLS#: 5611001
Facts & features
Interior
Bedrooms & bathrooms
- Bedrooms: 2
- Bathrooms: 4
- Full bathrooms: 1
- 3/4 bathrooms: 2
- 1/2 bathrooms: 1
- Main level bathrooms: 1
Primary bedroom
- Description: Large Walk-In Closet, Ensuite 5 Piece Bath
- Level: Upper
- Area: 156 Square Feet
- Dimensions: 12 x 13
Bedroom
- Description: Private With Ensuite 3/4 Bath
- Level: Upper
- Area: 132 Square Feet
- Dimensions: 12 x 11
Primary bathroom
- Level: Upper
Bathroom
- Level: Lower
Bathroom
- Level: Main
Bathroom
- Level: Upper
Den
- Description: Lovely Ground Level Den With Murphy Bed. Great Office Or Guest Room.
- Level: Lower
- Area: 100 Square Feet
- Dimensions: 10 x 10
Dining room
- Level: Main
- Area: 117 Square Feet
- Dimensions: 9 x 13
Kitchen
- Description: Beautiful Slab Granite, Stainless Appliances, Chef's Dream
- Level: Main
Laundry
- Description: Convenient And Includes Laundry Sink And Built In Shelving.
- Level: Upper
- Area: 40 Square Feet
- Dimensions: 5 x 8
Living room
- Description: Open, Tall Beamed Ceilings
- Level: Main
- Area: 255 Square Feet
- Dimensions: 15 x 17
Heating
- Forced Air, Natural Gas
Cooling
- Central Air
Appliances
- Included: Cooktop, Dishwasher, Disposal, Dryer, Gas Water Heater, Humidifier, Microwave, Oven, Refrigerator, Self Cleaning Oven, Washer
Features
- Ceiling Fan(s), Eat-in Kitchen, Entrance Foyer, Five Piece Bath, Granite Counters, High Ceilings, High Speed Internet, Kitchen Island, Open Floorplan, Primary Suite, Vaulted Ceiling(s), Walk-In Closet(s)
- Flooring: Carpet, Tile, Wood
- Windows: Double Pane Windows, Window Coverings
- Has basement: No
- Number of fireplaces: 1
- Fireplace features: Dining Room, Gas, Gas Log, Living Room
- Common walls with other units/homes: No One Above,No One Below
Interior area
- Total structure area: 2,277
- Total interior livable area: 2,277 sqft
- Finished area above ground: 2,277
Property
Parking
- Total spaces: 2
- Parking features: Concrete, Dry Walled, Insulated Garage, Oversized, Storage
- Attached garage spaces: 2
Features
- Levels: Multi/Split
- Entry location: Exterior Access
- Patio & porch: Front Porch
- Exterior features: Balcony, Gas Grill, Gas Valve
Lot
- Size: 1,212 Square Feet
- Features: Landscaped, Near Public Transit
Details
- Parcel number: 034998101
- Special conditions: Standard
Construction
Type & style
- Home type: Townhouse
- Property subtype: Townhouse
- Attached to another structure: Yes
Materials
- Frame, Stucco
- Foundation: Slab
- Roof: Composition
Condition
- Updated/Remodeled
- Year built: 2011
Utilities & green energy
- Sewer: Public Sewer
- Water: Public
- Utilities for property: Electricity Connected, Internet Access (Wired), Natural Gas Connected
Community & HOA
Community
- Security: Carbon Monoxide Detector(s), Smoke Detector(s)
- Subdivision: Vallagio
HOA
- Has HOA: Yes
- Services included: Reserve Fund, Insurance, Maintenance Structure, Recycling, Sewer, Snow Removal, Trash, Water
- HOA fee: $486 monthly
- HOA name: Hammersmith
- HOA phone: 303-980-0700
Location
- Region: Englewood
Financial & listing details
- Price per square foot: $324/sqft
- Tax assessed value: $739,600
- Annual tax amount: $4,478
- Date on market: 12/18/2024
- Listing terms: Cash,Conventional
- Exclusions: Seller's Personal Property
- Ownership: Individual
- Electric utility on property: Yes
- Road surface type: Paved
Price history
| Date | Event | Price |
|---|---|---|
| 11/8/2024 | Sold | $737,000+45.9%$324/sqft |
Source:  REcolorado as distributed by MLS GRID #5611001 Report a problem REcolorado as distributed by MLS GRID #5611001 Report a problem | ||
| 8/22/2017 | Sold | $505,000-3.8%$222/sqft |
Source: Public Record Report a problem | ||
| 5/7/2017 | Listed for sale | $525,000+22.8%$231/sqft |
Source: Destination Denver Realty #6707581 Report a problem | ||
| 4/27/2012 | Sold | $427,461$188/sqft |
Source: Public Record Report a problem | ||
Public tax history
| Year | Property taxes | Tax assessment |
|---|---|---|
| 2025 | $5,020 +12.1% | $46,225 -2.3% |
| 2024 | $4,478 +6.1% | $47,295 -23.1% |
| 2023 | $4,219 +0.1% | $61,541 +49.9% |
| 2022 | $4,216 | $41,047 -2.8% |
| 2021 | -- | $42,228 +11.7% |
| 2020 | $4,220 +8% | $37,817 |
| 2019 | $3,908 | $37,817 -1% |
| 2018 | $3,908 +1.1% | $38,203 |
| 2017 | $3,864 | $38,203 +4.7% |
| 2016 | -- | $36,481 |
| 2015 | -- | $36,481 +8.7% |
| 2014 | $4,062 | $33,559 +9.8% |
| 2013 | -- | $30,570 |
| 2012 | -- | $30,570 |
Find assessor info on the county website
Neighborhood: 80112
Nearby homes
- $833,0003 bd4 ba2.7k sqft10112 Inverness Main St, Englewood, CO 80112Off Market

- $750,6002 bd4 ba2.2k sqft10114 Inverness Main St, Englewood, CO 80112Off Market

- $690,6002 bd4 ba2.2k sqft10106 Inverness Main St, Englewood, CO 80112Off Market
- $3,6673 bd4 ba2.7k sqft10116 Inverness Main St, Englewood, CO 80112For Rent
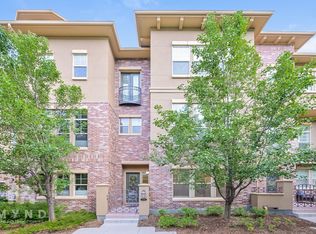
- $3,6453 bd4 ba2.7k sqft10104 Inverness Main St, Englewood, CO 80112For Rent
- $904,9504 bd4 ba2.8k sqft10118 Inverness Main St, Englewood, CO 80112Sold
- $862,1003 bd4 ba2.8k sqft10102 Inverness Main St, Englewood, CO 80112Off Market
- $--2 bd2 ba1.1k sqft158 Inverness Dr W #B303, Englewood, CO 80112Off Market
Nearby schools
GreatSchools rating
- 9/10Walnut Hills Community Elementary SchoolGrades: PK-5Distance: 1.5 mi
- 8/10Campus Middle SchoolGrades: 6-8Distance: 3.6 mi
- 8/10Cherry Creek High SchoolGrades: 9-12Distance: 3.5 mi
Schools provided by the listing agent
- Elementary: Walnut Hills
- Middle: Campus
- High: Cherry Creek
- District: Cherry Creek 5
Source: REcolorado as distributed by MLS GRID. This data may not be complete. We recommend contacting the local school district to confirm school assignments for this home.
Get a cash offer in 3 minutes
Find out how much your home could sell for in as little as 3 minutes with a no-obligation cash offer.
Estimated market value
$728,200
Get a cash offer in 3 minutes
Find out how much your home could sell for in as little as 3 minutes with a no-obligation cash offer.
Estimated market value
$728,200
- Colorado
- Arapahoe County
- Englewood
- 80112
- 10110 Inverness Main Street
