Skip main navigation
Off market
  • $842,200

    10122 Inverness Main St, Englewood, CO 80112

    3beds
    2,739sqft
    Condo
    Built in 2008
    -- sqft lot
    $842,200 Zestimate®
    $307/sqft
    $4,038 Estimated rent

    Home value

    $842,200

    $792,000 - $901,000

    $4,038/mo

    Zestimate® history
    Loading
    Loading...

    Owner options

    List your home for rent

    $4,038/mo

    Rent Zestimate®

    Find your next renter with Zillow Rental Manager. Plus, with online applications, you can quickly screen prospective tenants – for free.

    Learn more

    $4,038/mo

    Rent Zestimate®

    Refinance and save

    $4,340/mo

    Est. payment

    Refinancing to a lower rate could help reduce your monthly payments and save thousands over the life of the loan.

    See today's rates

    $4,340/mo

    Est. payment

    Explore your selling options

    Work with a Zillow partner agent

    Leverage their expertise and Zillow's premium Showcase listings to get your home seen by more buyers.

    Get started

    List with your own agent

    Get your home in front of millions of buyers by listing it on Zillow.

    Learn how to do it

    Sell it yourself

    Take full control of how buyers see your home on Zillow by listing For Sale by Owner (FSBO).

    List your home

    What's special

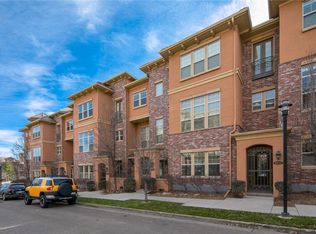
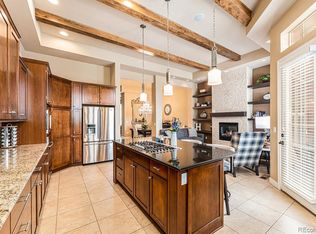
    Welcome to Vallagio's finest property centrally located this home will entice you. As you enter you notice the beautiful hardwood floors and wrought iron stair rails/banisters. The main level is where the study/office is located which gives plenty of privacy and can also be the 3rd bedroom featuring a 3/4 bath. Let's go to the exquisite main level featuring beautiful hardwood flooring and 12 foot ceilings throughout giving the feeling of total open space. Here you will enjoy the family room complete with built in entertainment center and gas log fireplace, the dining room which is large and has the perfect wall for that accent piece, the Kitchen with extensive granite counters, enormous center island, breakfast bar, stainless appliances and tile floors not to mention the beautiful accent beams. Just off the kitchen is the bonus area with another gas fireplace and a private deck. The master bedroom is on the upper level and has it all + the 2nd bedroom is on this level.

    This property is off market, which means it's not currently listed for sale or rent on Zillow. This may be different from what's available on other websites or public sources.

    Facts & features

    Interior

    Bedrooms & bathrooms
    • Bedrooms: 3
    • Bathrooms: 4
    • Full bathrooms: 1
    • 3/4 bathrooms: 2
    • 1/2 bathrooms: 1
    Heating
    • Forced air, Gas
    Cooling
    • Central
    Appliances
    • Included: Dryer, Washer
    Features
    • Eating Space / Kitchen, Kitchen Island, Master Bath, Master Suite, Window Coverings, Speakers, Built-in, Built-Ins, Foyer/Entry
    • Flooring: Carpet
    • Has fireplace: Yes
    Interior area
    • Total interior livable area: 2,739 sqft

    Property

    Parking
    • Total spaces: 2
    • Parking features: Garage - Attached
    Features
    • Exterior features: Stone
    Lot
    • Size: 871 sqft
    Details
    • Parcel number: 207534128002

    Construction

    Type & style
    • Home type: Condo
    Materials
    • Wood
    • Roof: Built-up
    Condition
    • Year built: 2008

    Utilities & green energy

    • Sewer: Public
    • Water: Public

    Community & neighborhood

    Location
    • Region: Englewood

    HOA & financial

    HOA
    • Has HOA: Yes
    • HOA fee: $415 monthly
    • Services included: Snow Removal, Community Pool, Clubhouse, Trash Removal, Water, Common Area Grounds Maintenance

    Other

    Other facts
    • Property Type: Residential
    • Exterior Features: Balcony
    • School District: Cherry Creek 5
    • Construction Methods: Frame, Brick
    • Interior Features: Eating Space / Kitchen, Kitchen Island, Master Bath, Master Suite, Window Coverings, Speakers, Built-in, Built-Ins, Foyer/Entry
    • Kitchen Appliances: Smoke Alarm, Cook Top, Self-Cleaning Oven, Central Vacuum, Downdraft
    • Construction Materials: Stucco, Brick
    • Sewer: Public
    • Water Source: Public
    • Association Fee Includes: Snow Removal, Community Pool, Clubhouse, Trash Removal, Water, Common Area Grounds Maintenance
    • Association Fee Frequency: Monthly
    • Laundry Availability: Washer/Dryer Included
    • Partial Ownership Type: Not Applicable
    • MLS: REcolorado

    Price history

    DateEventPrice
    11/13/2018Sold$650,000-3.7%$237/sqft
    Source: Public Record Report a problem
    9/22/2018Pending sale$674,900$246/sqft
    Source: RE/MAX Masters Millennium #4654469 Report a problem
    9/1/2018Price change$674,900-4.9%$246/sqft
    Source: RE/MAX Masters Millennium #4654469 Report a problem
    7/5/2018Price change$709,900-2.1%$259/sqft
    Source: RE/MAX Masters Millennium #2793605 Report a problem
    6/21/2018Price change$724,900-2%$265/sqft
    Source: RE/MAX Masters Millennium #2793605 Report a problem
    5/30/2018Price change$739,900-2.6%$270/sqft
    Source: RE/MAX Masters Millennium #2793605 Report a problem
    4/24/2018Listed for sale$759,900+20.2%$277/sqft
    Source: RE/MAX Masters Millennium #2793605 Report a problem
    12/1/2014Sold$632,000-2.8%$231/sqft
    Source: Public Record Report a problem
    10/16/2014Pending sale$649,900$237/sqft
    Source: RE/MAX MASTERS INC #4214903 Report a problem
    9/19/2014Listing removed$5,250$2/sqft
    Source: Zillow Rental Network Report a problem
    9/19/2014Listed for sale$649,900$237/sqft
    Source: RE/MAX MASTERS INC #4214903 Report a problem
    7/20/2014Listed for rent$5,250$2/sqft
    Source: Zillow Rental Network Report a problem
    6/29/2014Listing removed$649,900$237/sqft
    Source: Kentwood Real Estate #7996923 Report a problem
    6/19/2014Listed for sale$649,900+8.5%$237/sqft
    Source: Kentwood City Properties #7996923 Report a problem
    9/28/2013Listing removed$599,000$219/sqft
    Source: Kentwood Real Estate #1223295 Report a problem
    8/23/2013Listed for sale$599,000+6.3%$219/sqft
    Source: Kentwood Real Estate #1223295 Report a problem
    12/31/2007Sold$563,611$206/sqft
    Source: Public Record Report a problem

    Public tax history

    YearProperty taxesTax assessment
    2025$5,894 +12.1%$51,213 -8%
    2024$5,257 +10.1%$55,677 -7.1%
    2023$4,774 +0.1%$59,938 +28.8%
    2022$4,770 $46,551 -2.8%
    2021-- $47,891 -3.1%
    2020$5,490 +6.6%$49,407
    2019$5,152 --
    2018$5,152 +1.1%$50,594
    2017$5,095 $50,594 +25.8%
    2016-- $40,214
    2015-- $40,214 +8.3%
    2014$4,431 -2.8%$37,117 +7.7%
    2013$4,559 $34,460
    2012-- $34,460
    2011$4,816 +2%$34,460 -20.2%
    2010$4,721 -8.2%$43,160
    2009$5,141 $43,160 -7.3%
    2008-- $46,534

    Find assessor info on the county website

    Neighborhood: 80112

    Nearby schools

    GreatSchools rating
    Schools provided by the listing agent
    • Elementary: Walnut Hills
    • Middle: Campus
    • High: Cherry Creek
    • District: Cherry Creek 5

    Source: The MLS. This data may not be complete. We recommend contacting the local school district to confirm school assignments for this home.

    Get a cash offer in 3 minutes
    Find out how much your home could sell for in as little as 3 minutes with a no-obligation cash offer.
    Estimated market value
    $842,200
    Get a cash offer in 3 minutes
    Find out how much your home could sell for in as little as 3 minutes with a no-obligation cash offer.
    Estimated market value
    $842,200