Gorgeous and luxurious townhome at Vallagio in Inverness. Upgrades, Upgrades, Upgrades! Located in the Cherry Creek School District. This stunning three bedroom, four bathroom townhome features 12 foot ceilings on the upper main living area. Enter from the front door at the street level to a huge foyer area where you will also find a large office/bedroom with a large en-suite bathroom. Upstairs you will find a large living area with vaulted ceilings, a large family room with a fireplace and built in book shelves. The dining room greets you, ready to host your guests and have an elegant dinner party. The kitchen is large and a chef's dream. There is a wonderful bonus space with built- in shelving and another fireplace. The patio is right there waiting for you to enjoy a summer evening. Head up the first small flight of stairs to the powder room. On the upper level you will find the large primary suite with a 5 piece en suite bathroom and a nicely sized walk in closet with built in shelves. The primary suite also has a nice little area where you could put a small office or make it a retreat to enjoy your morning coffee while you look out the Juliette balcony. The 3rd bedroom is down the hall and has a walk in closet and its own en suite bathroom. The laundry is located on this level as well. This a wonderful lock and leave property or perfect for living full time with the oversized 2 car attached garage and crawl space storage. Minutes from Inverness Golf Club. Resident memberships are available to Vallagio residents for golf, swimming, fitness center and discounts at the spa for a low monthly fee. https://theclubatinverness.com/memberships/social/#cost Discounts at local restaurants. Steps away from Shops at Inverness and access to Light Rail and I-25. This is a must see property. Call for a private showing.
Sold for $841,000
Zillow last checked:
Listing updated:
Bought with:
Kristin Kleimann, 100043921
Edelweiss Realty
Source: REcolorado as distributed by MLS GRID,MLS#: 2505362
Price history
| Date | Event | Price |
|---|---|---|
| 6/27/2024 | Sold | $841,000$307/sqft |
Source:  REcolorado as distributed by MLS GRID #2505362 Report a problem REcolorado as distributed by MLS GRID #2505362 Report a problem | ||
| 5/26/2024 | Pending sale | $841,000$307/sqft |
Source: REcolorado as distributed by MLS GRID #2505362 Report a problem | ||
| 5/1/2024 | Listed for sale | $841,000+1.9%$307/sqft |
Source: REcolorado as distributed by MLS GRID #2505362 Report a problem | ||
| 3/13/2024 | Listing removed | -- |
Source: REcolorado as distributed by MLS GRID #2505362 Report a problem | ||
| 3/5/2024 | Pending sale | $825,000$301/sqft |
Source: REcolorado as distributed by MLS GRID #2505362 Report a problem | ||
| 3/1/2024 | Listed for sale | $825,000+0.6%$301/sqft |
Source: REcolorado as distributed by MLS GRID #2505362 Report a problem | ||
| 10/13/2021 | Sold | $820,000-0.6%$299/sqft |
Source: Public Record Report a problem | ||
| 8/30/2021 | Pending sale | $825,000$301/sqft |
Source:  RE/MAX International #8992593 Report a problem RE/MAX International #8992593 Report a problem | ||
| 8/7/2021 | Listed for sale | $825,000$301/sqft |
Source: RE/MAX International #8992593 Report a problem | ||
| 7/17/2021 | Pending sale | $825,000$301/sqft |
Source: RE/MAX International #8992593 Report a problem | ||
| 7/14/2021 | Price change | $825,000-2.4%$301/sqft |
Source: RE/MAX International #8992593 Report a problem | ||
| 7/10/2021 | Listed for sale | $845,000+35.2%$309/sqft |
Source: RE/MAX International #8992593 Report a problem | ||
| 5/6/2015 | Sold | $625,000-2.2%$228/sqft |
Source: Public Record Report a problem | ||
| 3/17/2015 | Pending sale | $639,000$233/sqft |
Source: RE/MAX MASTERS INC #4840363 Report a problem | ||
| 3/3/2015 | Price change | $639,000-1.6%$233/sqft |
Source: RE/MAX MASTERS INC #4840363 Report a problem | ||
| 1/20/2015 | Listed for sale | $649,500+1.5%$237/sqft |
Source: RE/MAX MASTERS INC #4840363 Report a problem | ||
| 12/2/2014 | Listing removed | $639,900$234/sqft |
Source: RE/MAX MASTERS INC #3686105 Report a problem | ||
| 7/12/2014 | Listed for sale | $639,900$234/sqft |
Source: RE/MAX MASTERS INC #3686105 Report a problem | ||
| 6/10/2014 | Pending sale | $639,900$234/sqft |
Source: RE/MAX MASTERS INC #3686105 Report a problem | ||
| 4/30/2014 | Listed for sale | $639,900+6.7%$234/sqft |
Source: RE/MAX MASTERS INC #3686105 Report a problem | ||
| 10/29/2013 | Listing removed | $599,900$219/sqft |
Source: RE/MAX MASTERS INC #1225440 Report a problem | ||
| 8/28/2013 | Listed for sale | $599,900+5.8%$219/sqft |
Source: RE/MAX Masters, Inc. #1225440 Report a problem | ||
| 7/23/2012 | Sold | $567,000-8.4%$207/sqft |
Source: Public Record Report a problem | ||
| 1/14/2008 | Sold | $618,682$226/sqft |
Source: Public Record Report a problem | ||
Nearby homes
- $900,0003 bd4 ba2.8k sqft10132 Inverness Main St, Englewood, CO 80112Sold

- $777,3003 bd2 ba2.7k sqft10126 Inverness Main St, Englewood, CO 80112Off Market

- $691,6002 bd4 ba2.2k sqft10124 Inverness Main St, Englewood, CO 80112Off Market
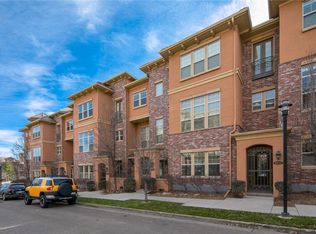
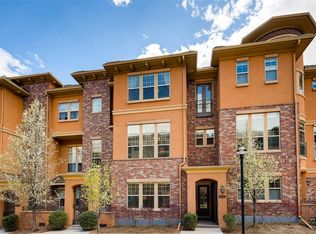
- $813,9003 bd4 ba2.7k sqft10122 Inverness Main St, Englewood, CO 80112Off Market
Get a cash offer in 3 minutes
Find out how much your home could sell for in as little as 3 minutes with a no-obligation cash offer.
Estimated market value
$777,400
