Skip main navigation
Sold for $900,000
  • $900,000

    7821 Inverness Boulevard, Englewood, CO 80112

    3beds
    2,820sqft
    Condominium
    Built in 2008
    -- sqft lot
    $873,600 Zestimate®
    $319/sqft
    $4,132 Estimated rent

    Home value

    $873,600

    $812,000 - $935,000

    $4,132/mo

    Zestimate® history
    Loading
    Loading...

    Owner options

    List your home for rent

    $4,132/mo

    Rent Zestimate®

    Find your next renter with Zillow Rental Manager. Plus, with online applications, you can quickly screen prospective tenants – for free.

    Learn more

    $4,132/mo

    Rent Zestimate®

    Refinance and save

    $5,812/mo

    Est. payment

    Refinancing to a lower rate could help reduce your monthly payments and save thousands over the life of the loan.

    See today's rates

    $5,812/mo

    Est. payment

    Explore your selling options

    Work with a Zillow partner agent

    Leverage their expertise and Zillow's premium Showcase listings to get your home seen by more buyers.

    Get started

    List with your own agent

    Get your home in front of millions of buyers by listing it on Zillow.

    Learn how to do it

    Sell it yourself

    Take full control of how buyers see your home on Zillow by listing For Sale by Owner (FSBO).

    List your home

    What's special

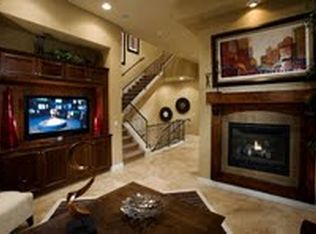
    Prepare to be captivated by this exquisite, fully updated luxury end-unit rowhome. Every inch of this home has been thoughtfully designed and meticulously crafted with high-end finishes, creating an inviting and sophisticated living space. The soaring 12-foot ceilings with exposed wood beams, brand-new appliances, and attention to detail throughout will make you feel right at home the moment you step inside. The contractor behind this home is renowned throughout the Denver metro area for delivering exceptional, high-quality homes, ensuring that no detail has been overlooked. Additional features include: Oversized 2-car garage, Convenient proximity to Inverness Golf Course (with available membership options), Nearby amenities, including a nail salon, four dining options, and access to the light rail. Located within the highly sought-after Cherry Creek School District, this home offers unmatched convenience and access to everything you need, making it the perfect blend of luxury and practicality. This truly is prime location at its finest. For more information or to schedule a private showing, please contact listing agent Cody Wood at (303) 810-0246.

    Zillow last checked:

    Listing updated:

    Listed by:

    Cody Wood 303-810-0246 ctwood4@gmail.com,

    eXp Realty, LLC

    Bought with:

    Lisa Gould, 100087634

    Kentwood RE Northern Prop Llc

    Source: REcolorado as distributed by MLS GRID,MLS#: 3137616MLS Logo

    Facts & features

    Interior

    Bedrooms & bathrooms
    • Bedrooms: 3
    • Bathrooms: 4
    • Full bathrooms: 3
    • 1/2 bathrooms: 1
    • Main level bathrooms: 2
    Primary bedroom
    • Level: Upper
    Bedroom
    • Level: Upper
    Bedroom
    • Level: Upper
    Bathroom
    • Level: Main
    Bathroom
    • Level: Main
    Bathroom
    • Level: Upper
    Bathroom
    • Level: Upper
    Heating
    • Forced Air
    Cooling
    • Central Air
    Appliances
    • Included: Cooktop, Dishwasher, Disposal, Microwave, Oven, Refrigerator
    • Laundry: In Unit
    Features
    • Built-in Features, Ceiling Fan(s), Eat-in Kitchen, Five Piece Bath, Granite Counters, High Ceilings, Kitchen Island, Open Floorplan, Pantry, Primary Suite, Walk-In Closet(s)
    • Flooring: Carpet, Tile, Wood
    • Has basement: No
    • Number of fireplaces: 1
    • Fireplace features: Gas, Living Room
    • Common walls with other units/homes: 1 Common Wall
    Interior area
    • Total structure area: 2,820
    • Total interior livable area: 2,820 sqft
    • Finished area above ground: 2,820

    Property

    Parking
    • Total spaces: 2
    • Parking features: Garage - Attached
    • Attached garage spaces: 2
    Features
    • Levels: Three Or More
    • Patio & porch: Covered, Deck, Front Porch
    • Exterior features: Balcony
    • Has view: Yes
    • View description: Mountain(s)
    Lot
    • Size: 1,337 Square Feet
    Details
    • Parcel number: 034813187
    • Special conditions: Standard

    Construction

    Type & style
    • Home type: Condo
    • Property subtype: Condominium
    • Attached to another structure: Yes
    Materials
    • Brick, Stucco
    • Foundation: Concrete Perimeter
    • Roof: Concrete
    Condition
    • Updated/Remodeled
    • Year built: 2008

    Utilities & green energy

    • Sewer: Public Sewer
    • Water: Public
    • Utilities for property: Cable Available, Electricity Connected, Internet Access (Wired), Natural Gas Available

    Community & HOA

    Community
    • Security: Carbon Monoxide Detector(s), Smoke Detector(s), Video Doorbell
    • Subdivision: Vallagio
    HOA
    • Has HOA: Yes
    • Services included: Irrigation, Maintenance Grounds, Maintenance Structure, Sewer, Snow Removal, Trash, Water
    • HOA fee: $592 monthly
    • HOA name: Vallagio/Hammersmith
    • HOA phone: 303-980-7491
    Location
    • Region: Englewood

    Financial & listing details

    • Price per square foot: $319/sqft
    • Tax assessed value: $943,200
    • Annual tax amount: $6,162
    • Date on market: 3/6/2025
    • Listing terms: 1031 Exchange,Cash,Conventional,VA Loan
    • Exclusions: Staging Items.
    • Ownership: Corporation/Trust
    • Electric utility on property: Yes

    Price history

    DateEventPrice
    8/8/2025Sold$900,000+2.3%$319/sqft
    Source: REcolorado as distributed by MLS GRID #3137616 Report a problem
    6/17/2025Pending sale$880,000$312/sqft
    Source: REcolorado as distributed by MLS GRID #3137616 Report a problem
    5/19/2025Price change$880,000-2.1%$312/sqft
    Source: REcolorado as distributed by MLS GRID #3137616 Report a problem
    4/28/2025Price change$899,000-1.7%$319/sqft
    Source: REcolorado as distributed by MLS GRID #3137616 Report a problem
    4/14/2025Price change$915,000-1.6%$324/sqft
    Source: REcolorado as distributed by MLS GRID #3137616 Report a problem
    3/26/2025Listed for sale$929,900$330/sqft
    Source: REcolorado as distributed by MLS GRID #3137616 Report a problem
    3/9/2025Pending sale$929,900$330/sqft
    Source: REcolorado as distributed by MLS GRID #3137616 Report a problem
    3/6/2025Listed for sale$929,900+40.9%$330/sqft
    Source: REcolorado as distributed by MLS GRID #3137616 Report a problem
    9/30/2024Sold$660,000-31.2%$234/sqft
    Source: Public Record Report a problem
    3/14/2024Listing removed--
    Source: REcolorado as distributed by MLS GRID #4403006 Report a problem
    2/26/2024Price change$5,495-3.6%$2/sqft
    Source: REcolorado as distributed by MLS GRID #4403006 Report a problem
    1/25/2024Price change$5,700-1.7%$2/sqft
    Source: REcolorado as distributed by MLS GRID #4403006 Report a problem
    12/1/2023Listed for rent$5,800+16.6%$2/sqft
    Source: REcolorado as distributed by MLS GRID #4403006 Report a problem
    4/14/2023Listing removed--
    Source: REcolorado as distributed by MLS GRID #3071120 Report a problem
    4/4/2023Price change$4,975-7%$2/sqft
    Source: REcolorado as distributed by MLS GRID #3071120 Report a problem
    11/30/2022Price change$5,350-3.6%$2/sqft
    Source: Zillow Rental Network_1 #3071120 Report a problem
    11/2/2022Price change$5,550-4.3%$2/sqft
    Source: Zillow Rental Network_1 #3071120 Report a problem
    10/5/2022Listed for rent$5,800$2/sqft
    Source: Zillow Rental Network_1 #3071120 Report a problem
    9/7/2022Sold$959,500-1.6%$340/sqft
    Source: Public Record Report a problem
    8/12/2022Pending sale$975,000$346/sqft
    Source: HomeSmart #8718947 Report a problem
    8/5/2022Price change$975,000-7.1%$346/sqft
    Source: HomeSmart #8718947 Report a problem
    7/20/2022Listed for sale$1,050,000+59.1%$372/sqft
    Source: HomeSmart #8718947 Report a problem
    10/9/2007Sold$660,046$234/sqft
    Source: Public Record Report a problem

    Public tax history

    YearProperty taxesTax assessment
    2025$6,162 +12.1%$58,950 +1.2%
    2024$5,496 +12.3%$58,250 -13.1%
    2023$4,893 +0.1%$67,062 +40.5%
    2022$4,889 $47,726 -2.8%
    2021-- $49,099 +7.2%
    2020$5,096 -9.4%$45,811
    2019$5,628 --
    2018$5,628 +1.1%$55,332
    2017$5,565 $55,332 +10.3%
    2016-- $50,148
    2015-- $50,148 +12.5%
    2014$5,551 +0.8%$44,568 +3%
    2013$5,504 $43,280
    2012-- $43,280
    2011$5,605 +2.1%$43,280 -13.5%
    2010$5,489 +4.7%$50,010
    2009$5,245 $50,010 +6%
    2008-- $47,163
    Find assessor info on the county website

    Neighborhood: 80112

    Nearby schools

    GreatSchools rating
    Schools provided by the listing agent
    • Elementary: Walnut Hills
    • Middle: Campus
    • High: Cherry Creek
    • District: Cherry Creek 5

    Source: REcolorado as distributed by MLS GRID. This data may not be complete. We recommend contacting the local school district to confirm school assignments for this home.

    Get a cash offer in 3 minutes
    Find out how much your home could sell for in as little as 3 minutes with a no-obligation cash offer.
    Estimated market value
    $873,600
    Get a cash offer in 3 minutes
    Find out how much your home could sell for in as little as 3 minutes with a no-obligation cash offer.
    Estimated market value
    $873,600