Skip main navigation
Sold for $737,000
  • $737,000

    7814 Inverness Boulevard, Englewood, CO 80112

    3beds
    2,037sqft
    Townhouse
    Built in 2008
    -- sqft lot
    $711,800 Zestimate®
    $362/sqft
    $3,384 Estimated rent

    Home value

    $711,800

    $662,000 - $762,000

    $3,384/mo

    Zestimate® history
    Loading
    Loading...

    Owner options

    List your home for rent

    $3,384/mo

    Rent Zestimate®

    Find your next renter with Zillow Rental Manager. Plus, with online applications, you can quickly screen prospective tenants – for free.

    Learn more

    $3,384/mo

    Rent Zestimate®

    Refinance and save

    $4,708/mo

    Est. payment

    Refinancing to a lower rate could help reduce your monthly payments and save thousands over the life of the loan.

    See today's rates

    $4,708/mo

    Est. payment

    Explore your selling options

    Work with a Zillow partner agent

    Leverage their expertise and Zillow's premium Showcase listings to get your home seen by more buyers.

    Get started

    List with your own agent

    Get your home in front of millions of buyers by listing it on Zillow.

    Learn how to do it

    Sell it yourself

    Take full control of how buyers see your home on Zillow by listing For Sale by Owner (FSBO).

    List your home

    What's special

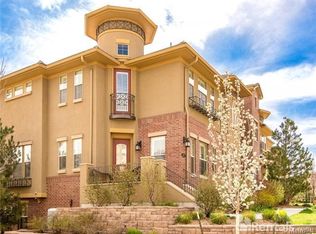
    $10,000 PRICE REDUCTION and $13,000 seller concession to buy down your interest rate as low as 4.99% on one of Vallagio’s most exquisite former model brownstone style townhomes! This 3-bedroom, 3-bath brownstone is a rare gem in the prestigious Vallagio at Inverness community, designed for the discerning buyer who values sophistication, space, & seamless living. Bathed in natural light, the interior boasts soaring 12-foot ceilings, rich wood trim, & a spacious & open layout. The gourmet kitchen is a chef’s dream, featuring a custom granite island, high-end Jenn Air appliances, a 5-burner gas cooktop, & beautiful cabinetry that blends elegance with function. A covered patio extends from the dining area. A cozy hearth room with a double sided fireplace & built-ins offers the perfect setting for intimate gatherings or relaxed evenings. On the upper level, retreat to a luxurious primary suite complete with a five-piece spa-like bath, huge walk-in closet, & a charming nook ideal for a reading retreat or morning coffee. Two additional upper level bedrooms leave lots of space for guests or a relaxed & pleasant office. A Juliette balcony in the 2nd bedroom provides an extra touch of luxury! Upstairs laundry for ultimate convenience! Generous 2.5-car garage too! Both the front patios & back deck are covered, ideal for enjoying our beautiful summer mornings & cool evenings! This lock-and-leave residence is just steps from boutique dining, cafés, & the Shops at Vallagio, & only minutes to Park Meadows Mall, Inverness Golf Club, Cherry Creek Schools, & the Dry Creek light rail station. A tankless hot water heater means you never run out of hot water! AND a bonus! As a Vallagio resident, enjoy exclusive 15% discounts on Club at Inverness memberships, spa services, & more. Call Dale at Cross County Mortgage (720) 327-1440 for details on concession & lower rate.

    Zillow last checked:

    Listing updated:

    Listed by:

    Darcy Truppo 303-667-6038 darcytruppo@gmail.com,

    Your Castle Real Estate Inc

    Bought with:

    The Alan Smith Team

    RE/MAX Professionals

    Source: REcolorado as distributed by MLS GRID,MLS#: 7681352MLS Logo

    Facts & features

    Interior

    Bedrooms & bathrooms
    • Bedrooms: 3
    • Bathrooms: 3
    • Full bathrooms: 2
    • 1/2 bathrooms: 1
    • Main level bathrooms: 1
    Primary bedroom
    • Description: Crown Molding & Recessed Lighting, Huge Walk In Closet
    • Level: Upper
    Bedroom
    • Description: Lots Of Light, Juliette Balcony
    • Level: Upper
    Bedroom
    • Description: Great Size And Nice Light Here Too
    • Level: Upper
    Primary bathroom
    • Description: 5 Pc En-Suite Bath
    • Level: Upper
    Bathroom
    • Description: Custom Wall Treatments
    • Level: Main
    Bathroom
    • Description: Gorgeous Cabinetry & Glass Enclosure
    • Level: Upper
    Bonus room
    • Description: Currently Unfiished And Used As Storage
    • Level: Basement
    Dining room
    • Description: Features A Cozy Double Sided Fireplace
    • Level: Main
    Kitchen
    • Description: Huge With Tons Of Upgrades & Storage
    • Level: Main
    Laundry
    • Description: Upper Floor, Washer & Dryer Included
    • Level: Upper
    Living room
    • Description: Bright & Open With Windows On 2 Sides
    • Level: Main
    Mud room
    • Description: Spacious For All Your Coats, Shoes & More
    • Level: Basement
    Heating
    • Forced Air
    Cooling
    • Central Air
    Features
    • Basement: Exterior Entry
    • Common walls with other units/homes: 1 Common Wall
    Interior area
    • Total structure area: 2,037
    • Total interior livable area: 2,037 sqft
    • Finished area above ground: 1,788
    • Finished area below ground: 124

    Property

    Parking
    • Total spaces: 2
    • Parking features: Garage - Attached
    • Attached garage spaces: 2
    Features
    • Levels: Three Or More
    • Entry location: Exterior Access
    • Patio & porch: Covered, Deck, Patio
    • Exterior features: Balcony
    Details
    • Parcel number: 034813292
    • Special conditions: Standard

    Construction

    Type & style
    • Home type: Townhouse
    • Architectural style: Contemporary
    • Property subtype: Townhouse
    • Attached to another structure: Yes
    Materials
    • Brick, Frame
    Condition
    • Year built: 2008

    Utilities & green energy

    • Sewer: Public Sewer
    • Water: Public

    Community & HOA

    Community
    • Subdivision: Vallagio
    HOA
    • Has HOA: Yes
    • Services included: Insurance, Maintenance Grounds, Maintenance Structure, Water
    • HOA fee: $483 monthly
    • HOA name: Vallagio at Inverness Residential
    • HOA phone: 303-482-2213
    Location
    • Region: Englewood

    Financial & listing details

    • Price per square foot: $362/sqft
    • Tax assessed value: $712,300
    • Annual tax amount: $5,063
    • Date on market: 5/2/2025
    • Listing terms: Cash,Conventional,VA Loan
    • Exclusions: None
    • Ownership: Individual

    Price history

    DateEventPrice
    6/18/2025Sold$737,000-1.7%$362/sqft
    Source: REcolorado as distributed by MLS GRID #7681352 Report a problem
    5/23/2025Pending sale$750,000$368/sqft
    Source: REcolorado as distributed by MLS GRID #7681352 Report a problem
    5/21/2025Price change$750,000-1.3%$368/sqft
    Source: REcolorado as distributed by MLS GRID #7681352 Report a problem
    5/19/2025Listed for sale$760,000$373/sqft
    Source: REcolorado as distributed by MLS GRID #7681352 Report a problem
    5/19/2025Pending sale$760,000$373/sqft
    Source: REcolorado as distributed by MLS GRID #7681352 Report a problem
    5/1/2025Listed for sale$760,000+4.5%$373/sqft
    Source: REcolorado as distributed by MLS GRID #7681352 Report a problem
    3/2/2022Sold$727,000+39.2%$357/sqft
    Source: Public Record Report a problem
    7/20/2015Sold$522,200-3.1%$256/sqft
    Source: Public Record Report a problem
    6/28/2015Pending sale$539,000$265/sqft
    Source: RE/MAX Masters Millennium #6288071 Report a problem
    6/27/2015Listed for sale$539,000$265/sqft
    Source: RE/MAX Masters Millennium #6288071 Report a problem
    6/26/2015Pending sale$539,000$265/sqft
    Source: RE/MAX Masters Millennium #6288071 Report a problem
    6/17/2015Listed for sale$539,000+7.8%$265/sqft
    Source: RE/MAX Masters Millennium #6288071 Report a problem
    5/26/2014Listing removed$2,695$1/sqft
    Source: Zillow Rental Network Report a problem
    5/13/2014Listed for rent$2,695$1/sqft
    Source: STEVE PROCTOR Report a problem
    4/25/2014Listing removed$499,900$245/sqft
    Source: RE/MAX MASTERS INC #1245764 Report a problem
    3/16/2014Listed for sale$499,900$245/sqft
    Source: RE/MAX MASTERS INC #1245764 Report a problem
    3/12/2014Pending sale$499,900$245/sqft
    Source: RE/MAX MASTERS INC #1245764 Report a problem
    2/22/2014Price change$499,900-4.8%$245/sqft
    Source: RE/MAX MASTERS INC #1245764 Report a problem
    11/5/2013Listed for sale$524,900+2.1%$258/sqft
    Source: RE/MAX Masters, Inc. #1245453 Report a problem
    12/31/2007Sold$514,000$252/sqft
    Source: Public Record Report a problem

    Public tax history

    YearProperty taxesTax assessment
    2025$5,063 +12.1%$44,519 -6.7%
    2024$4,516 +16.9%$47,704 -8.1%
    2023$3,862 +0.1%$51,888 +38.4%
    2022$3,858 $37,502 -2.8%
    2021-- $38,581 +5.9%
    2020$4,069 -1.4%$36,437
    2019$4,126 --
    2018$4,126 +1.1%$40,370
    2017$4,079 $40,370 +24%
    2016-- $32,548
    2015-- $32,548 +12.2%
    2014$3,563 +0.6%$28,998 +4.5%
    2013$3,542 $27,760
    2012-- $27,760
    2011$3,693 +2%$27,760 -16.4%
    2010$3,621 -4.3%$33,210
    2009$3,783 $33,210 -3.2%
    2008-- $34,308
    Find assessor info on the county website

    Neighborhood: 80112

    Nearby schools

    GreatSchools rating
    Schools provided by the listing agent
    • Elementary: Walnut Hills
    • Middle: Campus
    • High: Cherry Creek
    • District: Cherry Creek 5

    Source: REcolorado as distributed by MLS GRID. This data may not be complete. We recommend contacting the local school district to confirm school assignments for this home.

    Get a cash offer in 3 minutes
    Find out how much your home could sell for in as little as 3 minutes with a no-obligation cash offer.
    Estimated market value
    $711,800
    Get a cash offer in 3 minutes
    Find out how much your home could sell for in as little as 3 minutes with a no-obligation cash offer.
    Estimated market value
    $711,800