Skip main navigation
Sold for $680,000
Street View
  • $680,000

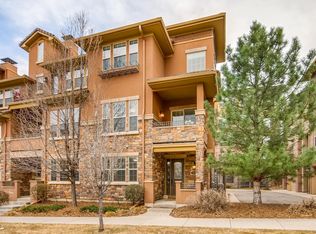
    10152 Inverness Main Street, Englewood, CO 80112

    3beds
    2,080sqft
    Townhouse
    Built in 2008
    -- sqft lot
    $656,400 Zestimate®
    $327/sqft
    $3,455 Estimated rent

    Home value

    $656,400

    $610,000 - $702,000

    $3,455/mo

    Zestimate® history
    Loading
    Loading...

    Owner options

    List your home for rent

    $3,455/mo

    Rent Zestimate®

    Find your next renter with Zillow Rental Manager. Plus, with online applications, you can quickly screen prospective tenants – for free.

    Learn more

    $3,455/mo

    Rent Zestimate®

    Refinance and save

    $3,654/mo

    Est. payment

    Refinancing to a lower rate could help reduce your monthly payments and save thousands over the life of the loan.

    See today's rates

    $3,654/mo

    Est. payment

    Explore your selling options

    Work with a Zillow partner agent

    Leverage their expertise and Zillow's premium Showcase listings to get your home seen by more buyers.

    Get started

    List with your own agent

    Get your home in front of millions of buyers by listing it on Zillow.

    Learn how to do it

    Sell it yourself

    Take full control of how buyers see your home on Zillow by listing For Sale by Owner (FSBO).

    List your home

    What's special

    Two gas fireplacesThree private shaded patiosMaintenance-free exteriorCozy hearth roomBrand-new paintLarge islandWalk-in pantry
    Elegant Rowhome in Vallagio – The Perfect Blend of Luxury and Comfort This beautifully updated rowhome in the sought-after Vallagio community offers the ideal combination of style, functionality, and location. Featuring brand-new paint, new carpet, a new furnace, and a new hot water tank, this home is truly move-in ready. With 3 spacious bedrooms and 3.5 baths, every detail is crafted for comfort and elegance. Enjoy two gas fireplaces—one in the living room and another in the cozy hearth room just off the kitchen. Three private, shaded patios provide peaceful outdoor retreats, while the open floor plan and abundant windows fill the home with natural light. The chef’s kitchen is a standout, featuring a large island, sleek slab granite countertops, 42-inch cabinets, stainless steel appliances, a walk-in pantry, custom tile backsplash, and convenient roll-out drawers in the lower cabinets. Custom hardwood floors span the entire main level, adding warmth and character throughout. The luxurious five-piece primary bathroom offers a spa-like escape. A large garage provides ample storage, and the maintenance-free exterior means more time to enjoy your home and less time on upkeep. The location is unbeatable—just a short walk to the Dry Creek Light Rail Station and close to a nail salon, bank, yoga studio, urgent care, and five fantastic restaurants. Conveniently situated in the desirable Inverness/Tech Center area, with easy access to I-25 and just minutes from Park Meadows Mall. This immaculate home has it all—location, luxury, and low-maintenance living. Don’t miss this incredible opportunity!

    Zillow last checked:

    Listing updated:

    Listed by:

    Joy Dysart 303-358-7447 Realty@Dysart.biz,

    HomeSmart

    Bought with:

    Mark Baker, 100042717

    City2Summit Realty

    Source: REcolorado as distributed by MLS GRID,MLS#: 6190141MLS Logo

    Facts & features

    Interior

    Bedrooms & bathrooms
    • Bedrooms: 3
    • Bathrooms: 4
    • Full bathrooms: 1
    • 3/4 bathrooms: 2
    • 1/2 bathrooms: 1
    • Main level bathrooms: 1
    Primary bedroom
    • Level: Upper
    Bedroom
    • Level: Lower
    Bedroom
    • Level: Upper
    Primary bathroom
    • Level: Upper
    Bathroom
    • Level: Lower
    Bathroom
    • Level: Main
    Bathroom
    • Level: Upper
    Dining room
    • Level: Main
    Family room
    • Level: Main
    Kitchen
    • Level: Main
    Laundry
    • Level: Upper
    Living room
    • Level: Main
    Living room
    • Level: Main
    Heating
    • Forced Air
    Cooling
    • Central Air
    Appliances
    • Included: Cooktop, Dishwasher, Dryer, Microwave, Oven, Refrigerator, Washer
    Features
    • Central Vacuum, Five Piece Bath, Kitchen Island, Primary Suite, Smoke Free, Vaulted Ceiling(s)
    • Flooring: Carpet, Tile, Wood
    • Windows: Double Pane Windows
    • Has basement: No
    • Number of fireplaces: 2
    • Fireplace features: Family Room, Gas, Gas Log, Living Room
    • Common walls with other units/homes: 2+ Common Walls
    Interior area
    • Total structure area: 2,080
    • Total interior livable area: 2,080 sqft
    • Finished area above ground: 2,080

    Property

    Parking
    • Total spaces: 2
    • Parking features: Garage - Attached
    • Attached garage spaces: 2
    Features
    • Levels: Multi/Split
    • Patio & porch: Covered, Patio
    • Exterior features: Balcony
    Details
    • Parcel number: 034813128
    • Special conditions: Standard

    Construction

    Type & style
    • Home type: Townhouse
    • Property subtype: Townhouse
    • Attached to another structure: Yes
    Materials
    • Frame, Rock, Stucco
    • Roof: Concrete
    Condition
    • Updated/Remodeled
    • Year built: 2008

    Utilities & green energy

    • Electric: 110V
    • Sewer: Public Sewer
    • Water: Public
    • Utilities for property: Cable Available

    Community & neighborhood

    Location
    • Region: Englewood
    • Subdivision: Vallagio

    HOA & financial

    HOA
    • Has HOA: Yes
    • HOA fee: $485 monthly
    • Services included: Insurance, Maintenance Grounds, Maintenance Structure, Sewer, Snow Removal, Trash, Water
    • Association name: Hammersmith
    • Association phone: 303-980-0700

    Other

    Other facts
    • Listing terms: Cash,Conventional,VA Loan
    • Ownership: Individual
    • Road surface type: Paved

    Price history

    DateEventPrice
    6/13/2025Sold$680,000+0%$327/sqft
    Source: REcolorado as distributed by MLS GRID #6190141 Report a problem
    5/20/2025Pending sale$679,900$327/sqft
    Source: REcolorado as distributed by MLS GRID #6190141 Report a problem
    5/19/2025Listed for sale$679,900+71%$327/sqft
    Source: REcolorado as distributed by MLS GRID #6190141 Report a problem
    5/1/2024Listing removed--
    Source: Zillow Rentals Report a problem
    4/23/2024Price change$3,745-1.4%$2/sqft
    Source: Zillow Rentals Report a problem
    4/21/2024Listed for rent$3,800$2/sqft
    Source: Zillow Rentals Report a problem
    9/22/2014Sold$397,500-1.9%$191/sqft
    Source: Public Record Report a problem
    8/19/2014Pending sale$405,000$195/sqft
    Source: Coldwell Banker Residential Brokerage - Southwest Metro at Highlands Ranch #4761811 Report a problem
    8/6/2014Price change$405,000-1.7%$195/sqft
    Source: Coldwell Banker Residential Brokerage - Southwest Metro at Highlands Ranch #4761811 Report a problem
    6/6/2014Listed for sale$412,000-4%$198/sqft
    Source: Coldwell Banker Residential Brokerage - Southwest Metro at Highlands Ranch #4761811 Report a problem
    5/1/2014Listing removed$429,000$206/sqft
    Source: Coldwell Banker Residential Brokerage - Southwest Metro at Highlands Ranch #4595000 Report a problem
    4/12/2014Listed for sale$429,000-1.1%$206/sqft
    Source: Coldwell Banker Residential Brokerage - Southwest Metro at Highlands Ranch #4595000 Report a problem
    5/21/2007Sold$433,762$209/sqft
    Source: Public Record Report a problem

    Public tax history

    YearProperty taxesTax assessment
    2025$4,625 +12.1%$42,488 -2.3%
    2024$4,126 +10.1%$43,510 -8.7%
    2023$3,748 +0.1%$47,653 +31%
    2022$3,745 $36,376 -2.8%
    2021-- $37,423 -1%
    2020$4,218 +16%$37,795
    2019$3,637 --
    2018$3,637 +1.1%$35,503
    2017$3,596 $35,503 +12.3%
    2016-- $31,601
    2015-- $31,601 -2.5%
    2014$3,459 -12.4%$32,413 +18.5%
    2013$3,949 $27,360
    2012-- $27,360
    2011$3,763 +2%$27,360 -19.2%
    2010$3,688 -8%$33,870
    2009$4,009 $33,870 -7%
    2008-- $36,433

    Find assessor info on the county website

    Neighborhood: 80112

    Nearby schools

    GreatSchools rating
    Schools provided by the listing agent
    • Elementary: Walnut Hills
    • Middle: Campus
    • High: Cherry Creek
    • District: Cherry Creek 5

    Source: REcolorado as distributed by MLS GRID. This data may not be complete. We recommend contacting the local school district to confirm school assignments for this home.

    Get a cash offer in 3 minutes
    Find out how much your home could sell for in as little as 3 minutes with a no-obligation cash offer.
    Estimated market value
    $656,400
    Get a cash offer in 3 minutes
    Find out how much your home could sell for in as little as 3 minutes with a no-obligation cash offer.
    Estimated market value
    $656,400