Skip main navigation
Sold for $650,000
  • $650,000

    10154 Inverness Main St, Englewood, CO 80112

    3beds
    2,080sqft
    Townhouse
    Built in 2008
    997 Square Feet Lot
    $661,200 Zestimate®
    $313/sqft
    $3,208 Estimated rent

    Home value

    $661,200

    $628,000 - $694,000

    $3,208/mo

    Zestimate® history
    Loading
    Loading...

    Owner options

    List your home for rent

    $3,208/mo

    Rent Zestimate®

    Find your next renter with Zillow Rental Manager. Plus, with online applications, you can quickly screen prospective tenants – for free.

    Learn more

    $3,208/mo

    Rent Zestimate®

    Refinance and save

    $4,082/mo

    Est. payment

    Refinancing to a lower rate could help reduce your monthly payments and save thousands over the life of the loan.

    See today's rates

    $4,082/mo

    Est. payment

    Explore your selling options

    Work with a Zillow partner agent

    Leverage their expertise and Zillow's premium Showcase listings to get your home seen by more buyers.

    Get started

    List with your own agent

    Get your home in front of millions of buyers by listing it on Zillow.

    Learn how to do it

    Sell it yourself

    Take full control of how buyers see your home on Zillow by listing For Sale by Owner (FSBO).

    List your home

    What's special

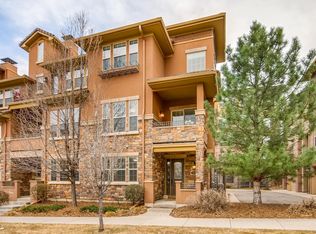
    Luxury Condo Living! Superb location near I-25, Dry Creek Rail Station, and Park Meadows. 3-Story with covered balconies on each level! Lots of space to work at home! Lots of sun and light! Oversized, finished 2-car garage with large storage space underneath the staircase. Lower level master suite - as well as upper floor master suite. Front door area with covered porch. Tile and brand new carpet flooring (25-year warranty on the carpet!) throughout. All bedrooms are suites! The Master bath has a large oval tub, plus a shower. Lots of closets and new closet systems for storage. Quiet and clean. Great neighborhood! Walking distance to shops and light rail! Bonus: The owner is leaving their new large TV screens behind! Professional pics on their way!

    Facts & features

    Interior

    Bedrooms & bathrooms
    • Bedrooms: 3
    • Bathrooms: 4
    • Full bathrooms: 2
    • 3/4 bathrooms: 1
    • 1/2 bathrooms: 1
    Heating
    • Forced air
    Cooling
    • Central
    Appliances
    • Included: Dishwasher, Dryer, Garbage disposal, Microwave, Range / Oven, Refrigerator, Washer
    • Laundry: In Unit
    Features
    • Ceiling Fan(s), Kitchen Island, Pantry, Central Vacuum, Walk-In Closet(s), Vaulted Ceiling(s), Granite Counters, Eat-in Kitchen, Built-in Features, Entrance Foyer, In-Law Floorplan, Master Suite, Five Piece Bath, Smoke Free
    • Flooring: Tile, Carpet
    • Windows: Double Pane Windows, Window Coverings
    • Has fireplace: Yes
    • Fireplace features: Family Room, Living Room, Gas Log
    • Common walls with other units/homes: 2+ Common Walls, No One Below, No One Above
    Interior area
    • Total interior livable area: 2,080 sqft

    Property

    Parking
    • Total spaces: 2
    • Parking features: Garage - Attached
    Features
    • Entry level: 1
    • Entry location: Exterior Access
    • Patio & porch: Deck, Covered, Front Porch
    • Exterior features: Stone, Stucco
    Lot
    • Size: 997 sqft
    • Features: Landscaped, Near Public Transit, Sprinklers In Front
    Details
    • Parcel number: 207534117003
    • Zoning description: AMU

    Construction

    Type & style
    • Home type: Townhouse
    • Architectural style: Urban Contemporary
    Materials
    • Wood
    • Roof: Tile
    Condition
    • Year built: 2008

    Utilities & green energy

    • Sewer: Public Sewer
    • Water: Public
    Green energy
    • Energy efficient items: Exposure/Shade

    Community & neighborhood

    Security
    • Security features: Security System, Smoke Detector(s), Carbon Monoxide Detector(s)
    Location
    • Region: Englewood

    HOA & financial

    HOA
    • Has HOA: Yes
    • HOA fee: $325 monthly
    • Services included: Snow Removal, Trash, Maintenance Grounds, Recycling

    Other

    Other facts
    • Sewer: Public Sewer
    • WaterSource: Public
    • Flooring: Carpet, Tile
    • Heating: Forced Air
    • RoadSurfaceType: Paved
    • Appliances: Dishwasher, Refrigerator, Disposal, Convection Oven, Dryer, Microwave, Washer, Gas Water Heater, Self Cleaning Oven, Oven
    • AssociationYN: true
    • FireplaceYN: true
    • InteriorFeatures: Ceiling Fan(s), Kitchen Island, Pantry, Central Vacuum, Walk-In Closet(s), Vaulted Ceiling(s), Granite Counters, Eat-in Kitchen, Built-in Features, Entrance Foyer, In-Law Floorplan, Master Suite, Five Piece Bath, Smoke Free
    • GarageYN: true
    • AttachedGarageYN: true
    • HeatingYN: true
    • PatioAndPorchFeatures: Deck, Covered, Front Porch
    • CoolingYN: true
    • Furnished: Partially
    • NumberOfUnitsTotal: 4
    • RoomsTotal: 13
    • AssociationFeeIncludes: Snow Removal, Trash, Maintenance Grounds, Recycling
    • FireplacesTotal: 2
    • ConstructionMaterials: Stone, Stucco
    • WindowFeatures: Double Pane Windows, Window Coverings
    • FireplaceFeatures: Family Room, Living Room, Gas Log
    • ExteriorFeatures: Balcony, Lighting, Gas Grill, Barbecue
    • EntryLevel: 1
    • CoveredSpaces: 2
    • CommonWalls: 2+ Common Walls, No One Below, No One Above
    • GreenEnergyEfficient: Exposure/Shade
    • Cooling: Central Air
    • SecurityFeatures: Security System, Smoke Detector(s), Carbon Monoxide Detector(s)
    • LaundryFeatures: In Unit
    • LotFeatures: Landscaped, Near Public Transit, Sprinklers In Front
    • Roof: Spanish Tile
    • ArchitecturalStyle: Urban Contemporary
    • MlsStatus: Active
    • EntryLocation: Exterior Access
    • ZoningDescription: AMU
    • Road surface type: Paved

    Price history

    DateEventPrice
    10/23/2023Sold$650,000+8.3%$313/sqft
    Source: Public Record Report a problem
    2/18/2021Sold$600,000-1.6%$288/sqft
    Source: Public Record Report a problem
    12/28/2020Listed for sale$609,950+49.1%$293/sqft
    Source: Hanover Realty #7409122 Report a problem
    6/30/2019Listing removed$3,200$2/sqft
    Source: Zillow Rental Manager Report a problem
    5/31/2019Listed for rent$3,200$2/sqft
    Source: Zillow Rental Manager Report a problem
    6/19/2012Sold$409,000-7.2%$197/sqft
    Source: Public Record Report a problem
    5/23/2007Sold$440,945$212/sqft
    Source: Public Record Report a problem

    Public tax history

    YearProperty taxesTax assessment
    2025$4,690 +12.1%$42,488 -3.7%
    2024$4,184 +11.5%$44,126 -8.6%
    2023$3,752 +0.2%$48,275 +32.6%
    2022$3,745 $36,418 -2.7%
    2021-- $37,423 -1%
    2020$4,218 +9.1%$37,795
    2019$3,866 --
    2018$3,866 +1.1%$37,786
    2017$3,823 $37,786 +10.3%
    2016-- $34,244
    2015-- $34,244 +5.6%
    2014$3,742 -5.2%$32,413 +18.5%
    2013$3,949 $27,360
    2012-- $27,360
    2011$3,763 +2%$27,360 -19.2%
    2010$3,688 -8%$33,870
    2009$4,009 $33,870 -7%
    2008-- $36,433

    Find assessor info on the county website

    Neighborhood: 80112

    Nearby schools

    GreatSchools rating
    Schools provided by the listing agent
    • Elementary: Walnut Hills
    • Middle: Campus
    • High: Cherry Creek
    • District: Cherry Creek 5

    Source: The MLS. This data may not be complete. We recommend contacting the local school district to confirm school assignments for this home.

    Get a cash offer in 3 minutes
    Find out how much your home could sell for in as little as 3 minutes with a no-obligation cash offer.
    Estimated market value
    $661,200
    Get a cash offer in 3 minutes
    Find out how much your home could sell for in as little as 3 minutes with a no-obligation cash offer.
    Estimated market value
    $661,200