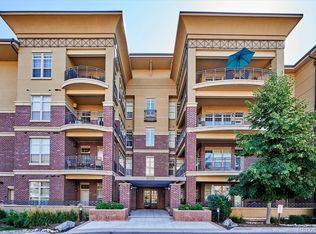
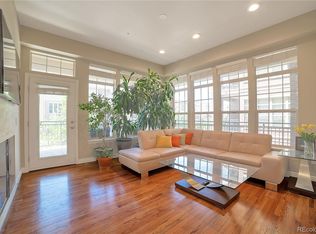
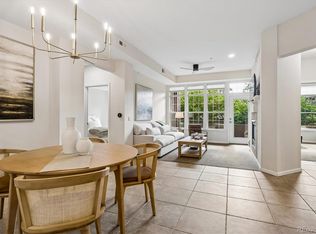
Welcome to an exceptional opportunity in this highly sought-after secure building in Vallagio at Inverness. Stunning 3rd floor end unit just steps to Inverness Golf club, restaurants and shops. This rare corner-unit, 2-bedroom plus study luxury condo offers the perfect blend of privacy, natural light, and upscale finishes in one of the Denver Tech Center’s most vibrant communities. Positioned on a premium corner, this residence features 10' ceilings and Cherry hardwood floors. This spectacular unit is filled with expansive windows that flood the home with sunlight and showcase beautiful views. The open-concept layout is ideal for both everyday living and entertaining, featuring a spacious great room, elegant dining area, and seamless flow into a thoughtfully designed kitchen complete with spacious granite island and stainless steel appliances. The living area is generously sized and includes a gas fireplace. The living room opens to a spacious balcony with room for a table plus additional seating and a gas connection for a BBQ grill. The primary suite is a private retreat, offering a spa-inspired bathroom with dual sinks and a walk-in shower plus a generous walk-in closet. The 2nd bedroom features a murphy bed and built-in desk area providing flexibility for guests, a home office, or fitness space. Great laundry room in the unit and a storage unit on the same floor plus there is direct elevator access to your two indoor parking spaces for added security and convenience. Enjoy a true lock-and-leave lifestyle just steps from numerous restaurants and retail shops in the Vallagio town center with easy access to light rail, DTC, and major highways. Vallagio is located in the coveted Cherry Creek school district and Membership is available in the Inverness Golf Club allowing access to the golf club plus the many amenities of the Inverness Hotel. Welcome to Vallagio and Welcome Home!
Accepting backups
$650,000
7820 Inverness Boulevard #301, Englewood, CO 80112
2beds
1,597sqft
:
Get pre-qualified$4,793/mo
Condominium
Built in 2008
-- sqft lot
$-- Zestimate®
$407/sqft
$689/mo HOA
What's special
- 48 days |
- 254 |
- 5 |
Zillow last checked:
Listing updated:
Listed by:
Mike Duggan 303-478-8441 Mike@PremierHomesDenver.com,
RE/MAX Professionals,
Jean Duggan 303-475-8685,
RE/MAX Professionals
Source: REcolorado as distributed by MLS GRID,MLS#: 7733070
Facts & features
Interior
Bedrooms & bathrooms
- Bedrooms: 2
- Bathrooms: 2
- Full bathrooms: 1
- 3/4 bathrooms: 1
- Main level bathrooms: 2
- Main level bedrooms: 2
Bedroom
- Features: Primary Suite
- Level: Main
Bedroom
- Level: Main
Bathroom
- Features: Primary Suite
- Level: Main
Bathroom
- Level: Main
Dining room
- Level: Main
Family room
- Level: Main
Kitchen
- Level: Main
Laundry
- Level: Main
Office
- Level: Main
Heating
- Forced Air
Cooling
- Central Air
Appliances
- Included: Disposal, Dryer, Microwave, Oven, Range, Refrigerator, Washer
Features
- Built-in Features, Ceiling Fan(s), Elevator, Granite Counters, High Ceilings, Kitchen Island, No Stairs, Open Floorplan, Primary Suite, Smoke Free, Walk-In Closet(s)
- Flooring: Carpet, Tile, Wood
- Windows: Window Coverings, Window Treatments
- Has basement: No
- Number of fireplaces: 1
- Fireplace features: Family Room
- Common walls with other units/homes: End Unit
Interior area
- Total structure area: 1,597
- Total interior livable area: 1,597 sqft
- Finished area above ground: 1,597
Video & virtual tour
Property
Parking
- Total spaces: 2
- Parking features: Exterior Access Door, Tandem, Underground
- Details: Reserved Spaces: 2
Features
- Levels: One
- Stories: 1
- Entry location: Ground
- Patio & porch: Covered, Patio
- Exterior features: Balcony, Gas Valve
Details
- Parcel number: 034812873
- Special conditions: Standard
Construction
Type & style
- Home type: Condo
- Architectural style: Contemporary
- Property subtype: Condominium
- Attached to another structure: Yes
Materials
- Brick
- Roof: Membrane
Condition
- Updated/Remodeled
- Year built: 2008
Utilities & green energy
- Sewer: Public Sewer
Community & HOA
Community
- Security: Secured Garage/Parking, Security Entrance
- Subdivision: Vallagio
HOA
- Has HOA: Yes
- Amenities included: Elevator(s), Security, Storage
- Services included: Irrigation, Maintenance Grounds, Recycling, Security, Sewer, Snow Removal, Trash, Water
- HOA fee: $689 monthly
- HOA name: Vallagio at Inverness
- HOA phone: 303-980-0700
Location
- Region: Englewood
Financial & listing details
- Price per square foot: $407/sqft
- Tax assessed value: $668,200
- Annual tax amount: $4,870
- Date on market: 6/16/2026
- Listing terms: 1031 Exchange,Cash,Conventional,FHA,VA Loan
- Exclusions: Staging Items And Sellers Personal Property.
- Ownership: Individual
Estimated market value
Not available
Estimated sales range
Not available
Not available
Price history
| Date | Event | Price |
|---|---|---|
| 7/23/2026 | Pending sale | $650,000$407/sqft |
Source:  REcolorado as distributed by MLS GRID #7733070 Report a problem REcolorado as distributed by MLS GRID #7733070 Report a problem | ||
| 7/13/2026 | Listed for sale | $650,000$407/sqft |
Source: REcolorado as distributed by MLS GRID #7733070 Report a problem | ||
| 7/6/2026 | Pending sale | $650,000$407/sqft |
Source: REcolorado as distributed by MLS GRID #7733070 Report a problem | ||
| 6/16/2026 | Listed for sale | $650,000+3.2%$407/sqft |
Source: REcolorado as distributed by MLS GRID #7733070 Report a problem | ||
| 2/8/2025 | Listing removed | $2,480$2/sqft |
Source: Zillow Rentals Report a problem | ||
| 1/24/2025 | Price change | $2,480-4.2%$2/sqft |
Source: Zillow Rentals Report a problem | ||
| 1/14/2025 | Listed for rent | $2,590$2/sqft |
Source: Zillow Rentals Report a problem | ||
| 1/7/2025 | Listing removed | $2,590$2/sqft |
Source: Zillow Rentals Report a problem | ||
| 12/28/2024 | Listed for rent | $2,590$2/sqft |
Source: Zillow Rentals Report a problem | ||
| 12/5/2024 | Listing removed | $2,590$2/sqft |
Source: Zillow Rentals Report a problem | ||
| 12/4/2024 | Price change | $2,590-3.4%$2/sqft |
Source: Zillow Rentals Report a problem | ||
| 11/29/2024 | Listed for rent | $2,680$2/sqft |
Source: Zillow Rentals Report a problem | ||
| 11/15/2024 | Listing removed | $630,000$394/sqft |
Source:  HomeSmart #2767861 Report a problem HomeSmart #2767861 Report a problem | ||
| 10/15/2024 | Price change | $630,000-1.3%$394/sqft |
Source: HomeSmart #2767861 Report a problem | ||
| 10/11/2024 | Price change | $638,500-1.7%$400/sqft |
Source: HomeSmart #2767861 Report a problem | ||
| 10/2/2024 | Listed for sale | $649,500$407/sqft |
Source: HomeSmart #2767861 Report a problem | ||
| 9/24/2024 | Listing removed | $2,680$2/sqft |
Source: Zillow Rentals Report a problem | ||
| 9/5/2024 | Price change | $2,680-6%$2/sqft |
Source: Zillow Rentals Report a problem | ||
| 8/27/2024 | Price change | $2,850-4.4%$2/sqft |
Source: Zillow Rentals Report a problem | ||
| 8/19/2024 | Listed for rent | $2,980$2/sqft |
Source: Zillow Rentals Report a problem | ||
| 8/19/2024 | Listing removed | $649,500$407/sqft |
Source: HomeSmart #2767861 Report a problem | ||
| 7/29/2024 | Price change | $649,500-3%$407/sqft |
Source: HomeSmart #2767861 Report a problem | ||
| 6/19/2024 | Price change | $669,500-3.7%$419/sqft |
Source: HomeSmart #2767861 Report a problem | ||
| 6/3/2024 | Listed for sale | $695,000+56.2%$435/sqft |
Source: HomeSmart #2767861 Report a problem | ||
| 7/25/2022 | Listing removed | -- |
Source: Zillow Rental Manager Report a problem | ||
| 10/4/2016 | Sold | $445,000+10%$279/sqft |
Source: Public Record Report a problem | ||
| 5/29/2007 | Sold | $404,495$253/sqft |
Source: Public Record Report a problem | ||
Public tax history
| Year | Property taxes | Tax assessment |
|---|---|---|
| 2025 | $4,491 +12.1% | $41,763 -1.1% |
| 2024 | $4,007 +12.2% | $42,223 -8.9% |
| 2023 | $3,572 -4.1% | $46,354 +33.9% |
| 2022 | $3,726 | $34,625 -2.8% |
| 2021 | -- | $35,621 -1.3% |
| 2020 | $4,185 +21.8% | $36,079 |
| 2019 | $3,435 | -- |
| 2018 | $3,435 +3.1% | $32,825 |
| 2017 | $3,330 | $32,825 +5.4% |
| 2016 | -- | $31,140 |
| 2015 | -- | $31,140 +6.8% |
| 2014 | $3,365 -4.3% | $29,165 +11.2% |
| 2013 | $3,516 | $26,220 |
| 2012 | -- | $26,220 |
| 2011 | $3,344 +2% | $26,220 -13.8% |
| 2010 | $3,278 -3.4% | $30,400 |
| 2009 | $3,395 | $30,400 -2.3% |
| 2008 | -- | $31,108 |
Find assessor info on the county website
Monthly payment
Est. payment
Payment breakdown
Explore the cost of this home by adjusting the details. Changes won't be saved.Climate risks
Neighborhood: 80112
Nearby schools
GreatSchools rating
- 8/10Walnut Hills Community Elementary SchoolGrades: PK-5Distance: 1.6 mi
- 9/10Campus Middle SchoolGrades: 6-8Distance: 3.6 mi
- 9/10Cherry Creek High SchoolGrades: 9-12Distance: 3.6 mi
Schools provided by the listing agent
- Elementary: Walnut Hills
- Middle: Campus
- High: Cherry Creek
- District: Cherry Creek 5
Source: REcolorado as distributed by MLS GRID. This data may not be complete. We recommend contacting the local school district to confirm school assignments for this home.
- $698,0002 bd2 ba1.5k sqft7820 Inverness Blvd UNIT 101, Englewood, CO 80112Sold
- $458,0002 bd2 ba1.1k sqft7820 Inverness Blvd UNIT 107, Englewood, CO 80112Off Market

- $537,8002 bd2 ba1.3k sqft7820 Inverness Blvd UNIT 110, Englewood, CO 80112Off Market
- $586,9002 bd2 ba1.5k sqft7820 Inverness Blvd UNIT 209, Englewood, CO 80112Off Market
- $571,1002 bd2 ba1.3k sqft7820 Inverness Blvd UNIT 408, Englewood, CO 80112Off Market
- $608,2002 bd2 ba1.5k sqft7820 Inverness Blvd UNIT 309, Englewood, CO 80112Off Market
- $522,3002 bd2 ba1.3k sqft7820 Inverness Blvd UNIT 305, Englewood, CO 80112Off Market
- $517,2002 bd2 ba1.3k sqft7820 Inverness Blvd UNIT 203, Englewood, CO 80112Off Market
A local agent can set up tours, give advice and negotiate with sellers.
Similar homes
- $634,9002 bd2 ba1.5k sqftVallagio at Inverness, Englewood, CO 80112For Sale

 MLS ID #7201427, James Won, Metroplex Real Estate. REcolorado as distributed by MLS GRID
 - $679,0002 bd2 ba1.3k sqftVallagio, Englewood, CO 80112For Sale
 MLS ID #2212018, Rike Palese, RE/MAX Professionals. REcolorado as distributed by MLS GRID
 - $589,9002 bd2 ba1.3k sqftVallagio, Englewood, CO 80112For Sale
 MLS ID #2015191, Don Bobeda, Berkshire Hathaway HomeServices Rocky Mountain, REALTORS- Castle Pines Office. REcolorado as distributed by MLS GRID
 - $595,0002 bd2 ba1.3k sqft10111 Inverness Main Street #402, Englewood, CO 80112For Sale
 MLS ID #9058228, Joy Dysart, HomeSmart. REcolorado as distributed by MLS GRID
 - $370,0002 bd2 ba1k sqft10111 Inverness Main Street #209, Englewood, CO 80112For SaleMLS ID #2922868, Joy Dysart, HomeSmart. REcolorado as distributed by MLS GRID
- $425,0002 bd2 ba1k sqft10111 Inverness Main Street #309, Englewood, CO 80112For SaleMLS ID #4834029, Darcy Truppo, Your Castle Real Estate Inc. REcolorado as distributed by MLS GRID
- $645,0002 bd3 ba1.8k sqft10122 Bluffmont Lane, Lone Tree, CO 80124For SaleMLS ID #6763198, Mitch Bevans, RE/MAX Alliance. REcolorado as distributed by MLS GRID
- $605,0003 bd3 ba2k sqft8552 Gold Peak Lane #F, Highlands Ranch, CO 80130For SaleMLS ID #5329767, Chad Barnard, Kentwood Real Estate DTC, LLC. REcolorado as distributed by MLS GRID
- $568,5003 bd3 ba1.7k sqft8946 E Nichols Place, Englewood, CO 80112For SaleMLS ID #9355492, Lydia Golesh, Keller Williams DTC. REcolorado as distributed by MLS GRID
- $480,0002 bd3 ba1.5k sqft8906 E Nichols Pl, Centennial, CO 80112For Sale
 MLS ID #1064877, Wendy French, Housing Solutions Real Estate. IRES as distributed by MLS GRID
 - $364,0002 bd2 ba1.1k sqft9039 E Panorama Circle #C201, Englewood, CO 80112For SaleMLS ID #4756479, Mor Zucker, LIV Sotheby's International Realty. REcolorado as distributed by MLS GRID
- $377,5002 bd2 ba1.1k sqft301 Inverness Way #306, Englewood, CO 80112For SaleMLS ID #9157133, Kirk Shillington, RE/MAX Alliance. REcolorado as distributed by MLS GRID
- $325,0002 bd2 ba1k sqftWindmill Creek, Englewood, CO 80112For SaleMLS ID #6170306, Erica Chouinard, RE/MAX Professionals. REcolorado as distributed by MLS GRID
- $675,0003 bd3 ba2k sqftGold Peak, Highlands Ranch, CO 80130For SaleMLS ID #8597113, Ben Prucey, RE/MAX Professionals. REcolorado as distributed by MLS GRID
- $629,0004 bd4 ba1.8k sqft9050 E Caley Way, Englewood, CO 80111For SaleMLS ID #7648358, Athena Brownson, Your Castle Real Estate Inc. REcolorado as distributed by MLS GRID
- $615,0002 bd2 ba1.3k sqftHILLCREST VILLAGE CONDOS, Denver, CO 80220For SaleMLS ID #5177605, Barbara Betcher, Leonard Leonard & Associates. REcolorado as distributed by MLS GRID
- $560,0002 bd3 ba1.4k sqftObservatory Place Condos, Denver, CO 80210For SaleMLS ID #4856669, Stacey Baum, HomeSmart. REcolorado as distributed by MLS GRID
- $725,0003 bd2 ba2.2k sqft8552 Gold Peak Lane #G, Highlands Ranch, CO 80130For SaleMLS ID #4262852, Steffen Kaufman, RE/MAX Professionals. REcolorado as distributed by MLS GRID
- $599,0002 bd2 ba1.1k sqft2700 E Cherry Creek South Drive #214, Denver, CO 80209For SaleMLS ID #8985460, Marla Strick, RE/MAX Professionals. REcolorado as distributed by MLS GRID
- $354,9001 bd1 ba1k sqft301 Inverness Way #308, Englewood, CO 80112For SaleMLS ID #8719412, Jennifer OHare, Coldwell Banker Realty 44. REcolorado as distributed by MLS GRID
