Coveted ranch-style G-unit in a quiet, premium location within Palomino Park. This upgraded, open-concept home features updated flooring, including new carpet in the 3rd bed/office. The gourmet kitchen boasts a large center island, granite counters, ample cabinets and drawers, walk-in pantry, & stainless appliances. Relax in the luxurious master suite with vaulted ceilings, an adjoining sitting area, 5 piece bath, & his and her walk-in closets (one with custom built-ins). Enjoy 2 private outdoor living spaces and an oversized garage with an unfinished flex/storage room. Experience resort-style living at the Colorado Clubhouse: fitness center, indoor basketball/racquetball, pool, spa, tennis, pickleball, putting green, dog run, & miles of trails. Unbeatable location near I-25, C-470, & Park Meadows Mall.
For sale
$725,000
8552 Gold Peak Lane #G, Highlands Ranch, CO 80130
3beds
2,297sqft
:
Get pre-qualified$5,370/mo
Townhouse
Built in 2005
-- sqft lot
$-- Zestimate®
$316/sqft
$759/mo HOA
What's special
- 12 days |
- 479 |
- 14 |
Zillow last checked:
Listing updated:
Listed by:
Steffen Kaufman 720-434-8080 hkauf1234@aol.com,
RE/MAX Professionals
Source: REcolorado as distributed by MLS GRID,MLS#: 4262852
Facts & features
Interior
Bedrooms & bathrooms
- Bedrooms: 3
- Bathrooms: 2
- Full bathrooms: 2
- Main level bathrooms: 2
- Main level bedrooms: 3
Bedroom
- Features: Primary Suite
- Level: Main
Bedroom
- Level: Main
Bedroom
- Level: Main
Bathroom
- Features: Primary Suite
- Level: Main
Bathroom
- Level: Main
Bonus room
- Description: Flex Space With Sliding Glass Door Access From Patio Or Garage
- Level: Main
Dining room
- Level: Main
Laundry
- Level: Main
Living room
- Level: Main
Heating
- Forced Air, Natural Gas
Cooling
- Central Air
Appliances
- Included: Cooktop, Dishwasher, Disposal, Dryer, Microwave, Oven, Refrigerator, Washer
Features
- Built-in Features, Ceiling Fan(s), Eat-in Kitchen, Five Piece Bath, Granite Counters, High Ceilings, Kitchen Island, Open Floorplan, Vaulted Ceiling(s), Walk-In Closet(s)
- Flooring: Carpet, Linoleum, Tile, Wood
- Windows: Window Coverings, Window Treatments
- Has basement: No
- Number of fireplaces: 2
- Fireplace features: Living Room, Master Bedroom
- Common walls with other units/homes: 1 Common Wall
Interior area
- Total structure area: 2,297
- Total interior livable area: 2,297 sqft
- Finished area above ground: 2,038
Video & virtual tour
Property
Parking
- Total spaces: 2
- Parking features: Dry Walled, Insulated Garage, Oversized
- Attached garage spaces: 2
Features
- Levels: One
- Stories: 1
- Entry location: Ground
- Patio & porch: Covered, Patio
Details
- Parcel number: R0465409
- Special conditions: Standard
Construction
Type & style
- Home type: Townhouse
- Architectural style: Contemporary
- Property subtype: Townhouse
- Attached to another structure: Yes
Materials
- Frame, Stone
- Foundation: Slab
- Roof: Composition
Condition
- Updated/Remodeled
- Year built: 2005
Utilities & green energy
- Sewer: Public Sewer
- Water: Public
Community & HOA
Community
- Security: Carbon Monoxide Detector(s), Security Entrance, Security Guard, Security System
- Subdivision: Palomino Park
HOA
- Has HOA: Yes
- Amenities included: Clubhouse, Fitness Center, Front Desk, Gated, Park, Parking, Playground, Pond Seasonal, Pool, Spa/Hot Tub, Tennis Court(s), Trail(s)
- Services included: Reserve Fund, Insurance, Maintenance Grounds, Maintenance Structure, Recycling, Road Maintenance, Snow Removal, Trash
- HOA fee: $754 monthly
- HOA name: Five Keys
- HOA phone: 720-961-5150
- Second HOA fee: $64 annually
- Second HOA name: HRCA
- Second HOA phone: 303-471-8815
Location
- Region: Littleton
Financial & listing details
- Price per square foot: $316/sqft
- Tax assessed value: $515,549
- Annual tax amount: $3,876
- Date on market: 7/28/2026
- Listing terms: Cash,Conventional,FHA,VA Loan
- Exclusions: All Seller's Personal Property.
- Ownership: Individual
- Road surface type: Paved
Estimated market value
Not available
Estimated sales range
Not available
$3,237/mo
Price history
| Date | Event | Price |
|---|---|---|
| 7/28/2026 | Listed for sale | $725,000$316/sqft |
Source:  REcolorado as distributed by MLS GRID #4262852 Report a problem REcolorado as distributed by MLS GRID #4262852 Report a problem | ||
Public tax history
| Year | Property taxes | Tax assessment |
|---|---|---|
| 2021 | -- | $36,860 |
Find assessor info on the county website
Monthly payment
Est. payment
Payment breakdown
Explore the cost of this home by adjusting the details. Changes won't be saved.Climate risks
Neighborhood: 80130
Nearby schools
GreatSchools rating
- 6/10Acres Green Elementary SchoolGrades: PK-6Distance: 1 mi
- 5/10Cresthill Middle SchoolGrades: 7-8Distance: 1.2 mi
- 9/10Highlands Ranch High SchoolGrades: 9-12Distance: 1.5 mi
Schools provided by the listing agent
- Elementary: Acres Green
- Middle: Cresthill
- High: Highlands Ranch
- District: Douglas RE-1
Source: REcolorado as distributed by MLS GRID. This data may not be complete. We recommend contacting the local school district to confirm school assignments for this home.
- $605,0003 bd3 ba2k sqft8552 Gold Peak Ln UNIT F, Littleton, CO 80130For Sale
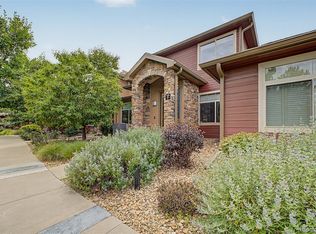
- $---- bd-- ba-- sqft8552 Gold Peak Ln UNIT E, Littleton, CO 80130Off Market
- $391,9052 bd2 ba1.4k sqft8552 Gold Peak Ln UNIT C, Littleton, CO 80130Off Market
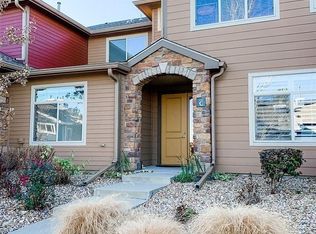
- $456,1153 bd3 ba2k sqft8552 Gold Peak Ln UNIT B, Littleton, CO 80130Off Market
- $350,8812 bd2 ba1.1k sqft8552 Gold Peak Ln UNIT D, Littleton, CO 80130Off Market
- $457,5002 bd2 ba1.4k sqft8540 Gold Peak Ln UNIT C, Littleton, CO 80130For Sale
- $685,0003 bd3 ba2k sqft8558 Gold Peak Ln UNIT B, Littleton, CO 80130Sold
- $392,9482 bd2 ba1.4k sqft8558 Gold Peak Ln UNIT C, Littleton, CO 80130Off Market
A local agent can set up tours, give advice and negotiate with sellers.
Similar homes
- $620,0003 bd3 ba2k sqft8615 Gold Peak Pl #F, Highlands Ranch, CO 80130For Sale

 MLS ID #1065639, Ben Prucey, RE/MAX Professionals DTC. IRES as distributed by MLS GRID
 - $605,0003 bd3 ba2k sqft8552 Gold Peak Lane #F, Highlands Ranch, CO 80130For Sale
 MLS ID #5329767, Chad Barnard, Kentwood Real Estate DTC, LLC. REcolorado as distributed by MLS GRID
 - $675,0003 bd3 ba2k sqftGold Peak, Highlands Ranch, CO 80130For Sale
 MLS ID #8597113, Ben Prucey, RE/MAX Professionals. REcolorado as distributed by MLS GRID
 - $510,0003 bd3 ba2k sqftSilver Mesa, Littleton, CO 80130For Sale
 MLS ID #5434049, Ben Prucey, RE/MAX Professionals. REcolorado as distributed by MLS GRID
 - $499,9003 bd3 ba1.8k sqft6500 Silver Mesa Drive #A, Highlands Ranch, CO 80130For SaleMLS ID #6693699, Richard Miskiewicz, Compass - Denver. REcolorado as distributed by MLS GRID
- $474,5002 bd2 ba1.4k sqft8546 Gold Peak Lane #C, Highlands Ranch, CO 80130For SaleMLS ID #4827559, Steffen Kaufman, RE/MAX Professionals. REcolorado as distributed by MLS GRID
- $585,0004 bd3 ba2.1k sqft4238 Brookwood Place, Highlands Ranch, CO 80130For SaleMLS ID #8409486, Bob Miner, RE/MAX Professionals. REcolorado as distributed by MLS GRID
- $659,0003 bd3 ba2.5k sqft10616 Clearview Lane, Highlands Ranch, CO 80126For SaleMLS ID #9771300, Michelle Seed, Brick And Mortar Realty. REcolorado as distributed by MLS GRID
- $749,9003 bd3 ba3.2k sqft9937 Gwendelyn Place, Littleton, CO 80129For SaleMLS ID #3015461, Jon-Simon Marquez, Compass - Denver. REcolorado as distributed by MLS GRID
- $720,0004 bd4 ba3.2k sqft9832 Amber Rock Drive, Parker, CO 80134For SaleMLS ID #4344405, Jennifer Routon, LIV Sotheby's International Realty. REcolorado as distributed by MLS GRID
- $585,0003 bd3 ba1.9k sqft9499 Rockhurst Street #C, Highlands Ranch, CO 80129For SaleMLS ID #1561341, Jim Hendry, Open Real Estate Inc.. REcolorado as distributed by MLS GRID
- $730,0004 bd3 ba3.3k sqft1201 Berganot Trail, Castle Pines, CO 80108For SaleMLS ID #9866972, Nicole Gregory, LIV Sotheby's International Realty. REcolorado as distributed by MLS GRID
- $600,0004 bd4 ba2.6k sqft10660 Jewelberry Circle, Highlands Ranch, CO 80130For SaleMLS ID #9548047, Daniel Huynh, Keller Williams DTC. REcolorado as distributed by MLS GRID
- $729,9004 bd4 ba3k sqft9177 Anasazi Indian Trail, Highlands Ranch, CO 80129For SaleMLS ID #9119769, Scott Sabina, MB Southwest Sabina & Company. REcolorado as distributed by MLS GRID
- $819,9002 bd3 ba2.8k sqft2317 Primo Road #C, Highlands Ranch, CO 80129For SaleMLS ID #4051866, Blair Bryant, The Steller Group, Inc. REcolorado as distributed by MLS GRID
- $769,5006 bd4 ba3.3k sqft5155 E Weaver Drive, Centennial, CO 80121For SaleMLS ID #4526987, Amie Jacobs, Allure Homes LLC. REcolorado as distributed by MLS GRID
- $534,9003 bd4 ba2.9k sqft7617 S Cove Circle, Centennial, CO 80122For SaleMLS ID #8706465, Michaela Schmitz, Your Castle Real Estate Inc. REcolorado as distributed by MLS GRID
- $664,9003 bd4 ba3.2k sqft15401 E Copper Creek Lane, Parker, CO 80134For SaleMLS ID #3935053, Candace Pellinen, Coldwell Banker Realty 24. REcolorado as distributed by MLS GRID
- $680,0003 bd4 ba3.3k sqft17351 Cornerstone Drive, Parker, CO 80134For SaleMLS ID #9699636, Rike Palese, RE/MAX Professionals. REcolorado as distributed by MLS GRID
- $630,0002 bd3 ba1.8k sqft10122 Bluffmont Lane, Lone Tree, CO 80124For SaleMLS ID #6763198, Mitch Bevans, RE/MAX Alliance. REcolorado as distributed by MLS GRID
