Welcome to this light-filled two-story home in the desirable Hearth community of Highlands Ranch. With over 2,600 sq. ft., this 4-bedroom, 4-bathroom residence features soaring vaulted ceilings, expansive windows that flood the home with natural light, and a thoughtfully designed layout perfect for modern living. The main floor boasts luxury vinyl flooring and an updated kitchen with a granite island, while the partially finished basement offers more additional storage and living space for entertaining or relaxing. Upstairs features a spacious primary suite with its own private 5-piece bath, along with two additional bedrooms that complete the upper level. Just blocks from Rock Canyon High School and within the award-winning Douglas County School District, this home also provides easy access to trails, shopping, and community amenities, making it an ideal blend of comfort and convenience.
Accepting backups
$600,000
10660 Jewelberry Circle, Highlands Ranch, CO 80130
4beds
2,686sqft
Single Family Residence
Built in 2003
5,053 Square Feet Lot
$-- Zestimate®
$223/sqft
$89/mo HOA
What's special
Soaring vaulted ceilingsLight-filled two-story homeLuxury vinyl flooring
- 385 days
- 135
- 4
Zillow last checked:
Listing updated:
Listed by:
Daniel Huynh 303-564-2133 danielhuynh@kw.com,
Keller Williams DTC
Source: REcolorado as distributed by MLS GRID,MLS#: 9548047
Facts & features
Interior
Bedrooms & bathrooms
- Bedrooms: 4
- Bathrooms: 4
- Full bathrooms: 3
- 3/4 bathrooms: 1
- Main level bathrooms: 1
Bedroom
- Level: Upper
Bedroom
- Level: Upper
Bedroom
- Level: Upper
Bedroom
- Level: Upper
Bathroom
- Level: Upper
Bathroom
- Level: Main
Bathroom
- Level: Basement
Other
- Level: Upper
Dining room
- Level: Main
Kitchen
- Level: Main
Laundry
- Level: Basement
Living room
- Level: Main
Heating
- Forced Air, Natural Gas
Cooling
- Central Air
Appliances
- Included: Cooktop, Dishwasher, Disposal, Dryer, Gas Water Heater, Microwave, Oven, Range, Refrigerator, Washer
- Laundry: In Unit
Features
- Built-in Features, Ceiling Fan(s), Five Piece Bath, Granite Counters, High Ceilings, Kitchen Island, Sound System, Walk-In Closet(s), Wired for Data
- Flooring: Carpet, Wood
- Basement: Partial
- Number of fireplaces: 2
- Fireplace features: Dining Room, Family Room, Gas, Insert
Interior area
- Total structure area: 2,686
- Total interior livable area: 2,686 sqft
- Finished area above ground: 1,791
- Finished area below ground: 807
Video & virtual tour
Property
Parking
- Total spaces: 2
- Parking features: Garage - Attached
- Attached garage spaces: 2
Features
- Levels: Two
- Stories: 2
- Patio & porch: Front Porch, Patio
- Exterior features: Rain Gutters
- Fencing: Full
Lot
- Size: 5,053 Square Feet
Details
- Parcel number: R0444701
- Zoning: PDU
- Special conditions: Short Sale,Third Party Approval
Construction
Type & style
- Home type: SingleFamily
- Property subtype: Single Family Residence
Materials
- Frame, Rock, Wood Siding
- Roof: Composition
Condition
- Year built: 2003
Utilities & green energy
- Sewer: Public Sewer
- Water: Public
Community & HOA
Community
- Subdivision: The Hearth
HOA
- Has HOA: Yes
- Amenities included: Clubhouse, Fitness Center, Pool, Tennis Court(s)
- Services included: Maintenance Grounds
- HOA fee: $672 annually
- HOA name: HRCA
- HOA phone: 303-471-8959
- Second HOA fee: $400 annually
- Second HOA name: Hammersmith
- Second HOA phone: 303-980-0700
Location
- Region: Highlands Ranch
Financial & listing details
- Price per square foot: $223/sqft
- Tax assessed value: $649,918
- Annual tax amount: $3,947
- Date on market: 8/28/2025
- Listing terms: Cash,Conventional,FHA,VA Loan
- Exclusions: Seller`s Personal Property
- Ownership: Individual
Estimated market value
Not available
Estimated sales range
Not available
Not available
Price history
| Date | Event | Price |
|---|---|---|
| 8/11/2026 | Pending sale | $600,000$223/sqft |
Source:  REcolorado as distributed by MLS GRID #9548047 Report a problem REcolorado as distributed by MLS GRID #9548047 Report a problem | ||
| 8/9/2026 | Listed for sale | $600,000$223/sqft |
Source: REcolorado as distributed by MLS GRID #9548047 Report a problem | ||
| 8/1/2026 | Pending sale | $600,000$223/sqft |
Source: REcolorado as distributed by MLS GRID #9548047 Report a problem | ||
| 6/15/2026 | Price change | $600,000-7.7%$223/sqft |
Source: REcolorado as distributed by MLS GRID #9548047 Report a problem | ||
| 1/27/2026 | Price change | $650,000-2.3%$242/sqft |
Source: REcolorado as distributed by MLS GRID #9548047 Report a problem | ||
| 12/8/2025 | Price change | $664,990-0.7%$248/sqft |
Source: REcolorado as distributed by MLS GRID #9548047 Report a problem | ||
| 10/9/2025 | Price change | $670,000-0.7%$249/sqft |
Source: REcolorado as distributed by MLS GRID #9548047 Report a problem | ||
| 9/11/2025 | Price change | $675,000-1.5%$251/sqft |
Source: REcolorado as distributed by MLS GRID #9548047 Report a problem | ||
| 8/28/2025 | Listed for sale | $685,000-0.1%$255/sqft |
Source: REcolorado as distributed by MLS GRID #9548047 Report a problem | ||
| 5/20/2024 | Sold | $686,000-1.8%$255/sqft |
Source: REcolorado as distributed by MLS GRID #9053648 Report a problem | ||
| 4/28/2024 | Contingent | $698,450$260/sqft |
Source:  HomeSmart #9053648 Report a problem HomeSmart #9053648 Report a problem | ||
| 4/27/2024 | Pending sale | $698,450$260/sqft |
Source: REcolorado as distributed by MLS GRID #9053648 Report a problem | ||
| 4/7/2024 | Listed for sale | $698,450+80%$260/sqft |
Source: REcolorado as distributed by MLS GRID #9053648 Report a problem | ||
| 2/2/2022 | Listing removed | -- |
Source: Zillow Rental Manager Report a problem | ||
| 1/25/2022 | Listed for rent | $3,100$1/sqft |
Source: Zillow Rental Manager Report a problem | ||
| 7/6/2015 | Sold | $388,000+19.4%$144/sqft |
Source: Public Record Report a problem | ||
| 4/22/2013 | Listing removed | $325,000$121/sqft |
Source: Home Real Estate #1175526 Report a problem | ||
| 4/13/2013 | Listed for sale | $325,000+20.8%$121/sqft |
Source: Home Real Estate #1175526 Report a problem | ||
| 3/25/2011 | Listing removed | $269,000$100/sqft |
Source: Your Castle Real Estate #924832 Report a problem | ||
| 1/24/2011 | Listed for sale | $269,000+4.3%$100/sqft |
Source: Your Castle Real Estate #924832 Report a problem | ||
| 12/3/2010 | Sold | $258,000-0.4%$96/sqft |
Source: Public Record Report a problem | ||
| 10/27/2010 | Price change | $259,000-3.7%$96/sqft |
Source: Your Castle Real Estate #924832 Report a problem | ||
| 10/5/2010 | Price change | $269,000-3.9%$100/sqft |
Source: Your Castle Real Estate #924832 Report a problem | ||
| 9/2/2010 | Listed for sale | $280,000+16.5%$104/sqft |
Source: Your Castle Real Estate #924832 Report a problem | ||
| 1/29/2004 | Sold | $240,313$89/sqft |
Source: Public Record Report a problem | ||
Public tax history
| Year | Property taxes | Tax assessment |
|---|---|---|
| 2025 | $3,947 +0.2% | $40,620 -10.8% |
| 2024 | $3,940 +29.2% | $45,560 -1% |
| 2023 | $3,050 -3.9% | $46,000 +37.8% |
| 2022 | $3,172 | $33,380 -2.8% |
| 2021 | -- | $34,340 +11.7% |
| 2020 | $2,850 +3.8% | $30,730 |
| 2019 | $2,744 | $30,730 +5.8% |
| 2018 | $2,744 +9.8% | $29,040 |
| 2017 | $2,499 +4.6% | $29,040 +6.6% |
| 2016 | $2,388 -2.1% | $27,240 |
| 2015 | $2,440 +10.3% | $27,240 +19.4% |
| 2014 | $2,213 | $22,820 |
| 2013 | -- | $22,820 +2.9% |
| 2012 | -- | $22,170 |
| 2011 | -- | $22,170 -4.4% |
| 2010 | -- | $23,200 +10% |
| 2009 | $1,010 | $21,100 |
| 2008 | -- | $21,100 +5.9% |
| 2007 | -- | $19,930 |
| 2006 | $1,907 | $19,930 +0.9% |
| 2004 | -- | $19,750 |
Find assessor info on the county website
Monthly payment
Est. payment
Payment breakdown
Explore the cost of this home by adjusting the details. Changes won't be saved.Climate risks
Neighborhood: 80130
Nearby schools
Schools provided by the listing agent
- Elementary: Redstone
- Middle: Rocky Heights
- High: Rock Canyon
- District: Douglas RE-1
Source: REcolorado as distributed by MLS GRID. This data may not be complete. We recommend contacting the local school district to confirm school assignments for this home.
- $584,6003 bd2 ba2.1k sqft10664 Jewelberry Cir, Highlands Ranch, CO 80130Off Market

- $675,0003 bd4 ba2.7k sqft10658 Jewelberry Cir, Highlands Ranch, CO 80130Sold
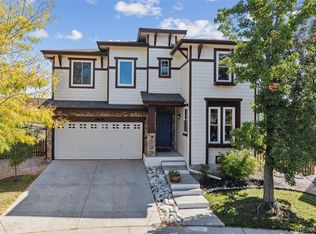
- $593,6003 bd3 ba1.7k sqft10668 Jewelberry Cir, Highlands Ranch, CO 80130Off Market
- $590,5003 bd3 ba1.5k sqft10656 Jewelberry Cir, Highlands Ranch, CO 80130Off Market
Similar homes
- $650,0003 bd4 ba2.5k sqft5462 Fullerton Circle, Highlands Ranch, CO 80130For Sale
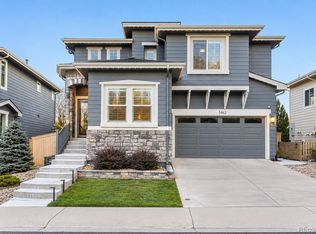
 MLS ID #2276079, Tara McCarthy, eXp Realty, LLC. REcolorado as distributed by MLS GRID
 - $629,9003 bd3 ba2.6k sqft10559 Jewelberry Trail, Littleton, CO 80130For Sale
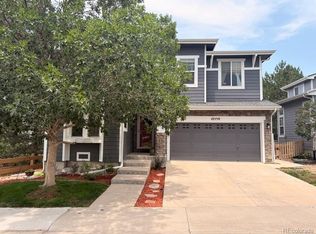 MLS ID #9292341, Samuel Rodriguez Jr, 1 Percent Lists Mile High. REcolorado as distributed by MLS GRID
 - $650,0004 bd4 ba2.5k sqft4883 Apollo Bay Drive, Highlands Ranch, CO 80130For Sale
 MLS ID #2558280, Jolynn Crownover, Real Broker, LLC DBA Real. REcolorado as distributed by MLS GRID
 - $750,0003 bd4 ba3.1k sqft9935 Blackbird Circle, Highlands Ranch, CO 80130For Sale
 MLS ID #9566602, Fauna MacKillip, RE/MAX Professionals. REcolorado as distributed by MLS GRID
 - $775,0004 bd4 ba2.9k sqft3057 Braeburn Place, Highlands Ranch, CO 80126For SaleMLS ID #1768955, Landin Smith, RE/MAX Professionals. REcolorado as distributed by MLS GRID
- $590,0005 bd4 ba2.2k sqft8274 S Ogden Circle, Littleton, CO 80122For SaleMLS ID #9931124, Diane Tran, Forza Realty, LLC. REcolorado as distributed by MLS GRID
- $719,9004 bd4 ba3.3k sqft7267 Mountain Brush Lane, Highlands Ranch, CO 80130For SaleMLS ID #6674921, Theresa Savage, HomeSmart Realty. REcolorado as distributed by MLS GRID
- $899,0004 bd4 ba3.7k sqft10978 Bluegate Way, Littleton, CO 80130For SaleMLS ID #6028758, Janet Moore, Equity Colorado Real Estate. REcolorado as distributed by MLS GRID
- $858,8006 bd4 ba3.8k sqft10368 Fairlawn Trail, Highlands Ranch, CO 80130For SaleMLS ID #6836597, Vignesh Tanneru, SV Realty Group. REcolorado as distributed by MLS GRID
- $635,0004 bd4 ba2.6k sqft10825 Mount Bross Way, Parker, CO 80138For SaleMLS ID #3207135, Sophia Byers, Realty One Group Elevations, LLC. REcolorado as distributed by MLS GRID
- $650,0004 bd3 ba2.2k sqft16570 E Hollow Horn Avenue, Parker, CO 80134For SaleMLS ID #6233732, Lindsey Miller Talafuse, LPT Realty. REcolorado as distributed by MLS GRID
- $670,0004 bd3 ba3.2k sqft11341 S Lost Creek Circle, Parker, CO 80138For SaleMLS ID #9123657, James Mayl, One Avenue Realty. REcolorado as distributed by MLS GRID
- $625,0004 bd4 ba2.7k sqft17016 Lamar Drive, Parker, CO 80134For SaleMLS ID #9589559, Mor Zucker, LIV Sotheby's International Realty. REcolorado as distributed by MLS GRID
- $564,9004 bd3 ba2.2k sqft16604 E Hollow Horn Avenue, Parker, CO 80134For SaleMLS ID #9525025, Ray Rice, Compass - Denver. REcolorado as distributed by MLS GRID
- $600,0004 bd4 ba2k sqft12772 Henson Creek Street, Parker, CO 80134For SaleMLS ID #4022282, Megan Atkins, Compass - Denver. REcolorado as distributed by MLS GRID
- $724,9004 bd4 ba2.8k sqft970 Sage Sparrow Circle, Highlands Ranch, CO 80129For SaleMLS ID #7198899, Aaron Moore, Equity Colorado Real Estate. REcolorado as distributed by MLS GRID
- $599,9905 bd4 ba3.1k sqft12710 Espera Way, Parker, CO 80134For SaleMLS ID #1531876, Shannon Dudnick, Realty One Group Elevations, LLC. REcolorado as distributed by MLS GRID
- $635,0004 bd3 ba3k sqft3130 Open Sky Way, Castle Rock, CO 80109For SaleMLS ID #3575265, Timothy Kampmann, LPT Realty. REcolorado as distributed by MLS GRID
- $699,9005 bd4 ba3.4k sqft9675 Red Oakes Place, Littleton, CO 80126For SaleMLS ID #4870954, Thomas De Herrera, Your Castle Realty LLC. REcolorado as distributed by MLS GRID
- $775,0004 bd4 ba3.1k sqftTapestry Hills, Castle Pines, CO 80108For SaleMLS ID #2769633, Bob Miner, RE/MAX Professionals. REcolorado as distributed by MLS GRID
