Welcome to your move-in ready home in the well maintained Stroh Ranch community of Parker. Just updated with brand new carpet and interior paint. This spacious property offers 2,076 square feet of thoughtfully designed living space, featuring four bedrooms and four bathrooms, including a luxurious primary ensuite. The kitchen is complete with a butcher block island, eat-in area, and matching newer appliances. The home boasts a full finished walkout basement, ideal for extra storage and a guest suite. Step outside to enjoy the expansive private yard, complete with a deck and fencing, offering privacy and the ideal outdoor living space. The attached garage and community amenities provide convenience, including a pool and tennis courts! This home truly has it all. Come take a look!
For sale
$600,000
12772 Henson Creek Street, Parker, CO 80134
4beds
2,076sqft
Single Family Residence
Built in 2002
5,663 Square Feet Lot
$-- Zestimate®
$289/sqft
$68/mo HOA
What's special
- 27 days |
- 447 |
- 23 |
Zillow last checked:
Listing updated:
Listed by:
Megan Atkins 720-579-1210 megan.atkins@compass.com,
Compass - Denver
Source: REcolorado as distributed by MLS GRID,MLS#: 4022282
Facts & features
Interior
Bedrooms & bathrooms
- Bedrooms: 4
- Bathrooms: 4
- Full bathrooms: 1
- 3/4 bathrooms: 2
- 1/2 bathrooms: 1
- Main level bathrooms: 1
Bedroom
- Description: Large Primary With Ensuite
- Level: Upper
Bedroom
- Description: Secondary Bedroom
- Level: Upper
Bedroom
- Description: Third Bedroom
- Level: Upper
Bedroom
- Description: Fourth Bedroom
- Level: Basement
Bathroom
- Description: Primary Ensuite
- Level: Upper
Bathroom
- Description: Secondary Bathroom
- Level: Upper
Bathroom
- Description: Powder Bath
- Level: Main
Bathroom
- Description: Updated Bathroom With Walk In Shower
- Level: Basement
Dining room
- Description: Sliding Door To Deck
- Level: Main
Family room
- Description: Large Rec Room With Built In Shelving
- Level: Basement
Kitchen
- Description: Open To Dining/Family Room
- Level: Main
Living room
- Description: Open Concept Family Room
- Level: Main
Heating
- Electric, Forced Air
Cooling
- Central Air
Appliances
- Included: Dishwasher, Disposal, Dryer, Oven, Range, Refrigerator, Washer
- Laundry: In Unit
Features
- Eat-in Kitchen, Kitchen Island, Open Floorplan, Vaulted Ceiling(s), Walk-In Closet(s), Wired for Data
- Flooring: Carpet, Laminate, Vinyl
- Windows: Double Pane Windows
- Basement: Finished,Partial,Walk-Out Access
Interior area
- Total structure area: 2,076
- Total interior livable area: 2,076 sqft
- Finished area above ground: 1,426
- Finished area below ground: 556
Video & virtual tour
Property
Parking
- Total spaces: 2
- Parking features: Garage - Attached
- Attached garage spaces: 2
Features
- Levels: Two
- Stories: 2
- Patio & porch: Deck
- Exterior features: Private Yard
- Fencing: Full
Lot
- Size: 5,663 Square Feet
Details
- Parcel number: R0427472
- Special conditions: Standard
Construction
Type & style
- Home type: SingleFamily
- Architectural style: Traditional
- Property subtype: Single Family Residence
Materials
- Brick, Frame, Wood Siding
- Roof: Composition
Condition
- Year built: 2002
Utilities & green energy
- Sewer: Public Sewer
- Water: Public
Community & HOA
Community
- Security: Smoke Detector(s)
- Subdivision: Stroh Ranch
HOA
- Has HOA: Yes
- Services included: Maintenance Grounds
- HOA fee: $238 annually
- HOA name: Stroh Ranch Community
- HOA phone: 303-224-0004
- Second HOA fee: $48 monthly
- Second HOA name: Cherry Creek South Metro District
- Second HOA phone: 303-858-1800
Location
- Region: Parker
Financial & listing details
- Price per square foot: $289/sqft
- Tax assessed value: $541,956
- Annual tax amount: $3,130
- Date on market: 7/22/2026
- Listing terms: Cash,Conventional,FHA,VA Loan
- Exclusions: Staging Furniture And Decor
- Ownership: Individual
- Road surface type: Paved
Estimated market value
Not available
Estimated sales range
Not available
Not available
Price history
| Date | Event | Price |
|---|---|---|
| 7/22/2026 | Listed for sale | $600,000+71.4%$289/sqft |
Source:  REcolorado as distributed by MLS GRID #4022282 Report a problem REcolorado as distributed by MLS GRID #4022282 Report a problem | ||
| 8/3/2016 | Sold | $350,000+26%$169/sqft |
Source: Public Record Report a problem | ||
| 7/9/2014 | Sold | $277,750+35%$134/sqft |
Source: Public Record Report a problem | ||
| 7/9/2002 | Sold | $205,810$99/sqft |
Source: Public Record Report a problem | ||
Public tax history
| Year | Property taxes | Tax assessment |
|---|---|---|
| 2025 | $2,910 -1.1% | $33,880 -12.6% |
| 2024 | $2,943 +35.1% | $38,780 -0.9% |
| 2023 | $2,178 -4% | $39,150 +44.4% |
| 2022 | $2,268 | $27,110 -2.8% |
| 2021 | -- | $27,890 +4.3% |
| 2020 | $2,184 +1% | $26,730 |
| 2019 | $2,163 | $26,730 +23.2% |
| 2018 | $2,163 +6.7% | $21,700 |
| 2017 | $2,027 +11.1% | $21,700 +15.7% |
| 2016 | $1,824 -2% | $18,760 |
| 2015 | $1,862 +14% | $18,760 +27.3% |
| 2014 | $1,634 | $14,740 |
| 2013 | -- | $14,740 -5.5% |
| 2012 | -- | $15,600 |
| 2011 | -- | $15,600 -6.1% |
| 2010 | -- | $16,620 -8.6% |
| 2009 | $990 | $18,190 |
| 2008 | -- | $18,190 +5% |
| 2007 | -- | $17,320 |
| 2006 | $1,870 -12.9% | $17,320 +2.9% |
| 2004 | $2,147 +16.8% | $16,830 +71.2% |
| 2003 | $1,839 | $9,830 +445.5% |
| 2002 | -- | $1,802 |
Find assessor info on the county website
Monthly payment
Est. payment
Payment breakdown
Explore the cost of this home by adjusting the details. Changes won't be saved.Climate risks
Neighborhood: Stroh Ranch
Nearby schools
GreatSchools rating
- 5/10Legacy Point Elementary SchoolGrades: PK-5Distance: 0.4 mi
- 6/10Sagewood Middle SchoolGrades: 6-8Distance: 4.1 mi
- 8/10Ponderosa High SchoolGrades: 9-12Distance: 3.5 mi
Schools provided by the listing agent
- Elementary: Legacy Point
- Middle: Sagewood
- High: Ponderosa
- District: Douglas RE-1
Source: REcolorado as distributed by MLS GRID. This data may not be complete. We recommend contacting the local school district to confirm school assignments for this home.
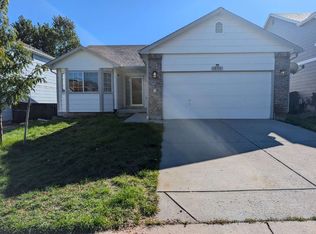
- $614,0004 bd3 ba3.3k sqft12778 Henson Creek St, Parker, CO 80134Off Market
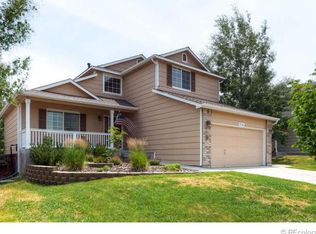
- $613,9004 bd4 ba2.7k sqft12766 Henson Creek St, Parker, CO 80134Off Market
- $571,7003 bd3 ba1.8k sqft12784 Henson Creek St, Parker, CO 80134Off Market
- $517,4003 bd2 ba1.3k sqft12760 Henson Creek St, Parker, CO 80134Off Market
- $554,9003 bd2 ba2.6k sqft18297 Kinney Creek Way, Parker, CO 80134Off Market
- $578,8004 bd3 ba2.2k sqft12767 Prince Creek Dr, Parker, CO 80134Off Market
- $575,2004 bd4 ba2.3k sqft12779 Prince Creek Dr, Parker, CO 80134Off Market
- $616,6004 bd4 ba3.2k sqft12790 Henson Creek St, Parker, CO 80134Off Market
A local agent can set up tours, give advice and negotiate with sellers.
Similar homes
- $595,0004 bd2 ba2k sqft19285 E Legend Avenue, Parker, CO 80134For Sale

 MLS ID #9309141, Cheryl Bustin, RE/MAX Alliance. REcolorado as distributed by MLS GRID
 - $635,0004 bd3 ba2.7k sqft18095 Dandy Brush Drive, Parker, CO 80134For Sale
 MLS ID #3888817, Dylan Lander, Serhant Colorado LLC. REcolorado as distributed by MLS GRID
 - $599,0003 bd3 ba1.8k sqft12521 S Elk Creek Way, Parker, CO 80134For Sale
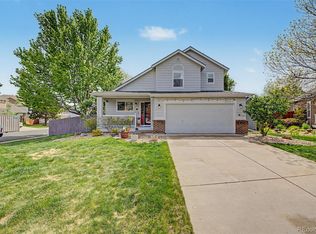 MLS ID #2564976, Jennifer McManus, Real Broker, LLC DBA Real. REcolorado as distributed by MLS GRID
 - $535,0004 bd3 ba1.8k sqft19650 Culpepper Circle, Parker, CO 80134For Sale
 MLS ID #4886279, Savannah Joyce, Compass - Denver. REcolorado as distributed by MLS GRID
 - $632,0005 bd3 ba2.8k sqft19191 E Clear Creek Drive, Parker, CO 80134For SaleMLS ID #9693220, David Cox, Cox Real Estate Group. REcolorado as distributed by MLS GRID
- $--3 bd3 ba2.8k sqft12171 Hornbeam St, Parker, CO 80134AuctionXome
- $525,0004 bd3 ba2.4k sqft19654 E Clear Creek Trail, Parker, CO 80134For SaleMLS ID #6454965, Kimberly Pitaniello, RE/MAX Alliance. REcolorado as distributed by MLS GRID
- $564,9004 bd3 ba2.2k sqft16604 E Hollow Horn Avenue, Parker, CO 80134For SaleMLS ID #9525025, Ray Rice, Compass - Denver. REcolorado as distributed by MLS GRID
- $528,0003 bd3 ba2.1k sqft12932 S Carson Court, Parker, CO 80134For SaleMLS ID #1903908, Maggi Pritchard, HomeSmart. REcolorado as distributed by MLS GRID
- $564,9004 bd3 ba2.5k sqft20241 Willowbend Lane, Parker, CO 80138For SaleMLS ID #5795187, Sue Kenner, Keller Williams DTC. REcolorado as distributed by MLS GRID
- $550,0003 bd4 ba2.5k sqft19798 Glendale Lane, Parker, CO 80134For SaleMLS ID #9454301, Jasmine Litvak, Orchard Brokerage LLC. REcolorado as distributed by MLS GRID
- $515,0003 bd3 ba1.8k sqft12440 S Hollow Creek Ct, Parker, CO 80134For Sale
 MLS ID #1065635, Ian Prichard, Madison & Company Properties. IRES as distributed by MLS GRID
 - $595,0004 bd3 ba2.3k sqft11867 Meadowood Lane, Parker, CO 80138For SaleMLS ID #5951344, Dennis Populorum, Integrity Realty & Management. REcolorado as distributed by MLS GRID
- $650,0004 bd3 ba3k sqft17932 Dandy Brush Drive, Parker, CO 80134For SaleMLS ID #3595284, Meredith Hotz, Kentwood Real Estate DTC, LLC. REcolorado as distributed by MLS GRID
- $725,0005 bd4 ba2.9k sqft11792 Larkspur Drive, Parker, CO 80134For SaleMLS ID #2033260, Karyn Walker, Redfin Corporation. REcolorado as distributed by MLS GRID
- $599,9504 bd4 ba2.7k sqft13290 Cibola Way, Parker, CO 80134New ConstructionREcolorado as distributed by MLS GRID
- from $609,9504 bd3 ba2.4k sqftNina 3 Plan, The Duos at Looking Glass, Parker, CO 80134New ConstructionRichmond Homes
- $490,0003 bd3 ba1.4k sqft18136 Caffey Drive, Parker, CO 80134For SaleMLS ID #5036168, Adrienne Herzog, LPT Realty. REcolorado as distributed by MLS GRID
- from $580,9503 bd3 ba2k sqftNavy 1 Plan, The Duos at Looking Glass, Parker, CO 80134New ConstructionRichmond Homes
- $474,9003 bd3 ba1.6k sqft18249 E Saskatoon Place, Parker, CO 80134For SaleMLS ID #2406055, Wesley Hardin, RE/MAX Alliance. REcolorado as distributed by MLS GRID
