Welcome to 12932 S Carson Court, a charming 3-bedroom, 3-bath home nestled on a quiet cul-de-sac in Stroh Ranch, one of Parker's most sought-after communities. Mature trees frame the inviting front porch, creating the perfect place to enjoy your morning coffee, unwind with an evening beverage, or simply visit with neighbors.
Inside, the bright west-facing living room is filled with natural light and features a cozy wood-burning fireplace—ideal for relaxing on crisp Colorado evenings. The kitchen opens to the dining area and flows effortlessly to the backyard patio, creating a functional indoor-outdoor layout that's perfect for both everyday living and entertaining. A convenient powder room completes the main level.
Upstairs, you'll find a spacious primary suite along with two additional bedrooms that share a full bathroom. The unfinished basement offers outstanding potential for future expansion, additional living space, or personalized finishes, and is already plumbed for an additional bathroom. The washer and dryer are included for added convenience.
Step outside to a lush, private backyard where mature trees provide shade and seclusion. The patio offers an ideal setting for grilling, dining, and entertaining, while the tranquil water feature creates a peaceful retreat.
Residents of Stroh Ranch enjoy an active Colorado lifestyle with exceptional community amenities, including a clubhouse, indoor and outdoor swimming pools, a fitness center, tennis and racquetball courts, a basketball court, sand volleyball, playgrounds, parks, and miles of nearby walking trails. The affordable HOA also includes trash and recycling services for added everyday convenience.
Ideally located just minutes from downtown Parker's shopping, dining, parks, trails, and top local amenities, this home offers the perfect combination of comfort, functionality, community, and location. Welcome home!
For sale
$528,000
12932 S Carson Court, Parker, CO 80134
3beds
2,147sqft
:
Get pre-qualified$3,423/mo
Single Family Residence
Built in 1992
4,791 Square Feet Lot
$-- Zestimate®
$246/sqft
$66/mo HOA
What's special
- 28 days |
- 1,357 |
- 106 |
Zillow last checked:
Listing updated:
Listed by:
Maggi Pritchard MAGGI@MAGGIPRITCHARD.COM,
HomeSmart
Source: REcolorado as distributed by MLS GRID,MLS#: 1903908
Facts & features
Interior
Bedrooms & bathrooms
- Bedrooms: 3
- Bathrooms: 3
- Full bathrooms: 1
- 3/4 bathrooms: 1
- 1/2 bathrooms: 1
- Main level bathrooms: 1
Bedroom
- Features: Primary Suite
- Level: Upper
Bedroom
- Level: Upper
Bedroom
- Level: Upper
Bathroom
- Level: Main
Bathroom
- Features: Primary Suite
- Level: Upper
Bathroom
- Level: Upper
Dining room
- Level: Main
Kitchen
- Level: Main
Living room
- Level: Main
Heating
- Forced Air, Natural Gas
Cooling
- None
Appliances
- Included: Dishwasher, Disposal, Dryer, Gas Water Heater, Microwave, Oven, Refrigerator, Self Cleaning Oven, Washer
- Laundry: In Unit
Features
- Built-in Features, Ceiling Fan(s), High Ceilings, High Speed Internet, Laminate Counters, Open Floorplan, Pantry, Primary Suite, Smoke Free
- Flooring: Carpet, Linoleum
- Windows: Double Pane Windows, Window Treatments
- Basement: Bath/Stubbed,Unfinished
- Has fireplace: Yes
- Fireplace features: Living Room, Wood Burning
Interior area
- Total structure area: 2,147
- Total interior livable area: 2,147 sqft
- Finished area above ground: 1,465
- Finished area below ground: 0
Property
Parking
- Total spaces: 2
- Parking features: Concrete
- Attached garage spaces: 2
Features
- Levels: Two
- Stories: 2
- Patio & porch: Covered, Front Porch, Patio
- Exterior features: Dog Run, Private Yard, Rain Gutters, Water Feature
Lot
- Size: 4,791 Square Feet
- Features: Cul-De-Sac, Landscaped, Near Public Transit
Details
- Parcel number: R0348709
- Zoning: Res
- Special conditions: Standard
Construction
Type & style
- Home type: SingleFamily
- Property subtype: Single Family Residence
Materials
- Frame
- Foundation: Slab
- Roof: Wood
Condition
- Year built: 1992
Utilities & green energy
- Electric: 220 Volts
- Water: Public
- Utilities for property: Cable Available, Electricity Connected, Internet Access (Wired), Natural Gas Connected, Phone Connected
Community & HOA
Community
- Security: Carbon Monoxide Detector(s), Smoke Detector(s)
- Subdivision: Stroh Ranch
HOA
- Has HOA: Yes
- Amenities included: Clubhouse, Fitness Center, Park, Playground, Pool, Tennis Court(s), Trail(s)
- Services included: Maintenance Grounds, Recycling, Trash
- HOA fee: $48 monthly
- HOA name: CCSMD#!
- HOA phone: 303-224-0004
- Second HOA fee: $110 semi-annually
- Second HOA name: Stroh Ranch Community Association
- Second HOA phone: 303-224-0004
Location
- Region: Parker
Financial & listing details
- Price per square foot: $246/sqft
- Tax assessed value: $507,940
- Annual tax amount: $2,933
- Date on market: 6/26/2026
- Listing terms: 1031 Exchange,Cash,Conventional,FHA,VA Loan
- Exclusions: Interior And Exterior Cameras
- Ownership: Individual
- Electric utility on property: Yes
- Road surface type: Paved
Estimated market value
Not available
Estimated sales range
Not available
Not available
Price history
| Date | Event | Price |
|---|---|---|
| 7/20/2026 | Listed for sale | $528,000$246/sqft |
Source:  REcolorado as distributed by MLS GRID #1903908 Report a problem REcolorado as distributed by MLS GRID #1903908 Report a problem | ||
| 7/14/2026 | Pending sale | $528,000$246/sqft |
Source: REcolorado as distributed by MLS GRID #1903908 Report a problem | ||
| 6/26/2026 | Listed for sale | $528,000+419.7%$246/sqft |
Source: REcolorado as distributed by MLS GRID #1903908 Report a problem | ||
| 8/20/1992 | Sold | $101,600$47/sqft |
Source: Agent Provided Report a problem | ||
Public tax history
| Year | Property taxes | Tax assessment |
|---|---|---|
| 2025 | $2,133 -1.1% | $31,740 -12.1% |
| 2024 | $2,157 +43.7% | $36,100 -1% |
| 2023 | $1,501 -3.9% | $36,450 +42.3% |
| 2022 | $1,562 | $25,620 -2.8% |
| 2021 | -- | $26,370 +5.7% |
| 2020 | $2,039 -3.2% | $24,950 |
| 2019 | $2,106 +51.6% | $24,950 +18.1% |
| 2018 | $1,389 +6.7% | $21,130 |
| 2017 | $1,302 +148.2% | $21,130 +12.7% |
| 2016 | $525 -43.6% | $18,750 |
| 2015 | $931 +8.9% | $18,750 +21.7% |
| 2014 | $854 | $15,410 |
| 2013 | -- | $15,410 -2.4% |
| 2012 | -- | $15,790 |
| 2011 | -- | $15,790 -2.4% |
| 2010 | -- | $16,180 -9.8% |
| 2009 | $1,952 | $17,930 |
| 2008 | -- | $17,930 +9.7% |
| 2007 | -- | $16,350 |
| 2006 | $1,766 -10.2% | $16,350 +6% |
| 2004 | $1,967 +4.5% | $15,420 +2.1% |
| 2003 | $1,883 | $15,100 |
| 2002 | -- | $15,100 +12.9% |
| 2001 | $1,680 -2.3% | $13,380 -0.1% |
| 2000 | $1,720 | $13,387 |
Find assessor info on the county website
Monthly payment
Est. payment
Payment breakdown
Explore the cost of this home by adjusting the details. Changes won't be saved.Climate risks
Neighborhood: Stroh Ranch
Nearby schools
GreatSchools rating
- 5/10Legacy Point Elementary SchoolGrades: PK-5Distance: 1 mi
- 6/10Sagewood Middle SchoolGrades: 6-8Distance: 3.7 mi
- 8/10Ponderosa High SchoolGrades: 9-12Distance: 3.2 mi
Schools provided by the listing agent
- Elementary: Legacy Point
- Middle: Sagewood
- High: Ponderosa
- District: Douglas RE-1
Source: REcolorado as distributed by MLS GRID. This data may not be complete. We recommend contacting the local school district to confirm school assignments for this home.
- $511,0004 bd2 ba1.9k sqft12916 S Carson Ct, Parker, CO 80134Off Market
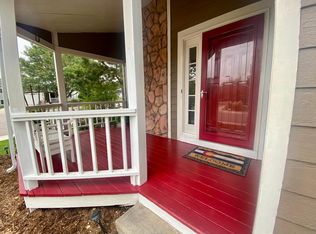
- $502,2003 bd2 ba1.5k sqft12948 S Carson Ct, Parker, CO 80134Off Market
- $559,0004 bd3 ba2.6k sqft12947 S Molly Ct, Parker, CO 80134Off Market
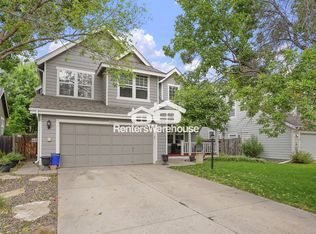
- $506,6003 bd3 ba1.5k sqft12931 S Molly Ct, Parker, CO 80134Off Market

- $515,1003 bd3 ba1.5k sqft12963 S Molly Ct, Parker, CO 80134Off Market
- $583,3003 bd3 ba2.7k sqft12915 S Molly Ct, Parker, CO 80134Off Market
- $544,1003 bd3 ba2.2k sqft12964 S Carson Ct, Parker, CO 80134Off Market
- $554,9003 bd3 ba1.9k sqft12981 S Molly Ct, Parker, CO 80134Off Market
A local agent can set up tours, give advice and negotiate with sellers.
Similar homes
- $525,0003 bd3 ba2.2k sqft6630 Fonder Drive, Parker, CO 80134For Sale

 MLS ID #8807109, Danielle Yaskoweak, Madison & Company Properties. REcolorado as distributed by MLS GRID
 - $499,9003 bd2 ba1.8k sqft17648 Ponderosa Avenue, Parker, CO 80134For Sale
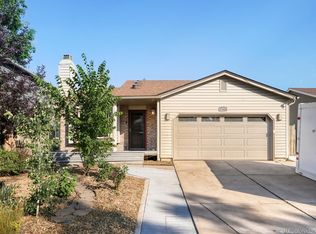 MLS ID #3754066, Gary Carlson, Realty One Group Premier. REcolorado as distributed by MLS GRID
 - $519,9993 bd3 ba1.6k sqft23110 Blackwolf Way, Parker, CO 80138For Sale
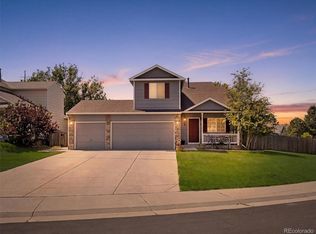 MLS ID #8413802, David Peters, Resident Realty North Metro LLC. REcolorado as distributed by MLS GRID
 - $675,0004 bd4 ba2.4k sqft8056 Windwood Way, Parker, CO 80134For Sale
 MLS ID #1769479, Casey Herzfeld, eXp Realty, LLC. REcolorado as distributed by MLS GRID
 - $639,0003 bd3 ba2.5k sqft6196 Westview Circle, Parker, CO 80134For SaleMLS ID #2736569, Christina Yarmul, Colorado Signature Properties. REcolorado as distributed by MLS GRID
- $525,0004 bd3 ba2.6k sqft16636 E Rice Circle, Aurora, CO 80015For SaleMLS ID #8988139, Amy Duba, eXp Realty, LLC. REcolorado as distributed by MLS GRID
- $599,0004 bd3 ba2.2k sqft20130 Edinborough Court, Parker, CO 80138For SaleMLS ID #2453492, James Mayl, One Avenue Realty. REcolorado as distributed by MLS GRID
- $445,0003 bd3 ba1.9k sqft6515 Pinewood Drive, Parker, CO 80134For SaleMLS ID #3718649, Gifford Dudley, Coldwell Banker Realty 24. REcolorado as distributed by MLS GRID
- $535,0004 bd4 ba2.5k sqft2238 S Waco Court, Aurora, CO 80013For SaleMLS ID #1811749, Oscar Galvan, Keller Williams Realty Downtown LLC. REcolorado as distributed by MLS GRID
- $485,0003 bd4 ba2.6k sqft19609 Rosewood Court, Parker, CO 80138For SaleMLS ID #7848701, David Kupernik, 24K Real Estate. REcolorado as distributed by MLS GRID
- $547,0004 bd3 ba2.6k sqft2153 S Ventura Street, Aurora, CO 80013For SaleMLS ID #9120786, Hilary Benton, EXIT Realty DTC, Cherry Creek, Pikes Peak.. REcolorado as distributed by MLS GRID
- $550,0004 bd3 ba2.6k sqft3824 S Argonne Street, Aurora, CO 80013For SaleMLS ID #8344663, Raymond Feindt, Realty One Group Premier. REcolorado as distributed by MLS GRID
- $525,0003 bd2 ba1.3k sqft951 Conifer Court, Littleton, CO 80126For SaleMLS ID #6221019, Shawn Li, The Agency - Denver. REcolorado as distributed by MLS GRID
- $555,0003 bd3 ba2.3k sqft6900 S Algonquian Court, Aurora, CO 80016For SaleMLS ID #7852383, Kimberly Forte, HomeSmart. REcolorado as distributed by MLS GRID
- $520,0003 bd3 ba2.3k sqft8285 S Gaylord Circle, Centennial, CO 80122For SaleMLS ID #5186793, Amy Gallegos, HomeSmart Realty. REcolorado as distributed by MLS GRID
- $565,0003 bd3 ba2.8k sqft21536 E Nassau Place, Aurora, CO 80013For SaleMLS ID #2385924, Ted Pickenbrock, Pickenbrock Realty. REcolorado as distributed by MLS GRID
- $525,0003 bd2 ba1.6k sqft7762 Kyle Way, Littleton, CO 80125For SaleMLS ID #8751605, Melani Hensley, Elevate Real Estate. REcolorado as distributed by MLS GRID
- $740,0004 bd3 ba3k sqft10272 Fawnbrook Court, Littleton, CO 80130For SaleMLS ID #4519284, Brianna Olson, Real Broker, LLC DBA Real. REcolorado as distributed by MLS GRID
- $553,0003 bd3 ba3k sqft24734 E Gunnison Drive, Aurora, CO 80018For SaleMLS ID #9447477, Peter Vukovich-Simonson, Compass - Denver. REcolorado as distributed by MLS GRID
- $689,0003 bd3 ba2.1k sqft8370 Midsummer Lane, Elizabeth, CO 80107For SaleMLS ID #6806258, Lisa Harris, HomeSmart Realty. REcolorado as distributed by MLS GRID
