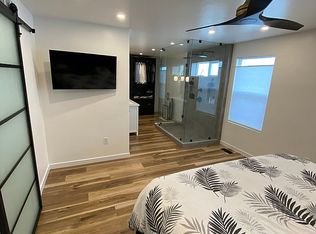
Welcome home to this beautifully updated ranch nestled in a quiet but prime location with a finished basement and a private backyard oasis! This thoughtfully designed home offers the ease of main-floor living with an open-concept layout connecting the living room, dining area, kitchen, and sunroom; perfect for both everyday living and entertaining. The spacious living room features vaulted ceilings, abundant natural light and easy-to-maintain tile flooring. The kitchen is appointed with stainless steel/white appliances, ample cabinetry, and overlooks the beautifully landscaped backyard. The main level includes two bedrooms, highlighted by a spacious primary suite with a grand double-door entry, walk-in closet, and a recently remodeled en-suite bathroom featuring new vanity, countertops, lighting, hardware, toilet, flooring & a stunning walk-in shower. One additional bedroom, full bathroom and an office that could easily convert to a 4th bedroom, complete the main floor. The finished basement provides exceptional flexibility with a large recreation room ideal for movie nights, game days, or entertaining, plus a third bedroom that's perfect as a guest room, additional home office, or fitness space. You'll also find a convenient laundry room, ample storage and another full bathroom downstairs.
Step outside to your own private retreat featuring a spacious Trex deck, mature landscaping, garden, six-foot privacy fence and plenty of lawn for kids, pets, and outdoor gatherings. Residents enjoy fantastic neighborhood amenities including parks, scenic trails, an outdoor pool with a children's pool, basketball court, and baseball field - all within approximately a 10-minute walk. Ideally located just minutes from historic downtown Parker's shops, restaurants, farmers market, & community events, with convenient access to Downtown Castle Rock, Cherry Creek Trail, Cherry Creek State Park, Parker Road, the Denver Tech Center, Park Meadows Mall, major hospitals, shopping, dining.
Pending
$525,000
6630 Fonder Drive, Parker, CO 80134
3beds
2,236sqft
:
Get pre-qualified$3,416/mo
Single Family Residence
Built in 2000
3,920 Square Feet Lot
$-- Zestimate®
$235/sqft
$77/mo HOA
What's special
- 32 days |
- 831 |
- 73 |
Zillow last checked:
Listing updated:
Listed by:
Danielle Yaskoweak 720-839-2595 danielle@madisonprops.com,
Madison & Company Properties
Source: REcolorado as distributed by MLS GRID,MLS#: 8807109
Facts & features
Interior
Bedrooms & bathrooms
- Bedrooms: 3
- Bathrooms: 3
- Full bathrooms: 2
- 3/4 bathrooms: 1
- Main level bathrooms: 2
- Main level bedrooms: 2
Bedroom
- Level: Main
Bedroom
- Features: Primary Suite
- Level: Main
Bedroom
- Level: Basement
Bathroom
- Features: Primary Suite
- Level: Main
Bathroom
- Features: En Suite Bathroom
- Level: Main
Bathroom
- Level: Basement
Family room
- Level: Basement
Kitchen
- Level: Main
Living room
- Level: Main
Office
- Level: Main
Sun room
- Level: Main
Utility room
- Level: Basement
Heating
- Forced Air
Cooling
- Central Air
Appliances
- Included: Dishwasher, Disposal, Gas Water Heater, Microwave, Refrigerator
Features
- Ceiling Fan(s), Eat-in Kitchen, Entrance Foyer, High Ceilings, Laminate Counters, Open Floorplan, Primary Suite, Smart Thermostat, Smoke Free, Vaulted Ceiling(s), Walk-In Closet(s)
- Flooring: Carpet, Laminate, Tile
- Windows: Double Pane Windows, Window Coverings
- Basement: Bath/Stubbed,Crawl Space,Finished,Interior Entry
Interior area
- Total structure area: 2,236
- Total interior livable area: 2,236 sqft
- Finished area above ground: 1,337
- Finished area below ground: 0
Property
Parking
- Total spaces: 2
- Parking features: Concrete, Exterior Access Door, Storage
- Attached garage spaces: 2
Features
- Levels: One
- Stories: 1
- Patio & porch: Deck, Front Porch, Patio
- Exterior features: Garden, Private Yard, Smart Irrigation
- Fencing: Full
- Has view: Yes
- View description: Meadow
Lot
- Size: 3,920 Square Feet
- Features: Irrigated, Landscaped, Level, Open Space, Sprinklers In Front, Sprinklers In Rear
- Residential vegetation: Xeriscaping
Details
- Parcel number: R0405386
- Zoning: PDU
- Special conditions: Standard
Construction
Type & style
- Home type: SingleFamily
- Property subtype: Single Family Residence
Materials
- Frame, Wood Siding
- Foundation: Slab
- Roof: Composition
Condition
- Updated/Remodeled
- Year built: 2000
Utilities & green energy
- Sewer: Public Sewer
- Water: Public
Community & HOA
Community
- Security: Carbon Monoxide Detector(s), Smoke Detector(s), Video Doorbell
- Subdivision: Pinery Southwest
HOA
- Has HOA: Yes
- Amenities included: Park, Playground, Pool, Trail(s)
- Services included: Maintenance Grounds, Recycling, Snow Removal, Trash
- HOA fee: $77 monthly
- HOA name: M&M Property Management
- HOA phone: 866-611-5864
Location
- Region: Parker
Financial & listing details
- Price per square foot: $235/sqft
- Tax assessed value: $502,488
- Annual tax amount: $2,971
- Date on market: 7/10/2026
- Listing terms: Cash,Conventional,FHA,VA Loan
- Exclusions: Any Personal Property, Staging Furniture, Accessories And Artwork.
- Ownership: Individual
- Road surface type: Paved
Estimated market value
Not available
Estimated sales range
Not available
Not available
Price history
| Date | Event | Price |
|---|---|---|
| 7/24/2026 | Pending sale | $525,000$235/sqft |
Source:  REcolorado as distributed by MLS GRID #8807109 Report a problem REcolorado as distributed by MLS GRID #8807109 Report a problem | ||
| 7/22/2026 | Listed for sale | $525,000$235/sqft |
Source: REcolorado as distributed by MLS GRID #8807109 Report a problem | ||
| 7/13/2026 | Pending sale | $525,000$235/sqft |
Source: REcolorado as distributed by MLS GRID #8807109 Report a problem | ||
| 7/10/2026 | Listed for sale | $525,000+152.4%$235/sqft |
Source: REcolorado as distributed by MLS GRID #8807109 Report a problem | ||
| 5/21/2004 | Sold | $208,000+11.4%$93/sqft |
Source: Public Record Report a problem | ||
| 4/16/2001 | Sold | $186,681+10.9%$83/sqft |
Source: Public Record Report a problem | ||
| 8/3/2000 | Sold | $168,259$75/sqft |
Source: Public Record Report a problem | ||
Public tax history
| Year | Property taxes | Tax assessment |
|---|---|---|
| 2025 | $2,624 -1.1% | $31,400 -7.1% |
| 2024 | $2,653 +29.7% | $33,790 -1% |
| 2023 | $2,046 -3.5% | $34,120 +41.3% |
| 2022 | $2,121 | $24,150 -2.8% |
| 2021 | -- | $24,850 +5% |
| 2020 | $2,030 +14.1% | $23,660 |
| 2019 | $1,779 0% | $23,660 +16.4% |
| 2018 | $1,779 -20.2% | $20,320 |
| 2017 | $2,229 +6.1% | $20,320 +13.3% |
| 2016 | $2,100 -1.6% | $17,930 |
| 2015 | $2,134 +17.1% | $17,930 +28.9% |
| 2014 | $1,823 | $13,910 |
| 2013 | -- | $13,910 -7.6% |
| 2012 | -- | $15,060 |
| 2011 | -- | $15,060 -13% |
| 2010 | -- | $17,320 -7.6% |
| 2009 | $1,151 | $18,740 |
| 2008 | -- | $18,740 +7% |
| 2007 | -- | $17,510 |
| 2006 | $2,315 +8.5% | $17,510 +10% |
| 2004 | $2,133 -24.7% | $15,920 +6.1% |
| 2003 | $2,833 | $15,000 |
| 2002 | -- | $15,000 +26.2% |
| 2001 | $1,589 +1610.3% | $11,890 +1640.8% |
| 2000 | $93 | $683 |
Find assessor info on the county website
Monthly payment
Est. payment
Payment breakdown
Explore the cost of this home by adjusting the details. Changes won't be saved.Climate risks
Neighborhood: 80134
Nearby schools
GreatSchools rating
- 9/10Northeast Elementary SchoolGrades: 3-5Distance: 1.4 mi
- 6/10Sagewood Middle SchoolGrades: 6-8Distance: 1.3 mi
- 8/10Ponderosa High SchoolGrades: 9-12Distance: 0.4 mi
Schools provided by the listing agent
- Elementary: Northeast
- Middle: Sagewood
- High: Ponderosa
- District: Douglas RE-1
Source: REcolorado as distributed by MLS GRID. This data may not be complete. We recommend contacting the local school district to confirm school assignments for this home.
- $575,8004 bd3 ba1.6k sqft6626 Fonder Dr, Parker, CO 80134Off Market
- $503,0003 bd3 ba1.7k sqft6636 Fonder Dr, Parker, CO 80134Off Market

- $520,7003 bd2 ba1.6k sqft6622 Fonder Dr, Parker, CO 80134Off Market
- $593,4005 bd3 ba2.4k sqft6640 Fonder Dr, Parker, CO 80134Off Market
- $529,2004 bd3 ba2k sqft6618 Fonder Dr, Parker, CO 80134Off Market
- $591,7003 bd3 ba2.9k sqft6633 Fonder Dr, Parker, CO 80134Off Market
- $550,2003 bd2 ba1.6k sqft6644 Fonder Dr, Parker, CO 80134Off Market
- $3,1713 bd3 ba2.1k sqft6625 Fonder Dr, Parker, CO 80134For Rent
A local agent can set up tours, give advice and negotiate with sellers.
Similar homes
- $529,0003 bd3 ba2.5k sqft14237 Hop Clover Trail, Parker, CO 80134For Sale
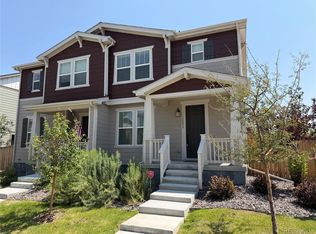
 MLS ID #4756090, Alana Hankins, Compass - Denver. REcolorado as distributed by MLS GRID
 - $528,0003 bd3 ba2.1k sqft12932 S Carson Court, Parker, CO 80134For Sale
 MLS ID #1903908, Maggi Pritchard, HomeSmart. REcolorado as distributed by MLS GRID
 - $639,0003 bd3 ba2.5k sqft6196 Westview Circle, Parker, CO 80134For Sale
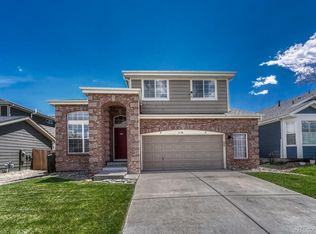 MLS ID #2736569, Christina Yarmul, Colorado Signature Properties. REcolorado as distributed by MLS GRID
 - $550,0004 bd3 ba1.8k sqft19650 Culpepper Circle, Parker, CO 80134For Sale
 MLS ID #4886279, Savannah Joyce, Compass - Denver. REcolorado as distributed by MLS GRID
 - $599,0003 bd3 ba1.8k sqft12521 S Elk Creek Way, Parker, CO 80134For SaleMLS ID #2564976, Jennifer McManus, Real Broker, LLC DBA Real. REcolorado as distributed by MLS GRID
- $515,0004 bd2 ba1.7k sqft16665 Ninebark Way, Parker, CO 80134For SaleMLS ID #6067201, Aubry Dimmer, HomeSmart. REcolorado as distributed by MLS GRID
- $675,0004 bd4 ba2.4k sqft8056 Windwood Way, Parker, CO 80134For SaleMLS ID #1769479, Casey Herzfeld, eXp Realty, LLC. REcolorado as distributed by MLS GRID
- $519,9993 bd3 ba1.6k sqft23110 Blackwolf Way, Parker, CO 80138For SaleMLS ID #8413802, David Peters, Resident Realty North Metro LLC. REcolorado as distributed by MLS GRID
- $669,0004 bd3 ba2.7k sqft7420 Windwood Way, Parker, CO 80134For SaleMLS ID #6665173, Ashleigh Yates, Realty One Group Premier. REcolorado as distributed by MLS GRID
- $439,0002 bd3 ba2.1k sqftCreekside, Parker, CO 80134For SaleMLS ID #9194004, Rebecca Hite, Huntington Properties LLC. REcolorado as distributed by MLS GRID
- $525,0003 bd3 ba1.9k sqft3933 S Quemoy Way, Aurora, CO 80018For SaleMLS ID #4934796, Pavel Demchenko, LoKation. REcolorado as distributed by MLS GRID
- $665,0004 bd3 ba2.6k sqft11590 Ridgeview Court, Parker, CO 80138For SaleMLS ID #6578126, Haley Swank, Madison & Company Properties. REcolorado as distributed by MLS GRID
- $599,0004 bd3 ba2.2k sqft20130 Edinborough Court, Parker, CO 80138For SaleMLS ID #2453492, James Mayl, One Avenue Realty. REcolorado as distributed by MLS GRID
- $600,0003 bd3 ba3k sqft11912 Barrentine Loop, Parker, CO 80138For SaleMLS ID #3001446, Meredith Hotz, Kentwood Real Estate DTC, LLC. REcolorado as distributed by MLS GRID
- $610,0004 bd3 ba2.5k sqft21504 Omaha Avenue, Parker, CO 80138For SaleMLS ID #7586874, Lynsey Adragna, 8z Real Estate. REcolorado as distributed by MLS GRID
- $610,0003 bd3 ba2.3k sqft4833 Eckert Street, Castle Rock, CO 80104For SaleMLS ID #9823830, Alexandria McCutcheon, Keller Williams DTC. REcolorado as distributed by MLS GRID
- $450,0003 bd3 ba2.5k sqftSapphire Point, Castle Rock, CO 80108For SaleMLS ID #4745550, J Brooke Hengst, eXp Realty, LLC. REcolorado as distributed by MLS GRID
- $525,0003 bd2 ba1.3k sqft20290 E Red Fox Lane, Centennial, CO 80015For SaleMLS ID #8076986, Merle Tracy, Fathom Realty Colorado LLC. REcolorado as distributed by MLS GRID
- $525,0004 bd3 ba2.6k sqft16636 E Rice Circle, Aurora, CO 80015For SaleMLS ID #8988139, Amy Duba, eXp Realty, LLC. REcolorado as distributed by MLS GRID
- $500,0003 bd4 ba2.4k sqft931 S Quintero Court, Aurora, CO 80017For SaleMLS ID #3640532, Nick Gustafson, Coldwell Banker Realty 24. REcolorado as distributed by MLS GRID
