Skip main navigation
Accepting backups
  • $525,000

    3933 S Quemoy Way, Aurora, CO 80018

    3beds
    1,978sqft
    : 
    $3,297/mo
    Get pre-qualified
    Single Family Residence
    Built in 2000
    5,663 Square Feet Lot
    $-- Zestimate®
    $265/sqft
    $53/mo HOA

    What's special

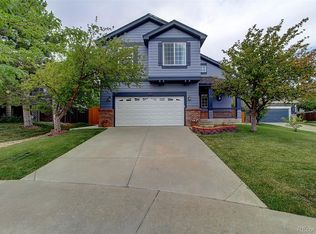
    Welcome home to this beautifully maintained gem in the highly sought-after Cherry Creek School District 5! From the moment you step inside, you'll appreciate the bright, open layout with soaring vaulted ceilings, abundant natural light, and a cozy gas fireplace that makes the home feel warm and inviting. Thoughtfully cared for over the years, this home features exterior paint (2024), an upgraded furnace and central A/C, and a new water heater (2023). Step outside to a peaceful backyard with a beautifully maintained yard and charming pond—the perfect place to unwind or entertain family and friends. One of the home's most valuable features is the fully paid-off solar panel system, offering incredibly low electricity bills and long-term savings. Patio furniture included. An unfinished basement provides endless potential, while the attached two-car garage adds everyday convenience. Ideally located near parks, shopping, dining, and major commuter routes, this is a home you'll love coming back to every day.
    32 days
    218
    15

    Zillow last checked:

    Listing updated:

    Listed by:

    Pavel Demchenko 720-394-8922 Demchenko.Pavel@gmail.com,

    LoKation

    Source: REcolorado as distributed by MLS GRID,MLS#: 4934796MLS Logo

      Facts & features

      Interior

      Bedrooms & bathrooms
      • Bedrooms: 3
      • Bathrooms: 3
      • Full bathrooms: 2
      • 1/2 bathrooms: 1
      Bedroom
      • Description: Master Suite
      • Features: Primary Suite
      • Level: Upper
      Bedroom
      • Description: Bedroom #2
      • Level: Upper
      Bedroom
      • Description: Bedroom #3
      • Level: Upper
      Bathroom
      • Description: Next To Garage Entrance
      • Level: Lower
      Bathroom
      • Features: Primary Suite
      • Level: Upper
      Bathroom
      • Description: Jack And Jill
      • Level: Upper
      Dining room
      • Description: Vaulted Ceilings And Open Concept
      • Level: Lower
      Family room
      • Description: Vaulted Ceilings And Open Concept W/ Gas Fireplace
      • Level: Lower
      Kitchen
      • Description: Upgraded Appliances
      • Level: Lower
      Laundry
      • Description: Washer & Dryer Included
      • Level: Basement
      Living room
      • Description: Vaulted Ceilings
      • Level: Main
      Heating
      • Forced Air
      Cooling
      • Central Air
      Appliances
      • Included: Dishwasher, Disposal, Dryer, Microwave, Oven, Range, Refrigerator, Washer
      Features
      • Ceiling Fan(s), High Ceilings, Jack & Jill Bathroom, Open Floorplan, Pantry
      • Flooring: Carpet, Tile, Wood
      • Basement: Partial,Unfinished
      • Number of fireplaces: 1
      • Fireplace features: Family Room, Gas
      Interior area
      • Total structure area: 1,978
      • Total interior livable area: 1,978 sqft
      • Finished area above ground: 1,648
      • Finished area below ground: 0

      Property

      Parking
      • Total spaces: 2
      • Parking features: Concrete
      • Attached garage spaces: 2
      Features
      • Levels: Multi/Split
      • Patio & porch: Covered, Deck, Front Porch, Patio
      • Exterior features: Rain Gutters
      • Fencing: Full
      Lot
      • Size: 5,663 Square Feet
      • Features: Level
      Details
      • Parcel number: 034021493
      • Special conditions: Standard

      Construction

      Type & style
      • Home type: SingleFamily
      • Architectural style: Traditional
      • Property subtype: Single Family Residence
      Materials
      • Stone, Wood Siding
      • Roof: Composition
      Condition
      • Year built: 2000
      Details
      • Builder name: Ryland Homes

      Utilities & green energy

      • Sewer: Public Sewer
      • Water: Public
      • Utilities for property: Electricity Connected, Internet Access (Wired), Natural Gas Connected

      Community & HOA

      Community
      • Subdivision: East Quincy Highlands
      HOA
      • Has HOA: Yes
      • Services included: Maintenance Grounds, Recycling, Trash
      • HOA fee: $160 quarterly
      • HOA name: East Quincy Highlands 1
      • HOA phone: 855-289-6007
      Location
      • Region: Aurora

      Financial & listing details

      • Price per square foot: $265/sqft
      • Tax assessed value: $534,000
      • Annual tax amount: $3,536
      • Date on market: 8/6/2026
      • Listing terms: Cash,Conventional,FHA,VA Loan
      • Exclusions: None
      • Ownership: Corporation/Trust
      • Electric utility on property: Yes

        Estimated market value

        Not available

        Estimated sales range

        Not available

        Not available

        Price history

        DateEventPrice
        8/19/2026Pending sale$525,000$265/sqft
        Source: REcolorado as distributed by MLS GRID #4934796 Report a problem
        8/6/2026Listed for sale$525,000+82.3%$265/sqft
        Source: REcolorado as distributed by MLS GRID #4934796 Report a problem
        12/5/2001Sold$288,000+50%$146/sqft
        Source: Public Record Report a problem
        9/20/2000Sold$191,980$97/sqft
        Source: Public Record Report a problem

        Public tax history

        YearProperty taxesTax assessment
        2025$3,228 +10.8%$33,375 +1.7%
        2024$2,914 +13.2%$32,830 -11%
        2023$2,574 -3.9%$36,870 +35.5%
        2022$2,677 $27,210 -2.8%
        2021-- $27,993 +3.4%
        2020$2,616 +11.9%$27,078
        2019$2,339 $27,078 +16.4%
        2018$2,339 +1.1%$23,256
        2017$2,314 $23,256 +15.1%
        2016-- $20,202
        2015-- $20,202 +31.5%
        2014$2,054 +19.3%$15,363 -4%
        2013$1,721 $16,000
        2012-- $16,000
        2011$1,697 +2.1%$16,000 +0.4%
        2010$1,663 -12.5%$15,940
        2009$1,901 $15,940 -11.7%
        2008-- $18,061
        2007-- $18,061 +3.1%
        2006-- $17,512
        2005-- $17,512 +2.2%
        2002$2,074 +464.1%$17,140 +469.4%
        2001$368 $3,010
        Find assessor info on the county website

        Monthly payment

        Est. payment

        Payment breakdown

        Explore the cost of this home by adjusting the details. Changes won't be saved.
        All calculations are estimates and provided by Zillow, Inc. for informational purposes only. Actual amounts may vary.
        HOA fees may include property taxes on listings classified as Co-Ops. Contact the listing agent and/or owner for fee details.
        See how much you could borrow to make a competitive offer.

        Climate risks

        Neighborhood: East Quincy Highlands

        Getting around

        45 / 100
        Car-Dependent
        0 / 100
        No Nearby Transit
        53 / 100
        Bikeable

        Nearby schools

        GreatSchools rating
        Schools provided by the listing agent
        • Elementary: Dakota Valley
        • Middle: Sky Vista
        • High: Eaglecrest
        • District: Cherry Creek 5

        Source: REcolorado as distributed by MLS GRID. This data may not be complete. We recommend contacting the local school district to confirm school assignments for this home.

        A local agent can set up tours, give advice and negotiate with sellers.

        Browse local experts