Skip main navigation
Sold for $530,113
  • $530,113

    3953 S Quemoy Way, Aurora, CO 80018

    3beds
    2,212sqft
    Single Family Residence
    Built in 2000
    5,227 Square Feet Lot
    $523,600 Zestimate®
    $240/sqft
    $2,701 Estimated rent

    Home value

    $523,600

    $497,000 - $550,000

    $2,701/mo

    Zestimate® history
    Loading
    Loading...

    Owner options

    List your home for rent

    $2,701/mo

    Rent Zestimate®

    Find your next renter with Zillow Rental Manager. Plus, with online applications, you can quickly screen prospective tenants – for free.

    Learn more

    $2,701/mo

    Rent Zestimate®

    Refinance and save

    $3,248/mo

    Est. payment

    Refinancing to a lower rate could help reduce your monthly payments and save thousands over the life of the loan.

    See today's rates

    $3,248/mo

    Est. payment

    Explore your selling options

    Work with a Zillow partner agent

    Leverage their expertise and Zillow's premium Showcase listings to get your home seen by more buyers.

    Get started

    List with your own agent

    Get your home in front of millions of buyers by listing it on Zillow.

    Learn how to do it

    Sell it yourself

    Take full control of how buyers see your home on Zillow by listing For Sale by Owner (FSBO).

    List your home

    What's special

    Landscaped backyardBonus spaceTerrific spaceNew water heaterNew roofUnfinished basementNew windows
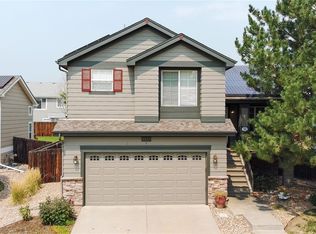
    Great Opportunity with Terrific Space! This split-level home has new windows, a new water heater, upgrades to the kitchen and bathrooms, landscaped backyard, and a new roof (being installed on July 7th!) The space in this home is unique and caters to needs you may not be thinking about . . . walk up to a roomy front porch and then into a sitting area/living space. Head up a level to the primary suite and 2 guest beds with laundry on the same floor. Enter the home through the garage and carry in groceries directly to the kitchen and family room space with a gas fireplace. Family members and pets can access the patio and beautifully landscaped fully fenced yard directly off the main living area. Also off the main living area, step down a level to find a bonus space that is currently used as an office but could be used as a non-conforming bedroom. Step down one more level to an unfinished basement which has terrific space for storing items, a workshop, or pursuing a hobby or two. The backyard shines as it holds entertainment space, provides 2 sheds, and is fully fenced. Terrific location and near amenities. Do not miss this beautiful gem!

    Zillow last checked:

    Listing updated:

    Listed by:

    Marci Swanson 720-371-2468 marci@c21altitude.com,

    Century 21 Altitude Real Estate, LLC,

    Thaine Swanson 720-271-7599,

    Century 21 Altitude Real Estate, LLC

    Bought with:

    Nicole Keiller, 100096471

    Kentwood Real Estate Cherry Creek

    Source: REcolorado as distributed by MLS GRID,MLS#: 4879000MLS Logo

    Facts & features

    Interior

    Bedrooms & bathrooms
    • Bedrooms: 3
    • Bathrooms: 3
    • Full bathrooms: 1
    • 3/4 bathrooms: 1
    • 1/2 bathrooms: 1
    • Main level bathrooms: 1
    Primary bedroom
    • Description: Primary Suite With Large Closet
    • Level: Upper
    Bedroom
    • Level: Upper
    Bedroom
    • Level: Upper
    Primary bathroom
    • Description: Remodeled
    • Level: Upper
    Bathroom
    • Description: With Pedestal Sink
    • Level: Main
    Bathroom
    • Description: Jack And Jill Between Guest Bedrooms
    • Level: Upper
    Bonus room
    • Description: Unfinished Basement Area, 522sf
    • Level: Basement
    Den
    • Description: Use As Office Or Non-Conforming Bedroom Space
    • Level: Basement
    Family room
    • Description: Spacious Room When Entering Home
    • Level: Main
    Kitchen
    • Description: Eat-In Area, Slider To Patio In Backyard
    • Level: Main
    Laundry
    • Description: Adjacent To Large Linen Closet
    • Level: Upper
    Living room
    • Description: Open To The Kitchen With Gas Fireplace
    • Level: Main
    Heating
    • Forced Air
    Cooling
    • Central Air
    Appliances
    • Included: Cooktop, Dishwasher, Disposal, Microwave, Oven, Refrigerator
    Features
    • Ceiling Fan(s), Granite Counters, Primary Suite, Smoke Free, Vaulted Ceiling(s)
    • Flooring: Carpet, Laminate, Wood
    • Windows: Double Pane Windows
    • Basement: Unfinished
    • Number of fireplaces: 1
    • Fireplace features: Living Room
    Interior area
    • Total structure area: 2,212
    • Total interior livable area: 2,212 sqft
    • Finished area above ground: 1,648
    • Finished area below ground: 0

    Property

    Parking
    • Total spaces: 2
    • Parking features: Concrete
    • Attached garage spaces: 2
    Features
    • Levels: Two
    • Stories: 2
    • Patio & porch: Front Porch, Patio
    • Exterior features: Private Yard
    • Fencing: Full
    Lot
    • Size: 5,227 Square Feet
    • Features: Landscaped, Level
    Details
    • Parcel number: 034021477
    • Special conditions: Standard

    Construction

    Type & style
    • Home type: SingleFamily
    • Architectural style: Traditional
    • Property subtype: Single Family Residence
    Materials
    • Frame, Wood Siding
    • Foundation: Slab
    • Roof: Composition
    Condition
    • Updated/Remodeled
    • Year built: 2000

    Utilities & green energy

    • Sewer: Public Sewer
    • Water: Public
    • Utilities for property: Cable Available, Electricity Connected, Natural Gas Connected

    Community & HOA

    Community
    • Subdivision: East Quincy Highlands
    HOA
    • Has HOA: Yes
    • Amenities included: Park
    • Services included: Maintenance Grounds, Trash
    • HOA fee: $160 quarterly
    • HOA name: East Quincy Highlands HOA/MSI
    • HOA phone: 303-420-4433
    Location
    • Region: Aurora

    Financial & listing details

    • Price per square foot: $240/sqft
    • Tax assessed value: $538,500
    • Annual tax amount: $2,765
    • Date on market: 7/8/2023
    • Listing terms: Cash,Conventional,FHA,Other,VA Loan
    • Exclusions: Washer, Dryer And Seller's Personal Possessions
    • Ownership: Individual
    • Electric utility on property: Yes
    • Road surface type: Gravel

    Price history

    DateEventPrice
    8/28/2023Sold$530,113+50.6%$240/sqft
    Source: REcolorado as distributed by MLS GRID #4879000 Report a problem
    12/2/2017Sold$352,000$159/sqft
    Source: Public Record Report a problem
    10/30/2017Pending sale$352,000$159/sqft
    Source: HomeSmart Cherry Creek #8783966 Report a problem
    10/29/2017Listed for sale$352,000+46.7%$159/sqft
    Source: HomeSmart Cherry Creek #8783966 Report a problem
    11/15/2013Sold$240,000$108/sqft
    Source: Public Record Report a problem
    10/5/2013Listed for sale$240,000+7.6%$108/sqft
    Source: Fuller Sotheby's International Realty #1236959 Report a problem
    5/27/2010Sold$223,000-1.3%$101/sqft
    Source: Public Record Report a problem
    3/15/2010Listed for sale$225,900+4.3%$102/sqft
    Source: Preferred Properties #861583 Report a problem
    5/7/2002Sold$216,500+11%$98/sqft
    Source: Public Record Report a problem
    9/15/2000Sold$195,085$88/sqft
    Source: Public Record Report a problem

    Public tax history

    YearProperty taxesTax assessment
    2025$3,375 +21.3%$33,656 -2%
    2024$2,783 +0.6%$34,331 -2.9%
    2023$2,765 -3.9%$35,374 +21%
    2022$2,876 $29,232 -2.8%
    2021-- $30,073 +10.5%
    2020$2,629 +16.1%$27,206
    2019$2,264 $27,206 +20.8%
    2018$2,264 +1.1%$22,514
    2017$2,241 $22,514 +12.6%
    2016-- $19,996
    2015-- $19,996 +31%
    2014$2,033 +18.9%$15,260 -11.1%
    2013$1,710 $17,160
    2012-- $17,160
    2011$1,671 +2.1%$17,160 +9.4%
    2010$1,637 -13.5%$15,690
    2009$1,894 $15,690 -12.8%
    2008-- $17,997
    2007-- $17,997 +1.8%
    2006-- $17,687
    2005-- $17,687 +7.3%
    2002$1,996 +442.8%$16,490 +447.8%
    2001$368 $3,010
    Find assessor info on the county website

    Neighborhood: East Quincy Highlands

    Nearby schools

    GreatSchools rating
    Schools provided by the listing agent
    • Elementary: Dakota Valley
    • Middle: Sky Vista
    • High: Eaglecrest
    • District: Cherry Creek 5

    Source: REcolorado as distributed by MLS GRID. This data may not be complete. We recommend contacting the local school district to confirm school assignments for this home.

    Get a cash offer in 3 minutes
    Find out how much your home could sell for in as little as 3 minutes with a no-obligation cash offer.
    Estimated market value
    $523,600
    Get a cash offer in 3 minutes
    Find out how much your home could sell for in as little as 3 minutes with a no-obligation cash offer.
    Estimated market value
    $523,600