Modern Elegance Meets Mountain Charm in The Pinery! Welcome to your turn-key sanctuary! Nestled on nearly half an acre (0.46 acres) of lush land adorned with mature pines, this 4-bedroom, 3-bathroom gem in the sought-after Pinery neighborhood offers the perfect blend of natural beauty and high-end modern updates. This home has been meticulously upgraded from top to bottom, ensuring peace of mind for years to come. Every detail has been attended to with a sophisticated, neutral palette that invites you to make the space your own. Exterior Excellence: New roof (2023) and newer exterior paint (2021). The Big Essentials: Stay comfortable year-round with a Newer AC unit (2023) and a new water softener (2022). Chef’s Dream Kitchen: Showcasing stunning new quartz countertops (2026), stylish cabinetry, and brand-new appliances (2026) overlooking the beautiful backyard and open space. Interior Upgrades: Enjoy the feel of fresh interior paint (2025), luxury vinyl plank (LVP) flooring for durability, and plush new carpet (2026). Versatile Basement: The large recreation space in the basement is a blank canvas—perfect for a home theater, gym, or the ultimate hobby room. Outdoor Living: The expansive lot includes a storage shed and a play set, providing plenty of room for outdoor activities under the shade of the pines. Garage & Storage: A spacious 2-car garage provides ample room for vehicles and mountain gear. Experience the best of Parker living in a home that feels brand new with charm and mature landscaping that is close to the club houses, walking trails, stores and more.
For sale
Price cut: $10K (7/7)
$669,000
7420 Windwood Way, Parker, CO 80134
4beds
2,790sqft
:
Get pre-qualified$4,287/mo
Single Family Residence
Built in 1978
0.46 Acres Lot
$665,600 Zestimate®
$240/sqft
$33/mo HOA
What's special
- 118 days |
- 1,534 |
- 86 |
Zillow last checked:
Listing updated:
Listed by:
Ashleigh Yates 720-495-4516 ASHLEIGH4RE@GMAIL.COM,
Realty One Group Premier
Source: REcolorado as distributed by MLS GRID,MLS#: 6665173
Facts & features
Interior
Bedrooms & bathrooms
- Bedrooms: 4
- Bathrooms: 3
- Full bathrooms: 1
- 3/4 bathrooms: 2
Bedroom
- Level: Lower
Bedroom
- Features: Primary Suite
- Level: Upper
Bedroom
- Level: Upper
Bedroom
- Level: Upper
Bathroom
- Level: Lower
Bathroom
- Features: Primary Suite
- Level: Upper
Bathroom
- Level: Upper
Bonus room
- Level: Basement
Bonus room
- Level: Basement
Dining room
- Level: Main
Family room
- Level: Lower
Great room
- Level: Basement
Kitchen
- Level: Main
Laundry
- Level: Lower
Living room
- Level: Main
Heating
- Forced Air, Natural Gas
Cooling
- Central Air
Appliances
- Included: Dishwasher, Disposal, Dryer, Microwave, Range, Washer, Water Softener
- Laundry: In Unit
Features
- Ceiling Fan(s), Quartz Counters, Wet Bar
- Flooring: Carpet, Laminate
- Basement: Daylight,Finished,Sump Pump
Interior area
- Total structure area: 2,790
- Total interior livable area: 2,790 sqft
- Finished area above ground: 2,123
- Finished area below ground: 667
Video & virtual tour
Property
Parking
- Total spaces: 2
- Parking features: Garage - Attached
- Attached garage spaces: 2
Features
- Levels: Tri-Level
- Exterior features: Playground
- Fencing: Full
Lot
- Size: 0.46 Acres
- Features: Landscaped, Many Trees, Open Space
Details
- Parcel number: R0113865
- Zoning: PDU
- Special conditions: Standard
Construction
Type & style
- Home type: SingleFamily
- Property subtype: Single Family Residence
Materials
- Other
- Foundation: Slab
- Roof: Composition
Condition
- Updated/Remodeled
- Year built: 1978
Utilities & green energy
- Sewer: Public Sewer
Community & HOA
Community
- Subdivision: The Pinery
HOA
- Has HOA: Yes
- HOA fee: $396 annually
- HOA name: Pinery HOA
- HOA phone: 303-841-8572
Location
- Region: Parker
Financial & listing details
- Price per square foot: $240/sqft
- Tax assessed value: $649,022
- Annual tax amount: $3,766
- Date on market: 4/10/2026
- Listing terms: Cash,Conventional
- Exclusions: All Staging Items, Furniture And Seller's Personal Items.
- Ownership: Individual
Estimated market value
$665,600
$632,000 - $699,000
$3,454/mo
Price history
| Date | Event | Price |
|---|---|---|
| 7/7/2026 | Price change | $669,000-1.5%$240/sqft |
Source:  REcolorado as distributed by MLS GRID #6665173 Report a problem REcolorado as distributed by MLS GRID #6665173 Report a problem | ||
| 6/15/2026 | Price change | $679,000-1.5%$243/sqft |
Source: REcolorado as distributed by MLS GRID #6665173 Report a problem | ||
| 5/26/2026 | Price change | $689,000-1.4%$247/sqft |
Source: REcolorado as distributed by MLS GRID #6665173 Report a problem | ||
| 4/30/2026 | Price change | $699,000-1.5%$251/sqft |
Source: REcolorado as distributed by MLS GRID #6665173 Report a problem | ||
| 4/10/2026 | Listed for sale | $710,000+30.3%$254/sqft |
Source: REcolorado as distributed by MLS GRID #6665173 Report a problem | ||
| 2/1/2021 | Sold | $545,000-1.8%$195/sqft |
Source: Public Record Report a problem | ||
| 12/23/2020 | Pending sale | $555,000$199/sqft |
Source: Re/max Alliance #2611190 Report a problem | ||
| 12/9/2020 | Price change | $555,000-1.8%$199/sqft |
Source: Re/max Alliance #2611190 Report a problem | ||
| 11/30/2020 | Listed for sale | $565,000$203/sqft |
Source: Re/max Alliance #2611190 Report a problem | ||
Public tax history
| Year | Property taxes | Tax assessment |
|---|---|---|
| 2025 | $3,761 -1.1% | $40,560 -16.8% |
| 2024 | $3,802 +42.5% | $48,740 -1% |
| 2023 | $2,669 -4% | $49,210 +48.7% |
| 2022 | $2,780 | $33,090 -2.8% |
| 2021 | -- | $34,050 +1.1% |
| 2020 | $2,762 +15.2% | $33,670 |
| 2019 | $2,396 +33.6% | $33,670 +17.7% |
| 2018 | $1,794 +8% | $28,600 |
| 2017 | $1,660 +100% | $28,600 -1.1% |
| 2016 | $830 -2.5% | $28,930 |
| 2015 | $852 +24.2% | $28,930 +25.6% |
| 2014 | $685 | $23,040 |
| 2013 | -- | $23,040 +0.3% |
| 2012 | -- | $22,970 |
| 2011 | -- | $22,970 +1.5% |
| 2010 | -- | $22,620 -4.9% |
| 2009 | $722 | $23,780 |
| 2008 | -- | $23,780 +6.1% |
| 2007 | -- | $22,420 |
| 2006 | $2,083 -3% | $22,420 +2.8% |
| 2004 | $2,148 -25.3% | $21,800 -5.6% |
| 2003 | $2,876 | $23,100 |
| 2002 | -- | $23,100 +13% |
| 2001 | $2,216 -2.1% | $20,450 +0% |
| 2000 | $2,263 | $20,447 |
Find assessor info on the county website
Monthly payment
Est. payment
Payment breakdown
Explore the cost of this home by adjusting the details. Changes won't be saved.Climate risks
Neighborhood: 80134
Nearby schools
GreatSchools rating
- 9/10Northeast Elementary SchoolGrades: 3-5Distance: 0.5 mi
- 6/10Sagewood Middle SchoolGrades: 6-8Distance: 2.2 mi
- 8/10Ponderosa High SchoolGrades: 9-12Distance: 1.9 mi
Schools provided by the listing agent
- Elementary: Northeast
- Middle: Sagewood
- High: Ponderosa
- District: Douglas RE-1
Source: REcolorado as distributed by MLS GRID. This data may not be complete. We recommend contacting the local school district to confirm school assignments for this home.
- $662,6004 bd3 ba2.4k sqft7480 Windwood Way, Parker, CO 80134Off Market
- $685,1003 bd2 ba2k sqft7516 Windwood Way, Parker, CO 80134Off Market
- $960,0007 bd5 ba4.4k sqft6875 Windview Cir, Parker, CO 80134Sold
- $789,2006 bd3 ba4.1k sqft7446 Windwood Way, Parker, CO 80134Off Market
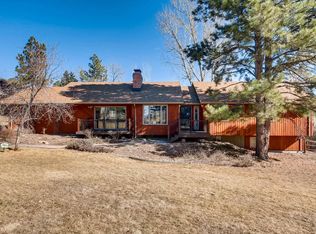
- $865,7004 bd4 ba2.9k sqft7487 Windwood Way, Parker, CO 80134Off Market
- $809,1004 bd4 ba2.5k sqft7471 Windwood Way, Parker, CO 80134Off Market
- $785,4004 bd4 ba3k sqft7503 Windwood Way, Parker, CO 80134Off Market
- $917,0004 bd4 ba4k sqft7455 Windwood Way, Parker, CO 80134Off Market
A local agent can set up tours, give advice and negotiate with sellers.
Similar homes
- $665,0004 bd3 ba2.6k sqft11590 Ridgeview Court, Parker, CO 80138For Sale
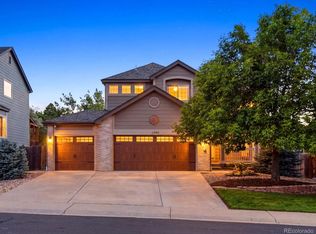
 MLS ID #6578126, Haley Swank, Madison & Company Properties. REcolorado as distributed by MLS GRID
 - $660,0004 bd3 ba2.6k sqft21341 White Ash Court, Parker, CO 80138For Sale
 MLS ID #7614480, Maureen Clark, Compass - Denver. REcolorado as distributed by MLS GRID
 - $610,0004 bd3 ba2.5k sqft21504 Omaha Avenue, Parker, CO 80138For Sale
 MLS ID #7586874, Lynsey Adragna, 8z Real Estate. REcolorado as distributed by MLS GRID
 - $550,0004 bd3 ba1.8k sqft19650 Culpepper Circle, Parker, CO 80134For Sale
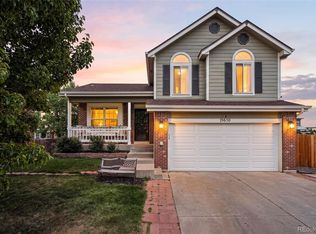 MLS ID #4886279, Savannah Joyce, Compass - Denver. REcolorado as distributed by MLS GRID
 - $599,0003 bd3 ba1.8k sqft12521 S Elk Creek Way, Parker, CO 80134For SaleMLS ID #2564976, Jennifer McManus, Real Broker, LLC DBA Real. REcolorado as distributed by MLS GRID
- $665,0003 bd3 ba2.7k sqft14027 Touchstone Street, Parker, CO 80134For SaleMLS ID #9898885, Erica Dufford, Coldwell Banker Realty 24. REcolorado as distributed by MLS GRID
- $600,0003 bd3 ba3k sqft11912 Barrentine Loop, Parker, CO 80138For SaleMLS ID #3001446, Meredith Hotz, Kentwood Real Estate DTC, LLC. REcolorado as distributed by MLS GRID
- $649,0005 bd3 ba2.4k sqft8206 E Lehigh Avenue, Denver, CO 80237For SaleMLS ID #2230015, Liz Waldmann, Keller Williams DTC. REcolorado as distributed by MLS GRID
- $670,0005 bd2 ba2.2k sqft2327 E Mineral Avenue, Centennial, CO 80122For SaleMLS ID #4327166, Holly Worley, Strategic Real Estate and Development Services. REcolorado as distributed by MLS GRID
- $669,0005 bd4 ba3.3k sqft4213 Timber Hollow Loop, Castle Rock, CO 80109For SaleMLS ID #2925917, Adam Price, Keller Williams DTC. REcolorado as distributed by MLS GRID
- $809,9994 bd3 ba3.3k sqft4724 Deer Trail, Elizabeth, CO 80107For SaleMLS ID #1986424, Andrew Livingston, Freedom Realty Group LLC. REcolorado as distributed by MLS GRID
- $599,5004 bd2 ba2.3k sqft13183 Regulus Drive, Lone Tree, CO 80124For SaleMLS ID #6544085, Danette Fossceco, HomeSmart. REcolorado as distributed by MLS GRID
- $699,0004 bd3 ba2.4k sqft10439 Cheetah Winds, Lone Tree, CO 80124For SaleMLS ID #3870426, Thao Nguyen, Coldwell Banker Realty 18. REcolorado as distributed by MLS GRID
- $650,0006 bd4 ba3.4k sqft6193 Brantly Avenue, Castle Rock, CO 80104For SaleMLS ID #1654618, Jeremy Kane, eXp Realty, LLC. REcolorado as distributed by MLS GRID
- $634,0003 bd3 ba2.6k sqft8971 Winrock Street, Littleton, CO 80126For SaleMLS ID #2746803, Roseanne Ruiz, Compass - Denver. REcolorado as distributed by MLS GRID
- $789,9994 bd3 ba3.9k sqft7520 Shenandoah Drive, Elizabeth, CO 80107For SaleMLS ID #7942445, Drew Burton, Equity Colorado Real Estate. REcolorado as distributed by MLS GRID
- $659,0003 bd3 ba3.1k sqft4863 Cattle Cross Trail, Castle Rock, CO 80104For SaleMLS ID #4673903, Cathrine Coots, RE/MAX Alliance. REcolorado as distributed by MLS GRID
- $670,0004 bd2 ba2.3k sqft1515 S Birch Street, Denver, CO 80222For SaleMLS ID #3931133, ShaTerra Leonard, Keyrenter Property Management Denver. REcolorado as distributed by MLS GRID
- $660,0004 bd4 ba2.8k sqft3623 Rosewalk Circle, Highlands Ranch, CO 80129For SaleMLS ID #3725129, John Taylor, Accession Real Estate. REcolorado as distributed by MLS GRID
- $575,0004 bd3 ba2.9k sqft2669 S Moline Court, Aurora, CO 80014For SaleMLS ID #4169673, Anne-Marie Torp, Coldwell Banker Realty 14. REcolorado as distributed by MLS GRID
