Motivated Seller! Warm, welcoming, and beautifully maintained, this charming two-story, 3 bedroom, 3 bathroom Shea Home is nestled in the beloved Stepping Stone community. Large corner lot makes this location amazing!
Step inside to an open and spacious main level designed for everyday living and easy entertaining. The bright kitchen, dining area, and living room flow naturally together, creating the perfect backdrop for family gatherings or cozy nights in. A convenient half bath and a versatile office space—ideal for homework, play, or working from home—add to the home’s flexibility.
Upstairs, the inviting primary suite offers a peaceful retreat with a generous closet and private ensuite bath. Two additional bedrooms provide comfortable spaces for family or guests, and the full bath and dedicated laundry room make daily routines a breeze.
The unfinished basement is full of potential—create a playroom, home gym, extra bedroom, or simply enjoy the abundant storage. Outside, you will find a beautiful covered patio and the large backyard is ready for barbecues, games or gardening.
Stepping Stone’s location is perfect for active families, with trails connecting to the Douglas County Regional Trail System and the Rueter-Hess Incline just minutes away. You’re also close to favorite shopping and dining spots like Park Meadows, Lone Tree, Cabela’s, and downtown Parker. And with light rail nearby, getting around the city is simple and convenient. Tons of activities throughout the year including Fall Fest, Cookies with Santa, Sleigh Rides, Bike Parade, food truck Fridays and much more!
For sale
Price cut: $10K (7/17)
$665,000
14027 Touchstone Street, Parker, CO 80134
3beds
2,745sqft
:
Get pre-qualified$4,372/mo
Single Family Residence
Built in 2015
6,752 Square Feet Lot
$-- Zestimate®
$242/sqft
$143/mo HOA
What's special
Large corner lotDedicated laundry roomConvenient half bathBeautiful covered patioBright kitchenPrivate ensuite bathGenerous closet
- 240 days |
- 646 |
- 40 |
Zillow last checked:
Listing updated:
Listed by:
Erica Dufford 303-718-7573 ericadufford@gmail.com,
Coldwell Banker Realty 24
Source: REcolorado as distributed by MLS GRID,MLS#: 9898885
Facts & features
Interior
Bedrooms & bathrooms
- Bedrooms: 3
- Bathrooms: 3
- Full bathrooms: 1
- 3/4 bathrooms: 1
- 1/4 bathrooms: 1
- Main level bathrooms: 1
Bedroom
- Level: Upper
Bedroom
- Features: Primary Suite
- Level: Upper
Bedroom
- Level: Upper
Bathroom
- Level: Main
Bathroom
- Level: Upper
Bathroom
- Level: Upper
Family room
- Level: Main
Kitchen
- Level: Main
Laundry
- Level: Upper
Heating
- Forced Air
Cooling
- Central Air
Appliances
- Included: Dishwasher, Disposal, Microwave, Range, Refrigerator, Self Cleaning Oven
Features
- Five Piece Bath, Kitchen Island, Open Floorplan, Pantry, Primary Suite, Quartz Counters, Smoke Free, Walk-In Closet(s)
- Flooring: Carpet, Tile, Vinyl
- Basement: Bath/Stubbed,Full,Unfinished
- Number of fireplaces: 1
- Fireplace features: Family Room
Interior area
- Total structure area: 2,745
- Total interior livable area: 2,745 sqft
- Finished area above ground: 1,939
- Finished area below ground: 0
Video & virtual tour
Property
Parking
- Total spaces: 2
- Parking features: Concrete
- Attached garage spaces: 2
Features
- Levels: Two
- Stories: 2
- Entry location: Ground
- Patio & porch: Covered, Deck, Front Porch
- Exterior features: Private Yard
- Fencing: Full
Lot
- Size: 6,752 Square Feet
- Features: Corner Lot, Landscaped, Level, Master Planned, Sprinklers In Front, Sprinklers In Rear
Details
- Parcel number: R0482898
- Special conditions: Standard
Construction
Type & style
- Home type: SingleFamily
- Architectural style: Traditional
- Property subtype: Single Family Residence
Materials
- Frame, Stone, Wood Siding
- Foundation: Slab
Condition
- Year built: 2015
Details
- Builder name: Shea Homes
Utilities & green energy
- Sewer: Public Sewer
- Water: Public
- Utilities for property: Cable Available, Electricity Connected, Natural Gas Available, Natural Gas Connected, Phone Available
Community & HOA
Community
- Subdivision: Stepping Stone
HOA
- Has HOA: Yes
- Amenities included: Clubhouse, Park, Playground, Pool, Trail(s)
- Services included: Recycling, Trash
- HOA fee: $143 monthly
- HOA name: Advanced HOA
- HOA phone: 303-482-2213
Location
- Region: Parker
Financial & listing details
- Price per square foot: $242/sqft
- Tax assessed value: $656,627
- Annual tax amount: $5,559
- Date on market: 11/29/2025
- Listing terms: Cash,Conventional,FHA
- Exclusions: Washer And Dryer, Sellers Personal Property.
- Ownership: Individual
- Electric utility on property: Yes
- Road surface type: Paved
Estimated market value
Not available
Estimated sales range
Not available
Not available
Price history
| Date | Event | Price |
|---|---|---|
| 7/17/2026 | Price change | $665,000-1.5%$242/sqft |
Source:  REcolorado as distributed by MLS GRID #9898885 Report a problem REcolorado as distributed by MLS GRID #9898885 Report a problem | ||
| 5/30/2026 | Price change | $675,000-1.5%$246/sqft |
Source: REcolorado as distributed by MLS GRID #9898885 Report a problem | ||
| 5/4/2026 | Price change | $685,000-1.8%$250/sqft |
Source: REcolorado as distributed by MLS GRID #9898885 Report a problem | ||
| 4/24/2026 | Price change | $697,499-0.4%$254/sqft |
Source: REcolorado as distributed by MLS GRID #9898885 Report a problem | ||
| 3/6/2026 | Price change | $699,999-1.4%$255/sqft |
Source: REcolorado as distributed by MLS GRID #9898885 Report a problem | ||
| 2/13/2026 | Price change | $710,000-0.7%$259/sqft |
Source: REcolorado as distributed by MLS GRID #9898885 Report a problem | ||
| 11/29/2025 | Listed for sale | $715,000+96.9%$260/sqft |
Source: REcolorado as distributed by MLS GRID #9898885 Report a problem | ||
| 11/20/2015 | Sold | $363,109$132/sqft |
Source: Public Record Report a problem | ||
Public tax history
| Year | Property taxes | Tax assessment |
|---|---|---|
| 2025 | $5,559 -0.8% | $41,040 -16.8% |
| 2024 | $5,601 +25.4% | $49,350 -1% |
| 2023 | $4,467 -3.3% | $49,830 +47.3% |
| 2022 | $4,622 | $33,830 -2.8% |
| 2021 | -- | $34,810 +8.2% |
| 2020 | $4,282 +6.8% | $32,160 |
| 2019 | $4,008 | $32,160 +12.2% |
| 2018 | $4,008 -2.8% | $28,660 |
| 2017 | $4,124 +11.1% | $28,660 +69.4% |
| 2016 | $3,711 +55.3% | $16,920 |
| 2015 | $2,389 +576.9% | $16,920 +261.5% |
| 2014 | $353 | $4,680 |
Find assessor info on the county website
Monthly payment
Est. payment
Payment breakdown
Explore the cost of this home by adjusting the details. Changes won't be saved.Climate risks
Neighborhood: Stepping Stone
Nearby schools
GreatSchools rating
- 8/10Prairie Crossing Elementary SchoolGrades: PK-6Distance: 1.6 mi
- 4/10Sierra Middle SchoolGrades: 7-8Distance: 3.5 mi
- 8/10Chaparral High SchoolGrades: 9-12Distance: 1.8 mi
Schools provided by the listing agent
- Elementary: Prairie Crossing
- Middle: Sierra
- High: Chaparral
- District: Douglas RE-1
Source: REcolorado as distributed by MLS GRID. This data may not be complete. We recommend contacting the local school district to confirm school assignments for this home.
- $661,7003 bd3 ba1.9k sqft14035 Touchstone St, Parker, CO 80134Off Market
- $683,0003 bd3 ba3.4k sqft14041 Touchstone St, Parker, CO 80134Off Market
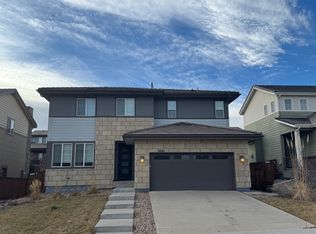
- $685,2003 bd3 ba3.3k sqft10890 Touchstone Loop, Parker, CO 80134Off Market

- $745,2005 bd3 ba3.5k sqft10886 Touchstone Loop, Parker, CO 80134Off Market

- $657,5003 bd3 ba2.1k sqft14049 Touchstone St, Parker, CO 80134Off Market
- $679,6004 bd3 ba2.1k sqft14026 Touchstone St, Parker, CO 80134Off Market
- $680,7003 bd3 ba2k sqft14002 Touchstone St, Parker, CO 80134Off Market
- $643,5003 bd3 ba3.3k sqft14034 Touchstone St, Parker, CO 80134Off Market
A local agent can set up tours, give advice and negotiate with sellers.
Similar homes
- $655,0005 bd3 ba3.7k sqft10894 Willow Reed Circle, Parker, CO 80134For Sale
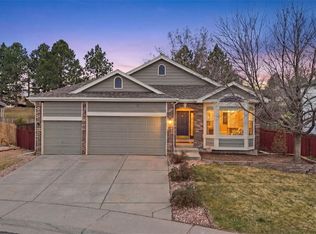
 MLS ID #5968835, Joan Pratt, RE/MAX Professionals. REcolorado as distributed by MLS GRID
 - $684,9004 bd4 ba3.8k sqft10863 Hayloft Street, Parker, CO 80134For Sale
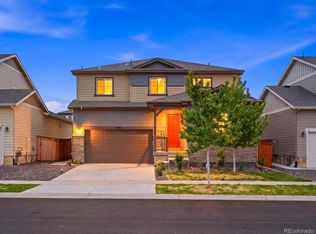 MLS ID #9851282, Piyush Ashra, MB Vibrant Real Estate, Inc. REcolorado as distributed by MLS GRID
 - $629,9003 bd3 ba1.9k sqft16284 Alberta Drive, Parker, CO 80134For Sale
 MLS ID #4280087, Jamal Gabriel, NAV Real Estate. REcolorado as distributed by MLS GRID
 - $597,5003 bd3 ba3k sqft11853 Zebra Grass Way, Parker, CO 80138For Sale
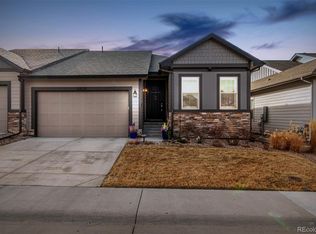 MLS ID #2945829, Scott Thomas, Equity Properties, LLC. REcolorado as distributed by MLS GRID
 - $600,0003 bd3 ba3k sqft11912 Barrentine Loop, Parker, CO 80138For SaleMLS ID #3001446, Meredith Hotz, Kentwood Real Estate DTC, LLC. REcolorado as distributed by MLS GRID
- $660,0004 bd3 ba2.6k sqft21341 White Ash Court, Parker, CO 80138For SaleMLS ID #7614480, Maureen Clark, Compass - Denver. REcolorado as distributed by MLS GRID
- $560,0004 bd4 ba2.1k sqft10083 Nadine Lane, Parker, CO 80134For SaleMLS ID #7588087, Emile Bishaw, Orchard Brokerage LLC. REcolorado as distributed by MLS GRID
- $610,0004 bd3 ba2.5k sqft21504 Omaha Avenue, Parker, CO 80138For SaleMLS ID #7586874, Lynsey Adragna, 8z Real Estate. REcolorado as distributed by MLS GRID
- $699,9993 bd3 ba3.3k sqft10673 Cedarcrest Circle, Highlands Ranch, CO 80130For SaleMLS ID #2714880, Piyush Ashra, MB Vibrant Real Estate, Inc. REcolorado as distributed by MLS GRID
- $664,9005 bd4 ba2.8k sqft7970 S Joplin Court, Englewood, CO 80112For SaleMLS ID #9752724, Poonam Kakkar, Coldwell Banker Realty 44. REcolorado as distributed by MLS GRID
- $650,0003 bd4 ba2.9k sqft7145 Bedlam Drive, Castle Pines, CO 80108For SaleMLS ID #1697083, Melanie Lee, LIV Sotheby's International Realty. REcolorado as distributed by MLS GRID
- $635,0002 bd3 ba1.8k sqft10152 Bluffmont Lane, Lone Tree, CO 80124For SaleMLS ID #4907299, Beth Smart, Realty One Group Platinum Elite Colorado. REcolorado as distributed by MLS GRID
- $670,0002 bd2 ba3.2k sqft1037 Snow Lily Court, Castle Pines, CO 80108For SaleMLS ID #8790389, Stacie Chadwick, LIV Sotheby's International Realty. REcolorado as distributed by MLS GRID
- $665,0005 bd3 ba2.7k sqft4875 Cattle Cross Trail, Castle Rock, CO 80104For SaleMLS ID #9803258, Cindy Sheldon, LIV Sotheby's International Realty. REcolorado as distributed by MLS GRID
- $600,0004 bd4 ba2.6k sqft10660 Jewelberry Circle, Highlands Ranch, CO 80130For SaleMLS ID #9548047, Daniel Huynh, Keller Williams DTC. REcolorado as distributed by MLS GRID
- $599,0003 bd3 ba2.9k sqft2688 Loon Circle, Castle Rock, CO 80104For SaleMLS ID #5055355, Judy Johnson, You 1st Realty. REcolorado as distributed by MLS GRID
- $659,0003 bd3 ba3.1k sqft4863 Cattle Cross Trail, Castle Rock, CO 80104For SaleMLS ID #4673903, Cathrine Coots, RE/MAX Alliance. REcolorado as distributed by MLS GRID
- $665,0003 bd3 ba2k sqftGold Peak, Highlands Ranch, CO 80130For SaleMLS ID #2623768, Ben Prucey, RE/MAX Professionals. REcolorado as distributed by MLS GRID
- $659,0003 bd3 ba4k sqft1178 Freedom Way, Castle Rock, CO 80109For SaleMLS ID #7728761, McLean Giles, Coldwell Banker Realty 24. REcolorado as distributed by MLS GRID
- $699,0005 bd4 ba3.1k sqft4691 Whimbrel Drive, Littleton, CO 80126For SaleMLS ID #5538952, Nadia Hrovat, Keller Williams DTC. REcolorado as distributed by MLS GRID
