Spacious corner-lot home in the highly sought-after Stepping Stone community! This light-filled home features 3 bedrooms, 3 bathrooms, and a flexible layout designed for modern living. The main floor offers a functional eat-in kitchen with beautiful maple cabinets, granite countertops, tile backsplash, gas cooktop with hood, stainless steel appliances, and a large island—perfect for cooking and gathering. The kitchen flows seamlessly into the inviting family room, creating a comfortable space to relax or entertain. A main-floor office or den with an adjacent ¾ bathroom offers flexibility and could easily serve as a fourth bedroom. Upstairs you’ll find a spacious loft, the primary bedroom with a ¾ bathroom and walk-in closet, complete with closet organizer, two additional generously sized bedrooms, a full bathroom, and a convenient laundry closet. The washer and dryer is included. Step outside to a covered patio complete with ceiling fans and speakers, ideal for enjoying Colorado’s sunshine or hosting guests. Located in the desirable Stepping Stone subdivision, residents enjoy access to The Lantern clubhouse, community pool, parks, playgrounds, and scenic trail. Conveniently close to shopping, dining, entertainment, and with easy access to DTC and I-25, plus top-rated Douglas County schools. Don’t miss the opportunity to make this beautiful home yours! New exterior paint. Seller offering $5000 seller concession for flooring or closing costs.
For sale
$665,000
10890 Touchstone Loop, Parker, CO 80134
3beds
3,304sqft
Single Family Residence
Built in 2015
6,403 Square Feet Lot
$656,900 Zestimate®
$201/sqft
$148/mo HOA
What's special
- 48 days
- 457
- 23
Zillow last checked:
Listing updated:
Listed by:
Piyush Ashra 720-838-3777 Vibrantrei@GMAIL.COM,
MB Vibrant Real Estate, Inc
Source: REcolorado as distributed by MLS GRID,MLS#: 3437710
Facts & features
Interior
Bedrooms & bathrooms
- Bedrooms: 3
- Bathrooms: 3
- Full bathrooms: 1
- 3/4 bathrooms: 2
- Main level bathrooms: 1
Bedroom
- Level: Upper
Bedroom
- Level: Upper
Bedroom
- Features: Primary Suite
- Level: Upper
Bathroom
- Level: Main
Bathroom
- Level: Upper
Bathroom
- Features: Primary Suite
- Level: Upper
Family room
- Level: Main
Kitchen
- Level: Main
Loft
- Level: Upper
Office
- Level: Main
Heating
- Forced Air
Cooling
- Central Air
Appliances
- Included: Cooktop, Dishwasher, Disposal, Dryer, Microwave, Oven, Range Hood, Refrigerator, Washer
- Laundry: In Unit
Features
- Ceiling Fan(s), Eat-in Kitchen, Granite Counters, Kitchen Island, Walk-In Closet(s)
- Flooring: Carpet, Laminate, Tile
- Basement: Unfinished
Interior area
- Total structure area: 3,304
- Total interior livable area: 3,304 sqft
- Finished area above ground: 2,197
- Finished area below ground: 0
Video & virtual tour
Property
Parking
- Total spaces: 2
- Parking features: Garage - Attached
- Attached garage spaces: 2
Features
- Levels: Two
- Stories: 2
- Patio & porch: Covered, Deck
Lot
- Size: 6,403 Square Feet
- Features: Corner Lot
Details
- Parcel number: R0482897
- Special conditions: Standard
Construction
Type & style
- Home type: SingleFamily
- Architectural style: Contemporary
- Property subtype: Single Family Residence
Materials
- Frame
- Roof: Concrete
Condition
- Year built: 2015
Utilities & green energy
- Sewer: Public Sewer
- Water: Public
- Utilities for property: Electricity Connected, Natural Gas Connected
Community & HOA
Community
- Subdivision: Stepping Stone
HOA
- Has HOA: Yes
- HOA fee: $148 monthly
- HOA name: Advance HOA
- HOA phone: 303-482-2213
Location
- Region: Parker
Financial & listing details
- Price per square foot: $201/sqft
- Tax assessed value: $669,400
- Annual tax amount: $5,223
- Date on market: 8/25/2026
- Listing terms: Cash,Conventional,FHA,VA Loan
- Exclusions: Seller's Personal Property
- Ownership: Individual
- Electric utility on property: Yes
Estimated market value
$656,900
$624,000 - $690,000
$3,420/mo
Price history
| Date | Event | Price |
|---|---|---|
| 8/25/2026 | Listed for sale | $665,000+39.7%$201/sqft |
Source:  REcolorado as distributed by MLS GRID #3437710 Report a problem REcolorado as distributed by MLS GRID #3437710 Report a problem | ||
| 1/11/2018 | Sold | $475,900-0.9%$144/sqft |
Source: Public Record Report a problem | ||
| 11/30/2017 | Pending sale | $479,999$145/sqft |
Source: MB Vibrant Real Estate, Inc #5270534 Report a problem | ||
| 11/18/2017 | Listed for sale | $479,999+2.8%$145/sqft |
Source: MB Vibrant Real Estate, Inc #5270534 Report a problem | ||
| 10/13/2017 | Listing removed | $467,000$141/sqft |
Source: Light & Salt Realty LLC #9073474 Report a problem | ||
| 10/7/2017 | Price change | $467,000-0.6%$141/sqft |
Source: Light & Salt Realty LLC #9073474 Report a problem | ||
| 9/14/2017 | Price change | $469,900-1.1%$142/sqft |
Source: Light & Salt Realty LLC #9073474 Report a problem | ||
| 8/24/2017 | Price change | $474,900-1%$144/sqft |
Source: Light & Salt Realty LLC #9073474 Report a problem | ||
| 8/18/2017 | Price change | $479,900-1.1%$145/sqft |
Source: Light & Salt Realty LLC #9073474 Report a problem | ||
| 8/4/2017 | Price change | $485,000-1%$147/sqft |
Source: Light & Salt Realty LLC #9073474 Report a problem | ||
| 7/19/2017 | Price change | $490,000-1%$148/sqft |
Source: Light & Salt Realty LLC #9073474 Report a problem | ||
| 7/12/2017 | Listed for sale | $495,000+4.7%$150/sqft |
Source: Light & Salt Realty LLC #9073474 Report a problem | ||
| 7/6/2017 | Listing removed | $2,550$1/sqft |
Source: Owner Report a problem | ||
| 6/26/2017 | Listed for rent | $2,550$1/sqft |
Source: Owner Report a problem | ||
| 7/18/2016 | Listing removed | $473,000$143/sqft |
Source: Owner Report a problem | ||
| 7/14/2016 | Price change | $473,000+3.1%$143/sqft |
Source: Owner Report a problem | ||
| 7/2/2016 | Listed for sale | $459,000$139/sqft |
Source: Owner Report a problem | ||
| 6/29/2016 | Pending sale | $459,000$139/sqft |
Source: Owner Report a problem | ||
| 6/17/2016 | Listed for sale | $459,000+23.2%$139/sqft |
Source: Owner Report a problem | ||
| 7/15/2015 | Sold | $372,715$113/sqft |
Source: Public Record Report a problem | ||
Public tax history
| Year | Property taxes | Tax assessment |
|---|---|---|
| 2025 | $5,642 -0.8% | $41,840 -16.4% |
| 2024 | $5,685 +24.6% | $50,030 -1% |
| 2023 | $4,561 -3.3% | $50,520 +46.3% |
| 2022 | $4,719 | $34,540 -2.8% |
| 2021 | -- | $35,540 +8.2% |
| 2020 | $4,373 +6% | $32,840 |
| 2019 | $4,124 | $32,840 +11.4% |
| 2018 | $4,124 -2.8% | $29,490 |
| 2017 | $4,243 +122.4% | $29,490 +74.3% |
| 2016 | $1,908 +59.7% | $16,920 |
| 2015 | $1,195 +238.5% | $16,920 +261.5% |
| 2014 | $353 | $4,680 |
Find assessor info on the county website
Monthly payment
Est. payment
Payment breakdown
Explore the cost of this home by adjusting the details. Changes won't be saved.Climate risks
Neighborhood: Stepping Stone
Nearby schools
Schools provided by the listing agent
- Elementary: Prairie Crossing
- Middle: Sierra
- High: Chaparral
- District: Douglas RE-1
Source: REcolorado as distributed by MLS GRID. This data may not be complete. We recommend contacting the local school district to confirm school assignments for this home.

Similar homes
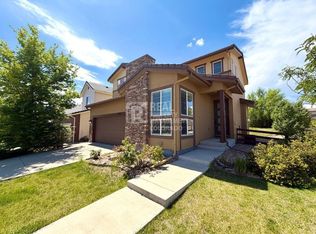
- $689,9004 bd4 ba3.3k sqft15049 Vienna Circle, Parker, CO 80134For Sale
 MLS ID #3454704, Terrence Lennon, ERA New Age. REcolorado as distributed by MLS GRID
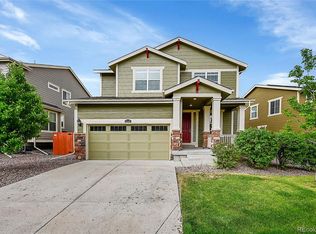
 - $710,0004 bd4 ba3.2k sqft10198 Greenfield Circle, Parker, CO 80134For Sale
 MLS ID #9731989, Gifford Dudley, Coldwell Banker Realty 24. REcolorado as distributed by MLS GRID
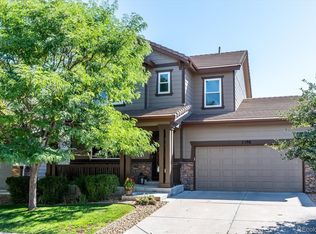
 - $715,0004 bd4 ba3.3k sqft10242 Greenfield Circle, Parker, CO 80134For Sale
 MLS ID #2340643, Jennifer Anderson, RE/MAX Professionals. REcolorado as distributed by MLS GRID
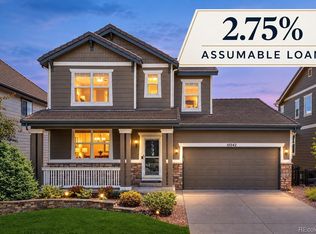
 - $664,0005 bd3 ba3.8k sqft12291 Coral Burst Court, Parker, CO 80134For Sale
 MLS ID #7189405, Jason Glowacki, Redfin Corporation. REcolorado as distributed by MLS GRID
 - $575,0003 bd3 ba2.9k sqft16786 Trail Sky Circle, Parker, CO 80134For SaleMLS ID #3968414, Steven Beam, RE/MAX Alliance. REcolorado as distributed by MLS GRID
- $715,0004 bd3 ba3.8k sqft15924 Red Bud Drive, Parker, CO 80134For SaleMLS ID #6316627, Brahma Kataru, HomeSmart Realty. REcolorado as distributed by MLS GRID
- $685,0004 bd3 ba3k sqft17304 Birds Foot Avenue, Parker, CO 80134For SaleMLS ID #5805530, Joseph Lugo, Madison & Company Properties. REcolorado as distributed by MLS GRID
- $675,0004 bd3 ba2.6k sqft18028 Dandy Brush Lane, Parker, CO 80134For SaleMLS ID #9988029, Kelly Bigsby, Madison & Company Properties. REcolorado as distributed by MLS GRID
- $685,0004 bd4 ba3.4k sqft13994 Shasta Daisy Street, Parker, CO 80134For SaleMLS ID #1887243, Pam Schock, 8z Real Estate. REcolorado as distributed by MLS GRID
- $724,9004 bd4 ba4.9k sqft16534 E Fire Fly Avenue, Parker, CO 80134For SaleMLS ID #3023944, Jenifer Vigil, 360 Real Estate Inc. REcolorado as distributed by MLS GRID
- $565,0003 bd3 ba2.8k sqft10001 Hough Point, Parker, CO 80134For SaleMLS ID #3866609, Holly Rasmussen, Evoke Consulting LLC. REcolorado as distributed by MLS GRID
- $658,0004 bd3 ba3.2k sqft11341 S Lost Creek Circle, Parker, CO 80138For SaleMLS ID #9123657, James Mayl, One Avenue Realty. REcolorado as distributed by MLS GRID
- $655,0005 bd3 ba3.9k sqft18310 Prince Hill Circle, Parker, CO 80134For SaleMLS ID #8234031, Jing Jing Zhong, All Pro Realty Inc. REcolorado as distributed by MLS GRID
- $898,9995 bd4 ba4.4k sqft13956 Blue Wing Lane, Parker, CO 80134For SaleMLS ID #5122184, Noelle Linder, Brokers Guild Real Estate. REcolorado as distributed by MLS GRID
- $650,0003 bd4 ba2.5k sqft5462 Fullerton Circle, Highlands Ranch, CO 80130For SaleMLS ID #2276079, Tara McCarthy, eXp Realty, LLC. REcolorado as distributed by MLS GRID
- $564,9004 bd3 ba2.2k sqft16604 E Hollow Horn Avenue, Parker, CO 80134For SaleMLS ID #9525025, Ray Rice, Compass - Denver. REcolorado as distributed by MLS GRID
- $775,0004 bd3 ba4.2k sqft18147 House Finch Lane, Parker, CO 80134For SaleMLS ID #2760868, David S. Simonson, RE/MAX Professionals. REcolorado as distributed by MLS GRID
- $550,0004 bd4 ba2.4k sqft10055 Hough Point, Parker, CO 80134For SaleMLS ID #3284769, Jordan Ortega, RE/MAX Professionals. REcolorado as distributed by MLS GRID
- $574,9003 bd3 ba2.5k sqft9048 Bondcliff Lane, Parker, CO 80134For SaleMLS ID #2702321, Kelly Turk, Compass - Denver. REcolorado as distributed by MLS GRID
- $640,0004 bd4 ba2.8k sqftCanterberry Crossing, Parker, CO 80138For SaleMLS ID #7057331, Amy Kriegbaum, MB Homes by Amy K. REcolorado as distributed by MLS GRID
