This gorgeous 3-bedroom, 2.5-bathroom paired home in Meridian Village will welcome you with great open-space views. The kitchen comes complete with stainless-steel appliances, a pantry, Corian countertops, a gas stovetop, and a large island. Other great features of this home include air conditioning, an office/study with glass French doors, an enormous loft, ceiling fans, walk-in closets, washer and dryer included, and a large unfinished basement with rough-in plumbing in place for easy improvement or use as ample storage. Parking for this property includes an attached 2-car finished garage with a new low-profile driveway entry and an epoxy garage floor, with overflow parking lot for visitors next door. Just out your front door, take in gorgeous views of open space. Enjoy the beautiful Colorado sunsets over the mountains from the stamped concrete patio, porch, fenced-in artificial grassed yard, or garden of this corner lot property. Nearby are Challenger Regional Park, Railbender Skate and Tennis Park, Douglas County Libraries, Centennial Airport, DTC, Skyridge Medical Hospital, and Park Meadows Mall. Travel is easy with quick access to the Light Rail, Park N Ride, I-25, and 470. HOA includes lawn maintenance in front of the house. This lock-and-go-friendly property has a wonderful lot location with a greenbelt protecting your great sunset mountain views.
For sale
Price cut: $10K (6/16)
$575,000
10001 Hough Point, Parker, CO 80134
3beds
2,882sqft
:
Get pre-qualified$3,797/mo
Townhouse
Built in 2015
3,746 Square Feet Lot
$572,200 Zestimate®
$200/sqft
$140/mo HOA
What's special
- 123 days |
- 389 |
- 30 |
Zillow last checked:
Listing updated:
Listed by:
Holly Rasmussen 720-375-6929,
Evoke Consulting LLC
Source: REcolorado as distributed by MLS GRID,MLS#: 7099376
Facts & features
Interior
Bedrooms & bathrooms
- Bedrooms: 3
- Bathrooms: 3
- Full bathrooms: 1
- 3/4 bathrooms: 1
- 1/2 bathrooms: 1
- Main level bathrooms: 1
Bedroom
- Level: Upper
Bedroom
- Level: Upper
Bedroom
- Features: Primary Suite
- Level: Upper
Bathroom
- Level: Main
Bathroom
- Features: En Suite Bathroom
- Level: Upper
Bathroom
- Level: Upper
Family room
- Level: Main
Kitchen
- Level: Main
Loft
- Description: Overized With Great Light
- Level: Upper
Office
- Description: Glass French Doors
- Level: Main
Heating
- Forced Air
Cooling
- Central Air
Appliances
- Included: Dishwasher, Dryer, Gas Water Heater, Microwave, Refrigerator, Self Cleaning Oven, Washer
- Laundry: In Unit
Features
- Ceiling Fan(s), Eat-in Kitchen, Entrance Foyer, Five Piece Bath, High Ceilings, Kitchen Island, Pantry, Primary Suite
- Flooring: Carpet, Vinyl, Wood
- Basement: Bath/Stubbed,Full,Unfinished
- Common walls with other units/homes: 1 Common Wall
Interior area
- Total structure area: 2,882
- Total interior livable area: 2,882 sqft
- Finished area above ground: 2,042
- Finished area below ground: 0
Property
Parking
- Total spaces: 2
- Parking features: Floor Coating
- Attached garage spaces: 2
Features
- Levels: Two
- Stories: 2
- Entry location: Exterior Access
- Patio & porch: Front Porch
- Exterior features: Private Yard, Rain Gutters
- Fencing: Partial
Lot
- Size: 3,746 Square Feet
- Features: Greenbelt, Sprinklers In Front
Details
- Parcel number: R0485769
- Special conditions: Standard
Construction
Type & style
- Home type: Townhouse
- Property subtype: Townhouse
- Attached to another structure: Yes
Materials
- Frame, Wood Siding
- Foundation: Concrete Perimeter
- Roof: Concrete
Condition
- Year built: 2015
Utilities & green energy
- Sewer: Public Sewer
- Water: Public
- Utilities for property: Cable Available, Electricity Connected, Internet Access (Wired), Natural Gas Connected, Phone Available
Community & HOA
Community
- Subdivision: Meridian Village
HOA
- Has HOA: Yes
- Amenities included: Pool
- HOA fee: $120 monthly
- HOA name: Meridian Village North Owners Association, Inc
- HOA phone: 303-465-3687
- Second HOA fee: $60 quarterly
- Second HOA name: The Villa's At Meridian Village HOA No. 2, Inc.
- Second HOA phone: 303-482-2213
Location
- Region: Parker
Financial & listing details
- Price per square foot: $200/sqft
- Tax assessed value: $602,497
- Annual tax amount: $4,702
- Date on market: 4/2/2026
- Listing terms: Cash,Conventional,FHA,VA Loan
- Exclusions: Seller's Personal Property Included Any Hanging Tvs.
- Ownership: Individual
- Electric utility on property: Yes
- Road surface type: Paved
Estimated market value
$572,200
$544,000 - $601,000
$3,311/mo
Price history
| Date | Event | Price |
|---|---|---|
| 6/16/2026 | Price change | $575,000-1.7%$200/sqft |
Source:  REcolorado as distributed by MLS GRID #7099376 Report a problem REcolorado as distributed by MLS GRID #7099376 Report a problem | ||
| 5/29/2026 | Listed for sale | $585,000$203/sqft |
Source: REcolorado as distributed by MLS GRID #7099376 Report a problem | ||
| 5/26/2026 | Pending sale | $585,000$203/sqft |
Source: REcolorado as distributed by MLS GRID #7099376 Report a problem | ||
| 4/2/2026 | Listed for sale | $585,000+25.6%$203/sqft |
Source: REcolorado as distributed by MLS GRID #7099376 Report a problem | ||
| 4/7/2020 | Sold | $465,900+31%$162/sqft |
Source: Public Record Report a problem | ||
| 12/23/2015 | Sold | $355,620$123/sqft |
Source: Public Record Report a problem | ||
Public tax history
| Year | Property taxes | Tax assessment |
|---|---|---|
| 2025 | $4,445 -0.8% | $37,660 -6.3% |
| 2024 | $4,479 +9.6% | $40,200 -1% |
| 2023 | $4,088 -3.3% | $40,590 +31.1% |
| 2022 | $4,229 | $30,960 -2.8% |
| 2021 | -- | $31,850 -3% |
| 2020 | $4,370 +6.2% | $32,820 |
| 2019 | $4,115 0% | $32,820 +11.5% |
| 2018 | $4,115 -2.8% | $29,430 |
| 2017 | $4,234 +114.1% | $29,430 +225.9% |
| 2016 | $1,978 +55.1% | $9,030 |
| 2015 | $1,275 | $9,030 |
Find assessor info on the county website
Monthly payment
Est. payment
Payment breakdown
Explore the cost of this home by adjusting the details. Changes won't be saved.Climate risks
Neighborhood: Meridian Village
Nearby schools
GreatSchools rating
- 8/10Prairie Crossing Elementary SchoolGrades: PK-6Distance: 2.2 mi
- 4/10Sierra Middle SchoolGrades: 7-8Distance: 3.1 mi
- 8/10Chaparral High SchoolGrades: 9-12Distance: 1 mi
Schools provided by the listing agent
- Elementary: Prairie Crossing
- Middle: Sierra
- High: Chaparral
- District: Douglas RE-1
Source: REcolorado as distributed by MLS GRID. This data may not be complete. We recommend contacting the local school district to confirm school assignments for this home.
- $591,3003 bd3 ba2.8k sqft10001 Hough Poin, Parker, CO 80134Off Market

- $525,8003 bd3 ba1.7k sqft10005 Hough Point, Parker, CO 80134Off Market
- $582,6003 bd2 ba1.9k sqft10007 Hough Pt, Parker, CO 80134Off Market
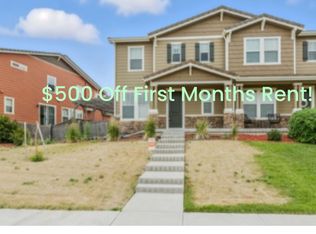
- $592,5003 bd2 ba1.9k sqft10007 Hough Poin, Parker, CO 80134Off Market

- $542,9003 bd3 ba1.5k sqft10004 Hough Poin, Parker, CO 80134Off Market
- $540,6003 bd3 ba1.5k sqft10004 Hough Point, Parker, CO 80134Off Market
- $541,3003 bd3 ba2k sqft10000 Hough Poin, Parker, CO 80134Off Market
- $521,6003 bd3 ba2k sqft10000 Hough Poin, Parker, CO 80134Off Market
A local agent can set up tours, give advice and negotiate with sellers.
Similar homes
- $560,0004 bd4 ba2.1k sqft10083 Nadine Lane, Parker, CO 80134For Sale
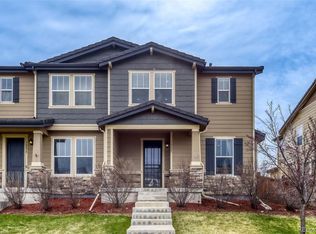
 MLS ID #7588087, Emile Bishaw, Orchard Brokerage LLC. REcolorado as distributed by MLS GRID
 - $600,0003 bd3 ba3k sqft11912 Barrentine Loop, Parker, CO 80138For Sale
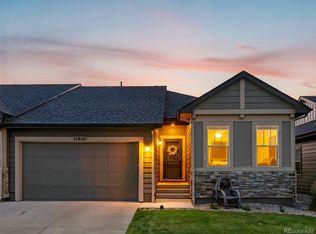 MLS ID #3001446, Meredith Hotz, Kentwood Real Estate DTC, LLC. REcolorado as distributed by MLS GRID
 - $695,0004 bd4 ba3.3k sqft15049 Vienna Circle, Parker, CO 80134For Sale
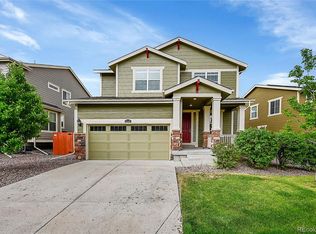 MLS ID #8245669, Terrence Lennon, ERA New Age. REcolorado as distributed by MLS GRID
 - $629,9003 bd3 ba1.9k sqft16284 Alberta Drive, Parker, CO 80134For Sale
 MLS ID #4280087, Jamal Gabriel, NAV Real Estate. REcolorado as distributed by MLS GRID
 - $639,9003 bd3 ba4.2k sqft16394 E Blackthorn Way, Parker, CO 80134For SaleMLS ID #5656910, Tammy Miller, RE/MAX Alliance. REcolorado as distributed by MLS GRID
- $710,0004 bd4 ba3.9k sqft14822 Vienna Circle, Parker, CO 80134For SaleMLS ID #4766885, Kevin Mackessy, Blue Olive Properties. REcolorado as distributed by MLS GRID
- $695,0003 bd3 ba3.1k sqft10964 Hayloft Street, Parker, CO 80134For SaleMLS ID #7047525, Don Bobeda, Berkshire Hathaway HomeServices Rocky Mountain, REALTORS- Castle Pines Office. REcolorado as distributed by MLS GRID
- $655,0005 bd3 ba3.7k sqft10894 Willow Reed Circle, Parker, CO 80134For SaleMLS ID #5968835, Joan Pratt, RE/MAX Professionals. REcolorado as distributed by MLS GRID
- $490,0003 bd3 ba2k sqftLIncoln Creek Village, Parker, CO 80138For SaleMLS ID #9562511, James Rauh, Key Real Estate Group LLC. REcolorado as distributed by MLS GRID
- $462,0003 bd3 ba1.5k sqft12826 Mayfair Way #E, Englewood, CO 80112For SaleMLS ID #6118806, Neil Spencer, LIV Sotheby's International Realty. REcolorado as distributed by MLS GRID
- $383,0003 bd3 ba1.4k sqftCOTTONWOOD SOUTH CONDOS, Parker, CO 80134For SaleMLS ID #3345223, RaNae Rodriguez, MSC Real Estate Advisors. REcolorado as distributed by MLS GRID
- $487,0003 bd3 ba1.9k sqft11733 Crestop Way #B, Parker, CO 80138For SaleMLS ID #4228184, Cari Gallo, RE/MAX Leaders. REcolorado as distributed by MLS GRID
- $750,0005 bd3 ba4.2k sqft13942 Lexington Drive, Parker, CO 80134For SaleMLS ID #8456286, Moises Nalvarte, RE/MAX Professionals. REcolorado as distributed by MLS GRID
- $545,0003 bd4 ba2.3k sqft7602 S Yakima Court, Aurora, CO 80016For SaleMLS ID #9652148, Haylie Evans, Your Castle Real Estate Inc. REcolorado as distributed by MLS GRID
- $564,9003 bd3 ba1.9k sqftClocktower, Littleton, CO 80129For SaleMLS ID #4247695, John Ramirez, RE/MAX Professionals. REcolorado as distributed by MLS GRID
- $729,9004 bd3 ba3.8k sqft15924 Red Bud Drive, Parker, CO 80134For SaleMLS ID #6316627, Brahma Kataru, HomeSmart Realty. REcolorado as distributed by MLS GRID
- $720,0005 bd4 ba3.8k sqft18236 Shadbury Lane, Parker, CO 80134For SaleMLS ID #6396292, Dan Turner, South Denver Digs Realty. REcolorado as distributed by MLS GRID
- $625,0003 bd3 ba2k sqftGold Peak, Highlands Ranch, CO 80130For SaleMLS ID #6201401, Ben Prucey, RE/MAX Professionals. REcolorado as distributed by MLS GRID
- $580,0003 bd3 ba1.9k sqft3232 Green Haven Cir, Highlands Ranch, CO 80126For Sale
 MLS ID #1059701, Bradly Willems, RE/MAX Momentum Frederick. IRES as distributed by MLS GRID
 - $499,9002 bd3 ba2.3k sqftRidgeview Eagle Bend, Aurora, CO 80016For SaleMLS ID #7014956, Erica Chouinard, RE/MAX Professionals. REcolorado as distributed by MLS GRID
