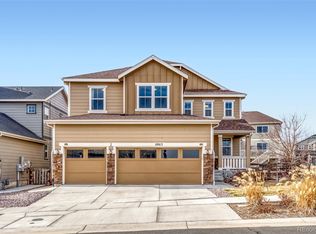
Welcome home to this beautifully designed two-story home in the heart of Parker, offering 3 bedrooms, 2.5 bathrooms, and an open, inviting floor plan perfect for everyday living and entertaining. The spacious eat-in kitchen features a gas cooktop, double ovens, abundant cabinetry, and flows seamlessly into the family room highlighted by a lovely three-sided fireplace. Upstairs, you’ll find a large loft as well as three spacious bedrooms, including a luxurious primary suite complete with a five-piece ensuite bath, two walk-in closets, and an additional bonus room ideal for a study, nursery, workout space, or cozy sitting room. The unfinished basement provides endless possibilities for storage or future expansion. Enjoy the convenience of the attached alley-load two-car garage, low-maintenance living with front yard mowing and snow removal included, and a charming smaller rear yard perfect for easy upkeep. New roof installed on May 30th. Nestled in a desirable community with parks and trails, this home is also just minutes from downtown Parker, shopping, restaurants, the Parker Center for the Performing Arts. Convenient access to I-25 and E-470 for an easy commute.
For sale
Price cut: $10K (8/1)
$629,900
16394 E Blackthorn Way, Parker, CO 80134
3beds
4,292sqft
Single Family Residence
Built in 2004
5,227 Square Feet Lot
$-- Zestimate®
$147/sqft
$177/mo HOA
What's special
- 100 days |
- 403 |
- 23 |
Zillow last checked:
Listing updated:
Listed by:
Tammy Miller 303-810-0846 Tammysellscolorado@gmail.com,
RE/MAX Alliance
Source: REcolorado as distributed by MLS GRID,MLS#: 5656910
Facts & features
Interior
Bedrooms & bathrooms
- Bedrooms: 3
- Bathrooms: 3
- Full bathrooms: 2
- 1/2 bathrooms: 1
- Main level bathrooms: 1
Bedroom
- Description: Access To Private Deck. Two Walk-In Closets And Large Bonus Room Area
- Features: Primary Suite
- Level: Upper
- Area: 430.36 Square Feet
- Dimensions: 21.2 x 20.3
Bedroom
- Level: Upper
- Area: 180 Square Feet
- Dimensions: 14.4 x 12.5
Bedroom
- Level: Upper
- Area: 122.4 Square Feet
- Dimensions: 12 x 10.2
Bathroom
- Level: Main
Bathroom
- Features: En Suite Bathroom, Primary Suite
- Level: Upper
- Area: 187.24 Square Feet
- Dimensions: 15.1 x 12.4
Bathroom
- Level: Upper
Bonus room
- Description: Bonus Room/Nursery/Study Off Of Primary Bedroom
- Level: Upper
- Area: 135.36 Square Feet
- Dimensions: 9.4 x 14.4
Dining room
- Level: Main
- Area: 157.08 Square Feet
- Dimensions: 10.2 x 15.4
Family room
- Level: Main
- Area: 233.93 Square Feet
- Dimensions: 15.7 x 14.9
Kitchen
- Level: Main
- Area: 304.2 Square Feet
- Dimensions: 16.9 x 18
Laundry
- Level: Main
- Area: 43.74 Square Feet
- Dimensions: 5.4 x 8.1
Living room
- Level: Main
- Area: 467.28 Square Feet
- Dimensions: 19.8 x 23.6
Loft
- Level: Upper
- Area: 224.18 Square Feet
- Dimensions: 13.11 x 17.1
Heating
- Forced Air, Natural Gas
Cooling
- Central Air
Appliances
- Included: Cooktop, Dishwasher, Disposal, Double Oven, Dryer, Gas Water Heater, Microwave, Refrigerator, Self Cleaning Oven, Washer
Features
- Ceiling Fan(s), Eat-in Kitchen, Five Piece Bath, Open Floorplan, Pantry, Radon Mitigation System, Smoke Free, Tile Counters, Walk-In Closet(s)
- Flooring: Carpet, Tile
- Windows: Double Pane Windows, Window Coverings
- Basement: Unfinished
- Number of fireplaces: 1
- Fireplace features: Family Room
Interior area
- Total structure area: 4,292
- Total interior livable area: 4,292 sqft
- Finished area above ground: 2,925
- Finished area below ground: 0
Property
Parking
- Total spaces: 2
- Parking features: Garage - Attached
- Attached garage spaces: 2
Features
- Levels: Two
- Stories: 2
- Patio & porch: Covered, Deck, Front Porch
- Exterior features: Balcony, Private Yard
- Fencing: Partial
Lot
- Size: 5,227 Square Feet
- Features: Irrigated, Landscaped, Sprinklers In Front
Details
- Parcel number: R0430257
- Special conditions: Standard
Construction
Type & style
- Home type: SingleFamily
- Architectural style: Contemporary
- Property subtype: Single Family Residence
Materials
- Brick, Frame
- Foundation: Slab
- Roof: Composition
Condition
- Year built: 2004
Utilities & green energy
- Electric: 110V, 220 Volts
- Sewer: Public Sewer
- Water: Public
- Utilities for property: Cable Available, Electricity Connected, Natural Gas Connected
Community & HOA
Community
- Security: Carbon Monoxide Detector(s), Smoke Detector(s)
- Subdivision: Bradbury Ranch
HOA
- Has HOA: Yes
- Amenities included: Park, Trail(s)
- Services included: Maintenance Grounds, Snow Removal, Trash
- HOA fee: $530 quarterly
- HOA name: Auburn Hills
- HOA phone: 303-420-4433
Location
- Region: Parker
Financial & listing details
- Price per square foot: $147/sqft
- Tax assessed value: $657,231
- Annual tax amount: $3,973
- Date on market: 5/16/2026
- Listing terms: Cash,Conventional,FHA,VA Loan
- Exclusions: None
- Ownership: Individual
- Electric utility on property: Yes
- Road surface type: Paved
Estimated market value
Not available
Estimated sales range
Not available
Not available
Price history
| Date | Event | Price |
|---|---|---|
| 8/1/2026 | Price change | $629,900-1.6%$147/sqft |
Source:  REcolorado as distributed by MLS GRID #5656910 Report a problem REcolorado as distributed by MLS GRID #5656910 Report a problem | ||
| 6/1/2026 | Price change | $639,900-1.5%$149/sqft |
Source: REcolorado as distributed by MLS GRID #5656910 Report a problem | ||
| 5/16/2026 | Listed for sale | $649,900+62.5%$151/sqft |
Source: REcolorado as distributed by MLS GRID #5656910 Report a problem | ||
| 2/7/2023 | Listing removed | -- |
Source: Zillow Rentals Report a problem | ||
| 2/5/2023 | Price change | $2,950-4.8%$1/sqft |
Source: Zillow Rentals Report a problem | ||
| 1/19/2023 | Listed for rent | $3,100+10.7%$1/sqft |
Source: Zillow Rentals Report a problem | ||
| 9/6/2017 | Listing removed | $2,800$1/sqft |
Source: Zillow Rental Network Report a problem | ||
| 8/2/2017 | Listed for rent | $2,800$1/sqft |
Source: Heartstone Properties LLC Report a problem | ||
| 2/2/2016 | Listing removed | $2,800$1/sqft |
Source: Heartstone Properties LLC Report a problem | ||
| 11/13/2015 | Price change | $2,800+7.7%$1/sqft |
Source: Heartstone Properties LLC Report a problem | ||
| 11/5/2015 | Price change | $2,600-13.2%$1/sqft |
Source: Heartstone Properties LLC Report a problem | ||
| 9/18/2015 | Price change | $2,995-0.2%$1/sqft |
Source: Heartstone Properties LLC Report a problem | ||
| 8/22/2015 | Listed for rent | $3,000+7.1%$1/sqft |
Source: Heartstone Properties LLC Report a problem | ||
| 2/1/2015 | Listing removed | $2,800$1/sqft |
Source: Zillow Rental Network Report a problem | ||
| 12/30/2014 | Listed for rent | $2,800$1/sqft |
Source: Heartstone Properties LLC Report a problem | ||
| 12/18/2014 | Sold | $399,900$93/sqft |
Source: Public Record Report a problem | ||
| 11/18/2014 | Pending sale | $399,900$93/sqft |
Source: RE/MAX MASTERS INC #8613555 Report a problem | ||
| 11/9/2014 | Listed for sale | $399,900+14.3%$93/sqft |
Source: RE/MAX MASTERS INC #8613555 Report a problem | ||
| 12/31/2012 | Sold | $350,000-6.6%$82/sqft |
Source: Public Record Report a problem | ||
| 9/14/2012 | Listed for sale | $374,900+14.3%$87/sqft |
Source: Broker Direct Co. #1128858 Report a problem | ||
| 10/27/2004 | Sold | $327,982$76/sqft |
Source: Public Record Report a problem | ||
Public tax history
| Year | Property taxes | Tax assessment |
|---|---|---|
| 2025 | $4,162 -1.2% | $41,080 -20% |
| 2024 | $4,212 +40.8% | $51,340 -1% |
| 2023 | $2,991 -3.9% | $51,840 +49.8% |
| 2022 | $3,114 | $34,600 -2.8% |
| 2021 | -- | $35,590 +4.4% |
| 2020 | $3,018 +6.5% | $34,090 |
| 2019 | $2,833 0% | $34,090 +10% |
| 2018 | $2,833 +7.8% | $31,000 |
| 2017 | $2,629 +7.1% | $31,000 +9.1% |
| 2016 | $2,454 -1.8% | $28,410 |
| 2015 | $2,499 -0.4% | $28,410 +11.7% |
| 2014 | $2,510 | $25,440 |
| 2013 | -- | $25,440 +2% |
| 2012 | -- | $24,950 |
| 2011 | -- | $24,950 -11.8% |
| 2010 | -- | $28,280 -1.9% |
| 2009 | $1,306 | $28,840 |
| 2008 | -- | $28,840 +8.7% |
| 2007 | -- | $26,540 |
| 2006 | $2,382 +89% | $26,540 +78.2% |
| 2004 | $1,261 +36.3% | $14,890 +40.1% |
| 2003 | $925 | $10,630 +110% |
| 2002 | -- | $5,061 +50510% |
| 2001 | $1 | $10 |
Find assessor info on the county website
Monthly payment
Est. payment
Payment breakdown
Explore the cost of this home by adjusting the details. Changes won't be saved.Climate risks
Neighborhood: Bradbury Ranch
Nearby schools
GreatSchools rating
- 9/10Prairie Crossing Elementary SchoolGrades: PK-6Distance: 0.1 mi
- 5/10Sierra Middle SchoolGrades: 7-8Distance: 2.8 mi
- 9/10Chaparral High SchoolGrades: 9-12Distance: 2.1 mi
Schools provided by the listing agent
- Elementary: Prairie Crossing
- Middle: Sierra
- High: Chaparral
- District: Douglas RE-1
Source: REcolorado as distributed by MLS GRID. This data may not be complete. We recommend contacting the local school district to confirm school assignments for this home.
- $621,2002 bd1 ba890 sqft16374 E Blackthorn Way, Parker, CO 80134Off Market
- $596,5003 bd2 ba3.5k sqft16404 E Blackthorn Way, Parker, CO 80134Off Market
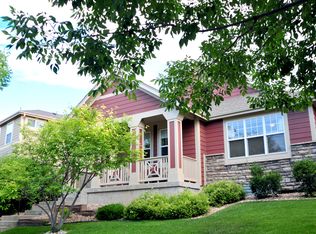
- $625,4003 bd3 ba4.1k sqft16364 E Blackthorn Way, Parker, CO 80134Off Market

- $630,0003 bd3 ba2.9k sqft16444 E Blackthorn Way, Parker, CO 80134Off Market
- $624,3004 bd3 ba4.1k sqft16407 E Auburn Hills Dr, Parker, CO 80134Off Market
- $595,6003 bd2 ba2.3k sqft16417 E Auburn Hills Dr, Parker, CO 80134Off Market
- $633,4003 bd3 ba4.4k sqft16387 E Auburn Hills Dr, Parker, CO 80134Off Market
- $656,7004 bd4 ba1.9k sqft16344 E Blackthorn Way, Parker, CO 80134Off Market
A local agent can set up tours, give advice and negotiate with sellers.
Similar homes
- $609,5004 bd3 ba3.8k sqft17045 Hastings Avenue, Parker, CO 80134For Sale
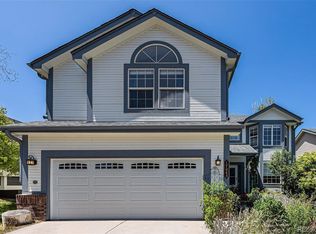
 MLS ID #7409792, Hunter Owens, Orchard Brokerage LLC. REcolorado as distributed by MLS GRID
 - $695,0004 bd4 ba3.3k sqft15049 Vienna Circle, Parker, CO 80134For Sale
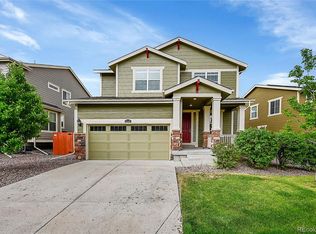 MLS ID #8245669, Terrence Lennon, ERA New Age. REcolorado as distributed by MLS GRID
 - $715,0005 bd4 ba3.8k sqft18236 Shadbury Lane, Parker, CO 80134For Sale
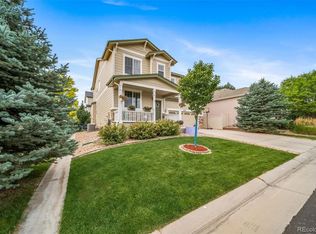 MLS ID #6396292, Dan Turner, South Denver Digs Realty. REcolorado as distributed by MLS GRID
 - $749,9905 bd3 ba4.3k sqft10913 Ledges Road, Parker, CO 80134For Sale
 MLS ID #7728307, Piyush Ashra, MB Vibrant Real Estate, Inc. REcolorado as distributed by MLS GRID
 - $805,0004 bd4 ba5.2k sqft11861 S Breeze Grass Way, Parker, CO 80134For SaleMLS ID #7981471, Deja Hawkins, Jade Real Estate. REcolorado as distributed by MLS GRID
- $605,0003 bd3 ba2.7k sqft8166 S Tempe Court, Aurora, CO 80016For SaleMLS ID #3915556, Rhonda Basey, RE/MAX Professionals. REcolorado as distributed by MLS GRID
- $725,0005 bd3 ba4.2k sqft13942 Lexington Drive, Parker, CO 80134For SaleMLS ID #8456286, Moises Nalvarte, RE/MAX Professionals. REcolorado as distributed by MLS GRID
- $600,0004 bd3 ba2.5k sqft21504 Omaha Avenue, Parker, CO 80138For SaleMLS ID #7586874, Lynsey Adragna, 8z Real Estate. REcolorado as distributed by MLS GRID
- $600,0003 bd3 ba3k sqft11912 Barrentine Loop, Parker, CO 80138For SaleMLS ID #3001446, Meredith Hotz, Kentwood Real Estate DTC, LLC. REcolorado as distributed by MLS GRID
- $597,5003 bd3 ba3k sqft11853 Zebra Grass Way, Parker, CO 80138For SaleMLS ID #2945829, Scott Thomas, Equity Properties, LLC. REcolorado as distributed by MLS GRID
- $925,0004 bd4 ba4.8k sqft14272 Double Dutch Circle, Parker, CO 80134For SaleMLS ID #2182276, Kristen Winkler, Compass - Denver. REcolorado as distributed by MLS GRID
- $--4 bd4 ba3k sqft5416 S Hannibal Ct, Centennial, CO 80015AuctionServiceLink Auction
- $719,9003 bd2 ba3.9k sqft186 Back Nine Drive, Castle Pines, CO 80108For SaleMLS ID #3358402, Joe Manzanares, The Devonshire Company. REcolorado as distributed by MLS GRID
- $755,0004 bd3 ba3.5k sqft15726 E Otero Circle, Centennial, CO 80112For SaleMLS ID #2647650, Trelora Realty Team, Trelora Realty, Inc.. REcolorado as distributed by MLS GRID
- $624,9004 bd4 ba3.6k sqft7312 Grady Circle, Castle Rock, CO 80108For SaleMLS ID #9494346, Celsey Brown, Marlex Real Estate Corp. REcolorado as distributed by MLS GRID
- $925,0005 bd5 ba5.6k sqft11616 Jacobsen Street, Parker, CO 80134For SaleMLS ID #1628101, Chris Jackson, Madison & Company Properties. REcolorado as distributed by MLS GRID
- $575,0003 bd3 ba3.1k sqft3505 Dinosaur Street, Castle Rock, CO 80109For SaleMLS ID #6696819, Jeff Skolnick, RE/MAX Professionals. REcolorado as distributed by MLS GRID
- $775,0005 bd4 ba3.9k sqft8915 Mad River Road, Parker, CO 80134For SaleMLS ID #2353653, Maura Cline, Compass - Denver. REcolorado as distributed by MLS GRID
- $899,0005 bd5 ba4.5k sqft6977 Chestnut Court, Parker, CO 80134For SaleMLS ID #5847684, Ron Searle, Ponderosa Ridge Real Estate Inc. REcolorado as distributed by MLS GRID
- $649,9504 bd4 ba3.6k sqft1780 Peridot Lane, Castle Rock, CO 80108For SaleMLS ID #3960963, The Alan Smith Team, RE/MAX Professionals. REcolorado as distributed by MLS GRID
