Skip main navigation
Off market
  • $594,200

    16404 E Blackthorn Way, Parker, CO 80134

    3beds
    3,592sqft
    SingleFamily
    Built in 2003
    5,662 Square Feet Lot
    $594,200 Zestimate®
    $165/sqft
    $3,236 Estimated rent

    Home value

    $594,200

    $564,000 - $624,000

    $3,236/mo

    Zestimate® history
    Loading
    Loading...

    Owner options

    List your home for rent

    $3,236/mo

    Rent Zestimate®

    Find your next renter with Zillow Rental Manager. Plus, with online applications, you can quickly screen prospective tenants – for free.

    Learn more

    $3,236/mo

    Rent Zestimate®

    Refinance and save

    $3,630/mo

    Est. payment

    Refinancing to a lower rate could help reduce your monthly payments and save thousands over the life of the loan.

    See today's rates

    $3,630/mo

    Est. payment

    Explore your selling options

    Work with a Zillow partner agent

    Leverage their expertise and Zillow's premium Showcase listings to get your home seen by more buyers.

    Get started

    List with your own agent

    Get your home in front of millions of buyers by listing it on Zillow.

    Learn how to do it

    Sell it yourself

    Take full control of how buyers see your home on Zillow by listing For Sale by Owner (FSBO).

    List your home

    What's special

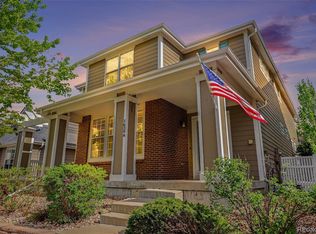
    Welcome Home! Prepare to be dazzled. This charmer is sure to please with main floor master and a spa inspired master suite recently remodeled to meet today's buyers demands. Plus main floor office or second bedroom steps away for convenient work from home/ nursery/ or guest suite. Large open living room with double high ceilings, cozy fireplace and large television viewing center, all open to the dinning and kitchen. Preparing your favorite recipes will be a dream in the gourmet kitchen with large prep island, gas stove, double oven, double farm sink, massive storage and work nook or beverage station. This floor plan is expansive for entertaining while keeping a warm, intimate setting for comfortable lounging. Escape to the private loft where you will find an oversize "mock" apartment for office/gym/teen suite/nanny or mother in law. Retreat to the back courtyard and enjoy thoughtfully landscaped gardens and tree-lined enclosure. While low maintenance this is a spacious Al Fresco dinning and living experience. Drop your day behind you as you enter from the garage into your mud room with deep sink and laundry keep your home organized and tidy! Not to be missed full basement ready for your personal touch with endless possibilities to expand your function and investment! This residence DOES come with pool access, not all homes in this community have been granted this privilege.Go enjoy a splash in the sun and dip in the cool pool! You deserve it! Relax, you finally found your next great home!

    This property is not currently displayed as for sale or rent on Zillow. This may be different from what's on other websites or public sources.
    Facts & features

    Interior

    Bedrooms & bathrooms
    • Bedrooms: 3
    • Bathrooms: 2
    • Full bathrooms: 2
    Heating
    • Forced air, Gas
    Cooling
    • Central
    Appliances
    • Included: Dishwasher, Dryer, Garbage disposal, Microwave, Washer
    • Laundry: Sink
    Features
    • Ceiling Fan(s), Kitchen Island, Walk-In Closet(s), Granite Counters, Breakfast Nook, Tile Counters, Eat-in Kitchen, Entrance Foyer, Open Floorplan, Master Suite, Five Piece Bath
    • Flooring: Tile, Carpet, Laminate
    • Windows: Double Pane Windows, Window Coverings
    • Basement: Unfinished
    • Has fireplace: Yes
    • Fireplace features: Gas, Family Room, Gas Log
    • Common walls with other units/homes: No Common Walls
    Interior area
    • Total interior livable area: 3,592 sqft
    • Finished area below ground: 0.00

    Property

    Parking
    • Total spaces: 2
    • Parking features: Garage - Attached
    Features
    • Patio & porch: Patio, Covered, Front Porch
    • Exterior features: Stone, Wood
    • Fencing: Full
    Lot
    • Size: 5,662 Square Feet
    • Features: Landscaped, Sprinklers In Front, Sprinklers In Rear
    Details
    • Parcel number: 223320412010

    Construction

    Type & style
    • Home type: SingleFamily
    • Architectural style: Bungalow
    Materials
    • Frame
    • Roof: Composition
    Condition
    • Year built: 2003

    Utilities & green energy

    • Sewer: Public Sewer
    • Water: Public

    Community & HOA

    Community
    • Security: Smoke Detector(s), Radon Mitigation System
    HOA
    • Has HOA: Yes
    • Amenities included: Pool
    • Services included: Snow Removal, Trash, Maintenance Grounds, Recycling
    • HOA fee: $134 monthly
    Location
    • Region: Parker

    Financial & listing details

    • Price per square foot: $165/sqft
    • Tax assessed value: $594,596
    • Annual tax amount: $3,500
    • Road surface type: Paved

    Price history

    DateEventPrice
    10/28/2020Sold$502,000+0.4%$140/sqft
    Source: Public Record Report a problem
    9/3/2020Pending sale$500,000$139/sqft
    Source: Liv Sotheby's International Realty #3537440 Report a problem
    9/1/2020Listed for sale$500,000+25%$139/sqft
    Source: Liv Sotheby's International Realty #3537440 Report a problem
    8/29/2016Sold$400,000+18.9%$111/sqft
    Source: Public Record Report a problem
    4/12/2006Sold$336,500+13.1%$94/sqft
    Source: Public Record Report a problem
    12/23/2003Sold$297,456$83/sqft
    Source: Public Record Report a problem

    Public tax history

    YearProperty taxesTax assessment
    2025$3,500 -1.2%$37,170 -15%
    2024$3,542 +29.9%$43,750 -1%
    2023$2,726 -3.9%$44,170 +40.1%
    2022$2,837 $31,530 -2.8%
    2021-- $32,430 +3.7%
    2020$2,769 +8.5%$31,280
    2019$2,552 0%$31,280 +12%
    2018$2,552 +7.8%$27,920
    2017$2,368 +9.8%$27,920 +11.9%
    2016$2,156 -1.8%$24,950
    2015$2,195 -1.9%$24,950 +10%
    2014$2,238 $22,680
    2013-- $22,680 -0.7%
    2012-- $22,840
    2011-- $22,840 -8.9%
    2010-- $25,060 +0.7%
    2009$1,127 $24,880
    2008-- $24,880 +8.4%
    2007-- $22,960
    2006$2,061 +63.5%$22,960 +6.8%
    2004$1,261 +36.3%$21,500 +102.3%
    2003$925 $10,630 +110%
    2002-- $5,061 +50510%
    2001$1 $10
    Find assessor info on the county website

    Neighborhood: Bradbury Ranch

    Nearby schools

    GreatSchools rating
    Schools provided by the listing agent
    • Elementary: Prairie Crossing
    • Middle: Sierra
    • High: Chaparral
    • District: Douglas RE-1

    Source: The MLS. This data may not be complete. We recommend contacting the local school district to confirm school assignments for this home.

    Get a cash offer in 3 minutes
    Find out how much your home could sell for in as little as 3 minutes with a no-obligation cash offer.
    Estimated market value
    $594,200
    Get a cash offer in 3 minutes
    Find out how much your home could sell for in as little as 3 minutes with a no-obligation cash offer.
    Estimated market value
    $594,200