Private Garden Oasis • New Class 4 Hail-Resistant Roof • Elegantly Updated Bathrooms • Sunroom • Brand-New Carpet
Welcome home to this beautifully updated property featuring an open floor plan, soaring vaulted ceilings, and thoughtfully designed living spaces that seamlessly blend comfort, style, and functionality. Bright and airy throughout, the spacious main living areas flow effortlessly together, creating the perfect setting for both everyday living and entertaining.
As you enter, you're greeted by a sun-filled living room and spacious dining area that lead into a timelessly updated kitchen. The kitchen features granite countertops, a tile backsplash, high-end stainless steel appliances, and a charming breakfast nook.
Just off the kitchen, the sunroom offers the perfect place to enjoy your morning coffee, unwind with a good book, or take in views of the oversized backyard and lush private garden oasis. An additional sitting room showcases a cozy brick fireplace with a wood mantel, creating a warm and welcoming gathering space. This level also includes a full guest bathroom and a bedroom with brand-new carpet.
Upstairs, you'll find the oversized primary suite, complete with a beautifully updated bathroom that provides a spa-like retreat. On the upper level you will also find an additional spacious bedroom with vaulted ceilings and oversized windows.
The finished basement, featuring brand-new carpet, offers flexible living space ideal for a media room, home gym, office, or guest accommodations. An additional bedroom and a newly updated bathroom complete the space.
For added convenience and peace of mind, this home is ideally located near local schools, parks, and neighborhood amenities.
Move-in ready and thoughtfully updated throughout, this exceptional home combines modern finishes, versatile living spaces, and stunning outdoor surroundings—offering the perfect place to call home.
For sale
Price cut: $10K (6/26)
$610,000
21504 Omaha Avenue, Parker, CO 80138
4beds
2,517sqft
:
Get pre-qualified$3,986/mo
Single Family Residence
Built in 1990
8,712 Square Feet Lot
$605,200 Zestimate®
$242/sqft
$108/mo HOA
What's special
- 68 days |
- 920 |
- 71 |
Zillow last checked:
Listing updated:
Listed by:
Lynsey Adragna 303-669-3838 lynsey.adragna@8z.com,
8z Real Estate
Source: REcolorado as distributed by MLS GRID,MLS#: 7586874
Facts & features
Interior
Bedrooms & bathrooms
- Bedrooms: 4
- Bathrooms: 3
- Full bathrooms: 2
- 3/4 bathrooms: 1
Bedroom
- Description: Vaulted Ceilings, Spacious, Oversized Windows
- Features: Primary Suite
- Level: Upper
Bedroom
- Description: Conveniently Located On The Upper Floor Next To The Primary Suite
- Level: Upper
Bedroom
- Description: Perfect For An Office Or Bedroom And Conveniently Located Next To A Private Full Bathroom, New Carpet
- Level: Lower
Bedroom
- Description: Great Guest Space With En-Suite Private Bathroom
- Level: Basement
Bathroom
- Description: Modern Updates Throughout, Floating Dual Vanity, Custom Tile In The Shower, Ample Light
- Features: En Suite Bathroom, Primary Suite
- Level: Upper
Bathroom
- Description: Timelessly Updated With An Elegant Light Fixture, Contemporary Vanity
- Level: Lower
Bathroom
- Description: Recently Finished And Modernized
- Level: Basement
Dining room
- Description: Modern Light Fixtures, Stunning Lvt Flooring, Oversized Windows
- Level: Main
Family room
- Description: Cozy Brick Gas Fireplace, Open And Bright, Lvt Flooring
- Level: Lower
Kitchen
- Description: Open Layout, Eat-In-Kitchen, Breakfast Nook With Backyard Views And Sun Room Views, Skylights, Granite Countertops, High-End Stainless Steal Appliances, Solid Wood Cabinets
- Level: Main
Laundry
- Description: Overhead Storage, Fresh Paint
- Level: Basement
Living room
- Description: Soaring Ceilings, Skylights, Updated Lvt Floors, Stunning Architectural Angles Adding Interest To The Space
- Level: Main
Media room
- Description: New Carpet, Freshly Painted, Flex Space
- Level: Basement
Sun room
- Description: Views Of The Expansive Flower Garden And Yard, Perfect For An Indoor Greenhouse Or Just A Space To Relax With A Cup Of Coffee
- Level: Main
Heating
- Forced Air, Natural Gas
Cooling
- Central Air
Appliances
- Included: Dishwasher, Disposal, Dryer, Oven, Refrigerator, Washer
Features
- Open Floorplan, Primary Suite, Vaulted Ceiling(s)
- Basement: Finished,Partial
- Number of fireplaces: 1
Interior area
- Total structure area: 2,517
- Total interior livable area: 2,517 sqft
- Finished area above ground: 1,892
- Finished area below ground: 558
Video & virtual tour
Property
Parking
- Total spaces: 2
- Parking features: Garage - Attached
- Attached garage spaces: 2
Features
- Levels: Multi/Split
- Patio & porch: Covered, Front Porch, Patio
- Exterior features: Private Yard
Lot
- Size: 8,712 Square Feet
Details
- Parcel number: R0352039
- Special conditions: Standard
Construction
Type & style
- Home type: SingleFamily
- Property subtype: Single Family Residence
Materials
- Frame, Wood Siding
- Roof: Composition
Condition
- Updated/Remodeled
- Year built: 1990
Utilities & green energy
- Sewer: Public Sewer
- Water: Public
Community & HOA
Community
- Subdivision: Villages Of Parker
HOA
- Has HOA: Yes
- Amenities included: Clubhouse, Playground, Pool, Spa/Hot Tub, Tennis Court(s)
- Services included: Recycling, Trash
- HOA fee: $255 quarterly
- HOA name: Derby Hill
- HOA phone: 303-841-8658
- Second HOA fee: $69 quarterly
- Second HOA name: Canterberry Crossing Master
- Second HOA phone: 303-841-8658
Location
- Region: Parker
Financial & listing details
- Price per square foot: $242/sqft
- Tax assessed value: $557,984
- Annual tax amount: $2,768
- Date on market: 6/5/2026
- Listing terms: 1031 Exchange,Cash,Conventional,FHA,VA Loan
- Exclusions: Personal Property
- Ownership: Individual
Estimated market value
$605,200
$575,000 - $635,000
$3,166/mo
Price history
| Date | Event | Price |
|---|---|---|
| 6/26/2026 | Price change | $610,000-1.6%$242/sqft |
Source:  REcolorado as distributed by MLS GRID #7586874 Report a problem REcolorado as distributed by MLS GRID #7586874 Report a problem | ||
| 6/5/2026 | Listed for sale | $620,000-22%$246/sqft |
Source: REcolorado as distributed by MLS GRID #7586874 Report a problem | ||
| 4/10/2024 | Sold | $795,000+121.1%$316/sqft |
Source: Public Record Report a problem | ||
| 9/1/2016 | Sold | $359,500+43.5%$143/sqft |
Source: Public Record Report a problem | ||
| 12/1/2005 | Sold | $250,450+0.2%$100/sqft |
Source: Public Record Report a problem | ||
| 7/19/2002 | Sold | $250,000+4.2%$99/sqft |
Source: Public Record Report a problem | ||
| 8/21/2001 | Sold | $239,900+55.9%$95/sqft |
Source: Public Record Report a problem | ||
| 10/5/1994 | Sold | $153,900$61/sqft |
Source: Public Record Report a problem | ||
Public tax history
| Year | Property taxes | Tax assessment |
|---|---|---|
| 2025 | $2,934 -17.6% | $34,880 -20.7% |
| 2024 | $3,562 +32.1% | $43,980 -1% |
| 2023 | $2,696 -3.9% | $44,410 +42.4% |
| 2022 | $2,807 | $31,180 -2.8% |
| 2021 | -- | $32,080 +9.5% |
| 2020 | $2,593 +8.6% | $29,290 |
| 2019 | $2,388 | $29,290 +12.1% |
| 2018 | $2,388 +7.8% | $26,130 |
| 2017 | $2,216 +9.1% | $26,130 +11.1% |
| 2016 | $2,031 -1.8% | $23,510 |
| 2015 | $2,068 +8.7% | $23,510 +21.9% |
| 2014 | $1,903 | $19,290 |
| 2013 | -- | $19,290 -2.7% |
| 2012 | -- | $19,830 |
| 2011 | -- | $19,830 +0.5% |
| 2010 | -- | $19,730 -4.4% |
| 2009 | $1,175 | $20,640 |
| 2008 | -- | $20,640 +4.2% |
| 2007 | -- | $19,810 |
| 2006 | $2,238 +3.3% | $19,810 +3.4% |
| 2004 | $2,166 -28.8% | $19,160 +4.9% |
| 2003 | $3,042 | $18,260 |
| 2002 | -- | $18,260 +8.4% |
| 2001 | $2,021 -1.8% | $16,840 +0% |
| 2000 | $2,058 | $16,835 |
Find assessor info on the county website
Monthly payment
Est. payment
Payment breakdown
Explore the cost of this home by adjusting the details. Changes won't be saved.Climate risks
Neighborhood: 80138
Nearby schools
GreatSchools rating
- 7/10Pioneer Elementary SchoolGrades: PK-5Distance: 0.1 mi
- 5/10Cimarron Middle SchoolGrades: 6-8Distance: 1.5 mi
- 7/10Legend High SchoolGrades: 9-12Distance: 1.7 mi
Schools provided by the listing agent
- Elementary: Pioneer
- Middle: Cimarron
- High: Legend
- District: Douglas RE-1
Source: REcolorado as distributed by MLS GRID. This data may not be complete. We recommend contacting the local school district to confirm school assignments for this home.
- $530,2003 bd2 ba2.6k sqft21500 Omaha Ave, Parker, CO 80138Off Market

- $615,1004 bd3 ba2.4k sqft21508 Omaha Ave, Parker, CO 80138Off Market
- $634,0005 bd3 ba2.6k sqft10925 Omaha Ln, Parker, CO 80138Off Market

- $597,8003 bd3 ba2.2k sqft21501 Omaha Ave, Parker, CO 80138Off Market
- $579,5003 bd2 ba1.6k sqft10935 Omaha Ln, Parker, CO 80138Off Market
- $529,4003 bd2 ba1.6k sqft10915 Omaha Ln, Parker, CO 80138Off Market
- $604,1004 bd2 ba1.9k sqft21505 Omaha Ave, Parker, CO 80138Off Market
- $619,0003 bd3 ba2.6k sqft10895 Omaha Ln, Parker, CO 80138Sold
A local agent can set up tours, give advice and negotiate with sellers.
Similar homes
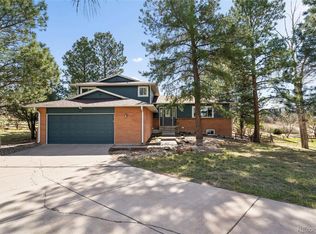
- $660,0004 bd3 ba2.6k sqft21341 White Ash Court, Parker, CO 80138For Sale

 MLS ID #7614480, Maureen Clark, Compass - Denver. REcolorado as distributed by MLS GRID
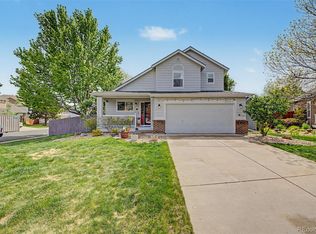
 - $669,0004 bd3 ba2.7k sqft7420 Windwood Way, Parker, CO 80134For Sale
 MLS ID #6665173, Ashleigh Yates, Realty One Group Premier. REcolorado as distributed by MLS GRID
 - $599,0003 bd3 ba1.8k sqft12521 S Elk Creek Way, Parker, CO 80134For Sale
 MLS ID #2564976, Jennifer McManus, Real Broker, LLC DBA Real. REcolorado as distributed by MLS GRID
 - $599,5004 bd2 ba2.3k sqft13183 Regulus Drive, Lone Tree, CO 80124For Sale
 MLS ID #6544085, Danette Fossceco, HomeSmart. REcolorado as distributed by MLS GRID
 - $575,0004 bd3 ba2.9k sqft2669 S Moline Court, Aurora, CO 80014For SaleMLS ID #4169673, Anne-Marie Torp, Coldwell Banker Realty 14. REcolorado as distributed by MLS GRID
- $634,0003 bd3 ba2.6k sqft8971 Winrock Street, Littleton, CO 80126For SaleMLS ID #2746803, Roseanne Ruiz, Compass - Denver. REcolorado as distributed by MLS GRID
- $600,0004 bd3 ba2.3k sqft3197 Foxhill Place, Highlands Ranch, CO 80129For SaleMLS ID #9680335, Bjorn Quaden, Century 21 Dream Home. REcolorado as distributed by MLS GRID
- $655,0004 bd3 ba2.5k sqft8039 S Newport Court, Centennial, CO 80112For SaleMLS ID #9595376, Shonna Howell, RE/MAX Professionals. REcolorado as distributed by MLS GRID
- $649,0005 bd3 ba2.4k sqft8206 E Lehigh Avenue, Denver, CO 80237For SaleMLS ID #2230015, Liz Waldmann, Keller Williams DTC. REcolorado as distributed by MLS GRID
- $559,0004 bd2 ba1.9k sqft13542 Achilles Drive, Lone Tree, CO 80124For SaleMLS ID #6360913, Mary Jane Ogle, eXp Realty, LLC. REcolorado as distributed by MLS GRID
- $600,0004 bd4 ba2.9k sqft4124 E Hinsdale Circle, Centennial, CO 80122For SaleMLS ID #1747861, Todd Landgrave, Kentwood Real Estate DTC, LLC. REcolorado as distributed by MLS GRID
- $599,0003 bd3 ba2.9k sqft2688 Loon Circle, Castle Rock, CO 80104For SaleMLS ID #5055355, Judy Johnson, You 1st Realty. REcolorado as distributed by MLS GRID
- $570,0004 bd4 ba2.7k sqft5247 E Hamilton Avenue, Castle Rock, CO 80104For SaleMLS ID #4174747, Angela Chavez, RE/MAX Professionals. REcolorado as distributed by MLS GRID
- $615,0005 bd4 ba2.2k sqft8274 S Ogden Circle, Littleton, CO 80122For SaleMLS ID #2245279, Jessica Mai, Resident Realty North Metro LLC. REcolorado as distributed by MLS GRID
- $700,0005 bd4 ba3.4k sqft19062 E Chenango Circle, Aurora, CO 80015For SaleMLS ID #2839579, Tobias Trujillo, Ed Prather Real Estate. REcolorado as distributed by MLS GRID
- $699,0004 bd3 ba2.4k sqft10439 Cheetah Winds, Lone Tree, CO 80124For SaleMLS ID #3870426, Thao Nguyen, Coldwell Banker Realty 18. REcolorado as distributed by MLS GRID
- $553,0003 bd3 ba3k sqft24734 E Gunnison Drive, Aurora, CO 80018For SaleMLS ID #9447477, Peter Vukovich-Simonson, Compass - Denver. REcolorado as distributed by MLS GRID
- $505,0003 bd3 ba2.1k sqft22150 E Milan Place, Aurora, CO 80018For SaleMLS ID #4396825, Siavash Khorshidian, Compass - Denver. REcolorado as distributed by MLS GRID
- $568,9003 bd4 ba2.2k sqft4915 Parsons Way, Castle Rock, CO 80104For SaleMLS ID #3585461, Lauren Creadick, RE/MAX Professionals. REcolorado as distributed by MLS GRID
- $499,0005 bd3 ba2.2k sqft19713 E Girard Avenue, Aurora, CO 80013For SaleMLS ID #7094235, Valerie Stewart, eXp Realty, LLC. REcolorado as distributed by MLS GRID
