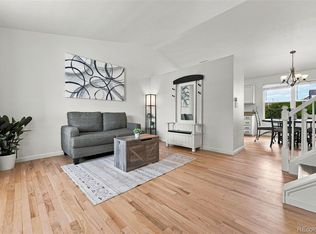
Ask About The Lender Incentives On This House Worth Up To $14,000!! Welcome home to this beautifully updated 3-bedroom, 3-bath home tucked away on a quiet cul-de-sac corner lot with mature trees and exceptional outdoor living! Featuring an open and inviting floor plan, this home offers spacious living areas filled with natural light, perfect for both everyday living and entertaining. The updated kitchen flows seamlessly into the main living and dining spaces, creating a warm and functional gathering area.
A dedicated office provides the ideal work-from-home setup or flexible bonus space. The finished basement expands the living area even further and includes a non-conforming bedroom with a closet, a 3/4 bath and laundry with flex space that can easily function as guest space, workout room, or hobby area.
Step outside to enjoy the private backyard oasis complete with a hot tub, mature landscaping, and plenty of room to relax or entertain. The oversized corner lot offers added privacy and curb appeal in a highly desirable cul-de-sac location.
With thoughtful updates throughout, flexible living spaces, and an incredible lot, this home is move-in ready and full of possibilities!
For sale
$599,000
12521 S Elk Creek Way, Parker, CO 80134
3beds
1,816sqft
Single Family Residence
Built in 1996
5,663 Square Feet Lot
$590,700 Zestimate®
$330/sqft
$66/mo HOA
What's special
- 87 days |
- 169 |
- 7 |
Zillow last checked:
Listing updated:
Listed by:
Jennifer McManus 303-912-8553 jennifer@jzmhomes.com,
Real Broker, LLC DBA Real,
Alexis Rankey 303-880-7230,
Real Broker, LLC DBA Real
Source: REcolorado as distributed by MLS GRID,MLS#: 2564976
Facts & features
Interior
Bedrooms & bathrooms
- Bedrooms: 3
- Bathrooms: 3
- Full bathrooms: 1
- 3/4 bathrooms: 2
- Main level bathrooms: 1
Bedroom
- Features: Primary Suite
- Level: Upper
Bedroom
- Level: Upper
Bedroom
- Description: Non-Conforming
- Level: Basement
Bathroom
- Features: En Suite Bathroom
- Level: Upper
Bathroom
- Level: Main
Bathroom
- Level: Basement
Dining room
- Level: Main
Family room
- Level: Basement
Kitchen
- Level: Main
Laundry
- Level: Basement
Living room
- Level: Main
Office
- Level: Main
Heating
- Forced Air
Cooling
- Central Air
Appliances
- Included: Dishwasher, Disposal, Dryer, Microwave, Oven, Refrigerator, Washer
Features
- Ceiling Fan(s), Entrance Foyer, High Ceilings, Open Floorplan, Quartz Counters, Radon Mitigation System, Vaulted Ceiling(s), Walk-In Closet(s)
- Flooring: Carpet, Vinyl
- Basement: Finished,Partial
Interior area
- Total structure area: 1,816
- Total interior livable area: 1,816 sqft
- Finished area above ground: 1,130
- Finished area below ground: 650
Property
Parking
- Total spaces: 2
- Parking features: Garage - Attached
- Attached garage spaces: 2
Features
- Levels: Two
- Stories: 2
- Patio & porch: Covered, Deck, Front Porch
- Exterior features: Fire Pit, Lighting, Private Yard
- Has spa: Yes
- Spa features: Spa/Hot Tub
- Fencing: Full
Lot
- Size: 5,663 Square Feet
- Features: Corner Lot, Cul-De-Sac, Sprinklers In Front, Sprinklers In Rear
Details
- Parcel number: R0379473
- Special conditions: Standard
Construction
Type & style
- Home type: SingleFamily
- Property subtype: Single Family Residence
Materials
- Brick, Frame
- Roof: Composition
Condition
- Updated/Remodeled
- Year built: 1996
Utilities & green energy
- Sewer: Public Sewer
- Water: Public
Community & HOA
Community
- Subdivision: Stroh Ranch
HOA
- Has HOA: Yes
- Amenities included: Clubhouse, Fitness Center, Park, Playground, Pool, Tennis Court(s)
- Services included: Recycling, Trash
- HOA fee: $110 semi-annually
- HOA name: Stroh Ranch Community Association
- HOA phone: 303-224-0004
- Second HOA fee: $48 monthly
- Second HOA name: Cherry Creek South Metro District
- Second HOA phone: 303-224-0004
Location
- Region: Parker
Financial & listing details
- Price per square foot: $330/sqft
- Tax assessed value: $537,225
- Annual tax amount: $3,102
- Date on market: 5/28/2026
- Listing terms: Cash,Conventional,FHA,VA Loan
- Exclusions: Seller's Personal Property
- Ownership: Individual
Estimated market value
$590,700
$561,000 - $620,000
$2,910/mo
Price history
| Date | Event | Price |
|---|---|---|
| 5/28/2026 | Listed for sale | $599,000+6%$330/sqft |
Source:  REcolorado as distributed by MLS GRID #2564976 Report a problem REcolorado as distributed by MLS GRID #2564976 Report a problem | ||
| 4/30/2025 | Sold | $565,000-1.7%$311/sqft |
Source: REcolorado as distributed by MLS GRID #2164971 Report a problem | ||
| 4/10/2025 | Pending sale | $575,000$317/sqft |
Source: REcolorado as distributed by MLS GRID #2164971 Report a problem | ||
| 3/19/2025 | Price change | $575,000-1.7%$317/sqft |
Source: REcolorado as distributed by MLS GRID #2164971 Report a problem | ||
| 2/27/2025 | Listed for sale | $585,000+5.8%$322/sqft |
Source: REcolorado as distributed by MLS GRID #2164971 Report a problem | ||
| 12/14/2023 | Sold | $553,000+0.5%$305/sqft |
Source: Public Record Report a problem | ||
| 11/17/2023 | Pending sale | $550,000$303/sqft |
Source: REcolorado as distributed by MLS GRID #8793036 Report a problem | ||
| 11/9/2023 | Price change | $550,000-2.7%$303/sqft |
Source: REcolorado as distributed by MLS GRID #8793036 Report a problem | ||
| 11/2/2023 | Listed for sale | $565,000+9.3%$311/sqft |
Source: REcolorado as distributed by MLS GRID #8793036 Report a problem | ||
| 11/12/2021 | Sold | $517,000+65.2%$285/sqft |
Source: Public Record Report a problem | ||
| 10/14/2016 | Sold | $313,000+1%$172/sqft |
Source: Public Record Report a problem | ||
| 9/17/2016 | Pending sale | $309,900$171/sqft |
Source: RE/MAX UNLIMITED #4620134 Report a problem | ||
| 9/13/2016 | Listed for sale | $309,900+38.3%$171/sqft |
Source: RE/MAX UNLIMITED #4620134 Report a problem | ||
| 5/30/2013 | Sold | $224,120+1.9%$123/sqft |
Source: Public Record Report a problem | ||
| 4/9/2013 | Listed for sale | $220,000+5.5%$121/sqft |
Source: prudential preferred real estate #1174841 Report a problem | ||
| 9/22/2004 | Sold | $208,500$115/sqft |
Source: Public Record Report a problem | ||
Public tax history
| Year | Property taxes | Tax assessment |
|---|---|---|
| 2025 | $2,720 -1.1% | $33,580 -7.9% |
| 2024 | $2,751 +31.6% | $36,480 -1% |
| 2023 | $2,091 -4% | $36,840 +41.6% |
| 2022 | $2,177 | $26,020 -2.8% |
| 2021 | -- | $26,770 +10.7% |
| 2020 | $1,976 -6.3% | $24,180 |
| 2019 | $2,108 0% | $24,180 +14.3% |
| 2018 | $2,108 +6.7% | $21,150 |
| 2017 | $1,976 +6.9% | $21,150 +11.3% |
| 2016 | $1,848 -2% | $19,000 |
| 2015 | $1,886 +12.6% | $19,000 +25.7% |
| 2014 | $1,675 | $15,110 |
| 2013 | -- | $15,110 -0.3% |
| 2012 | -- | $15,150 |
| 2011 | -- | $15,150 -4.2% |
| 2010 | -- | $15,820 -8.6% |
| 2009 | $942 | $17,300 |
| 2008 | -- | $17,300 +7.2% |
| 2007 | -- | $16,140 |
| 2006 | $1,715 -7.4% | $16,140 +11.2% |
| 2004 | $1,852 -31.9% | $14,520 -0.2% |
| 2003 | $2,722 | $14,550 |
| 2002 | -- | $14,550 +19.6% |
| 2001 | $1,528 -2.3% | $12,170 0% |
| 2000 | $1,565 | $12,176 |
Find assessor info on the county website
Monthly payment
Est. payment
Payment breakdown
Explore the cost of this home by adjusting the details. Changes won't be saved.Climate risks
Neighborhood: Stroh Ranch
Nearby schools
GreatSchools rating
- 7/10Legacy Point Elementary SchoolGrades: PK-5Distance: 1.2 mi
- 5/10Sagewood Middle SchoolGrades: 6-8Distance: 4.1 mi
- 8/10Ponderosa High SchoolGrades: 9-12Distance: 3.7 mi
Schools provided by the listing agent
- Elementary: Legacy Point
- Middle: Sagewood
- High: Ponderosa
- District: Douglas RE-1
Source: REcolorado as distributed by MLS GRID. This data may not be complete. We recommend contacting the local school district to confirm school assignments for this home.
- $508,7003 bd3 ba1.4k sqft12554 S Moose Creek Pl, Parker, CO 80134Off Market
- $540,1003 bd3 ba1.7k sqft12511 S Elk Creek Way, Parker, CO 80134Off Market
- $520,0003 bd3 ba1.8k sqft12544 S Moose Creek Pl, Parker, CO 80134Sold

- $566,2004 bd3 ba2.2k sqft19508 E Elk Creek Dr, Parker, CO 80134Off Market
- $526,8003 bd3 ba1.4k sqft19498 E Elk Creek Dr, Parker, CO 80134Off Market
- $525,2003 bd3 ba1.4k sqft12501 S Elk Creek Way, Parker, CO 80134Off Market
- $550,2004 bd3 ba1.4k sqft12534 S Moose Creek Pl, Parker, CO 80134Off Market
- $538,8004 bd2 ba1.4k sqft19538 E Elk Creek Dr, Parker, CO 80134Off Market
A local agent can set up tours, give advice and negotiate with sellers.
Similar homes
- $535,0004 bd3 ba1.8k sqft19650 Culpepper Circle, Parker, CO 80134For Sale
 MLS ID #4886279, Savannah Joyce, Compass - Denver. REcolorado as distributed by MLS GRID
 - $600,0004 bd3 ba2.5k sqft21504 Omaha Avenue, Parker, CO 80138For Sale
 MLS ID #7586874, Lynsey Adragna, 8z Real Estate. REcolorado as distributed by MLS GRID
 - $545,0004 bd4 ba1.7k sqft20806 Willowbend Lane, Parker, CO 80138For Sale
 MLS ID #1807609, Jeni VanOrnum, EXIT Realty DTC, Cherry Creek, Pikes Peak.. REcolorado as distributed by MLS GRID
 - $660,0004 bd3 ba2.6k sqft21341 White Ash Court, Parker, CO 80138For Sale
 MLS ID #7614480, Maureen Clark, Compass - Denver. REcolorado as distributed by MLS GRID
 - $615,0004 bd4 ba2.3k sqftShea Homes Crescendo, Parker, CO 80134For SaleMLS ID #6968874, Rob Classen, Your Castle Real Estate Inc. REcolorado as distributed by MLS GRID
- $598,0003 bd3 ba2k sqft3997 Blue Pine Circle, Highlands Ranch, CO 80126For SaleMLS ID #5216493, Travis Srofe, Redfin Corporation. REcolorado as distributed by MLS GRID
- $519,9993 bd3 ba1.6k sqft23110 Blackwolf Way, Parker, CO 80138For SaleMLS ID #8413802, David Peters, Resident Realty North Metro LLC. REcolorado as distributed by MLS GRID
- $495,0003 bd3 ba1.9k sqft6537 Pinewood Drive #55, Parker, CO 80134For SaleMLS ID #3877864, Jane Pearson, 1 Percent Lists Mile High. REcolorado as distributed by MLS GRID
- $599,5004 bd2 ba2.3k sqft13183 Regulus Drive, Lone Tree, CO 80124For SaleMLS ID #6544085, Danette Fossceco, HomeSmart. REcolorado as distributed by MLS GRID
- $675,0003 bd4 ba2.5k sqft9454 Wolfe Place, Highlands Ranch, CO 80129For SaleMLS ID #8670200, Zach Zaleski, Downtown Properties. REcolorado as distributed by MLS GRID
- $568,9003 bd4 ba2.2k sqft4915 Parsons Way, Castle Rock, CO 80104For SaleMLS ID #3585461, Lauren Creadick, RE/MAX Professionals. REcolorado as distributed by MLS GRID
- $525,0003 bd3 ba1.6k sqft16013 E Nichols Place, Englewood, CO 80112For SaleMLS ID #2265451, Stacey Baum, HomeSmart. REcolorado as distributed by MLS GRID
- $599,0003 bd2 ba1.5k sqft6303 E Iowa Avenue, Denver, CO 80224For SaleMLS ID #9369719, Scott Watkins, T O D Properties. REcolorado as distributed by MLS GRID
- $569,9003 bd2 ba2k sqft7823 S Windermere Circle, Littleton, CO 80120For SaleMLS ID #8348656, Anthony English, HQ Homes. REcolorado as distributed by MLS GRID
- $560,0003 bd3 ba2.1k sqft4488 S Malaya Court, Aurora, CO 80015For SaleMLS ID #6686842, Bhola Katuwal, eXp Realty, LLC. REcolorado as distributed by MLS GRID
- $570,0004 bd4 ba2.4k sqft4860 S Picadilly Court, Aurora, CO 80015For SaleMLS ID #1884065, Steven Karides, Keller Williams DTC. REcolorado as distributed by MLS GRID
- $505,0003 bd3 ba2.1k sqft22150 E Milan Place, Aurora, CO 80018For SaleMLS ID #4396825, Siavash Khorshidian, Compass - Denver. REcolorado as distributed by MLS GRID
- $604,9993 bd3 ba2.5k sqft7649 W Frost Drive, Littleton, CO 80128For SaleMLS ID #9811235, Rhonda Haefele, Turn Key Homes LLC. REcolorado as distributed by MLS GRID
- $655,0004 bd3 ba2.5k sqft8039 S Newport Court, Centennial, CO 80112For SaleMLS ID #9595376, Shonna Howell, RE/MAX Professionals. REcolorado as distributed by MLS GRID
- $539,9994 bd4 ba2.2k sqft17503 E Caspian Place, Aurora, CO 80013For SaleMLS ID #1640285, Ben Dumiye, Benfina Properties LLC. REcolorado as distributed by MLS GRID
