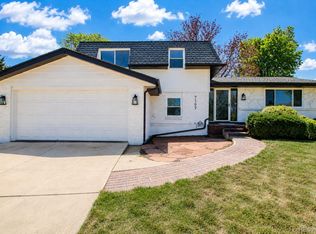
Welcome to this beautifully updated four-bedroom ranch with a walkout basement in the highly sought-after Foxridge neighborhood, located within the award-winning Cherry Creek School District. The main level offers vaulted ceilings, expansive luxury vinyl plank flooring, and an open-concept layout designed for comfortable living and entertaining. The spacious kitchen features a pantry and newer appliances, including a refrigerator (2020), dishwasher (2020), disposal (2020), microwave (2023), and range (2024). A charming dual-sided brick fireplace creates a warm ambiance between the dining and family rooms. The main floor also includes two secondary bedrooms, a beautifully updated ¾ bathroom (2024), and a generously sized primary suite complete with a walk-in closet, full bath, and direct access to the covered front deck — the perfect spot to enjoy your morning coffee or tea. The walkout basement adds valuable living space with a fourth bedroom, full bathroom, and laundry room featuring washer and dryer (2018). An attached two-car garage provides ample storage. Outside, the private backyard is surrounded by mature trees and features a covered patio with plenty of space for pets, kids, or gardening. Residents enjoy nearby walking trails, tennis courts, and parks, making Foxridge a wonderful place to call home. Ideally situated near shopping and dining at Park Meadows, this home also offers quick access to C-470, I-25, E-470, the Denver Tech Center, and Sky Ridge Medical Center. Additional updates include an impact-resistant roof (2022), gutter guards (2023), Pella windows (2025), luxury vinyl flooring throughout (2023), newer driveway, and window coverings (2020). Optional membership to the Foxridge Swim & Racquet Club is available separately. Additional information about membership opportunities and the voluntary HOA can be found at https://www.foxridgecommunity.com Don’t miss this opportunity to own a home in one of the area’s most desirable communities.
For sale
Price cut: $30K (8/1)
$655,000
8039 S Newport Court, Centennial, CO 80112
4beds
2,515sqft
Single Family Residence
Built in 1982
5,706 Square Feet Lot
$-- Zestimate®
$260/sqft
$5/mo HOA
What's special
- 94 days |
- 1,077 |
- 55 |
Zillow last checked:
Listing updated:
Listed by:
Shonna Howell 720-936-2017 showell@remax.net,
RE/MAX Professionals
Source: REcolorado as distributed by MLS GRID,MLS#: 9595376
Facts & features
Interior
Bedrooms & bathrooms
- Bedrooms: 4
- Bathrooms: 3
- Full bathrooms: 2
- 3/4 bathrooms: 1
- Main level bathrooms: 2
- Main level bedrooms: 3
Bedroom
- Features: Primary Suite
- Level: Main
- Area: 285 Square Feet
- Dimensions: 15 x 19
Bedroom
- Level: Main
- Area: 143 Square Feet
- Dimensions: 13 x 11
Bedroom
- Level: Main
- Area: 143 Square Feet
- Dimensions: 13 x 11
Bedroom
- Level: Basement
- Area: 132 Square Feet
- Dimensions: 12 x 11
Bathroom
- Features: En Suite Bathroom, Primary Suite
- Level: Main
- Area: 78 Square Feet
- Dimensions: 13 x 6
Bathroom
- Level: Main
- Area: 40 Square Feet
- Dimensions: 8 x 5
Bathroom
- Features: En Suite Bathroom
- Level: Basement
- Area: 30 Square Feet
- Dimensions: 6 x 5
Dining room
- Level: Main
- Area: 169 Square Feet
- Dimensions: 13 x 13
Family room
- Level: Main
- Area: 240 Square Feet
- Dimensions: 16 x 15
Kitchen
- Level: Main
- Area: 140 Square Feet
- Dimensions: 14 x 10
Laundry
- Level: Basement
- Area: 80 Square Feet
- Dimensions: 5 x 16
Living room
- Level: Main
- Area: 132 Square Feet
- Dimensions: 12 x 11
Mud room
- Level: Basement
- Area: 56 Square Feet
- Dimensions: 8 x 7
Heating
- Forced Air
Cooling
- Central Air
Appliances
- Included: Dishwasher, Disposal, Dryer, Gas Water Heater, Microwave, Range, Refrigerator, Washer
Features
- Ceiling Fan(s), Eat-in Kitchen, High Ceilings, Pantry, Primary Suite, Smoke Free, Vaulted Ceiling(s), Walk-In Closet(s)
- Flooring: Tile
- Windows: Double Pane Windows
- Basement: Bath/Stubbed,Finished,Walk-Out Access
- Number of fireplaces: 1
- Fireplace features: Dining Room, Family Room
Interior area
- Total structure area: 2,515
- Total interior livable area: 2,515 sqft
- Finished area above ground: 1,884
- Finished area below ground: 473
Video & virtual tour
Property
Parking
- Total spaces: 2
- Parking features: Concrete, Oversized, Storage
- Attached garage spaces: 2
Features
- Levels: One
- Stories: 1
- Patio & porch: Covered, Deck, Front Porch, Patio
- Exterior features: Private Yard, Rain Gutters
- Fencing: Partial
Lot
- Size: 5,706 Square Feet
- Features: Level, Sprinklers In Rear
Details
- Parcel number: 031912954
- Special conditions: Standard
Construction
Type & style
- Home type: SingleFamily
- Property subtype: Single Family Residence
Materials
- Frame
- Roof: Composition
Condition
- Year built: 1982
Utilities & green energy
- Sewer: Public Sewer
- Water: Public
- Utilities for property: Cable Available, Electricity Connected, Natural Gas Connected, Phone Available
Community & HOA
Community
- Subdivision: Foxridge
HOA
- Has HOA: Yes
- Amenities included: Playground, Pool, Tennis Court(s), Trail(s)
- HOA fee: $60 annually
- HOA name: Foxridge Improvements Association Inc.
- HOA phone: 000-000-0000
Location
- Region: Centennial
Financial & listing details
- Price per square foot: $260/sqft
- Tax assessed value: $593,700
- Annual tax amount: $3,836
- Date on market: 5/20/2026
- Listing terms: 1031 Exchange,Cash,Conventional,FHA,VA Loan
- Exclusions: None
- Ownership: Individual
- Electric utility on property: Yes
- Road surface type: Paved
Estimated market value
Not available
Estimated sales range
Not available
Not available
Price history
| Date | Event | Price |
|---|---|---|
| 8/1/2026 | Price change | $655,000-4.4%$260/sqft |
Source:  REcolorado as distributed by MLS GRID #9595376 Report a problem REcolorado as distributed by MLS GRID #9595376 Report a problem | ||
| 6/16/2026 | Price change | $685,000-3.4%$272/sqft |
Source: REcolorado as distributed by MLS GRID #9595376 Report a problem | ||
| 6/1/2026 | Price change | $709,000-1.5%$282/sqft |
Source: REcolorado as distributed by MLS GRID #9595376 Report a problem | ||
| 5/20/2026 | Listed for sale | $720,000+342%$286/sqft |
Source: REcolorado as distributed by MLS GRID #9595376 Report a problem | ||
| 1/6/1997 | Sold | $162,900$65/sqft |
Source: Public Record Report a problem | ||
Public tax history
| Year | Property taxes | Tax assessment |
|---|---|---|
| 2025 | $3,869 +13% | $37,106 -9.3% |
| 2024 | $3,423 +15.2% | $40,897 -9.1% |
| 2023 | $2,972 -0.5% | $45,014 +30% |
| 2022 | $2,987 | $34,639 -2.8% |
| 2021 | -- | $35,636 +9% |
| 2020 | $2,713 +25.7% | $32,683 |
| 2019 | $2,158 | -- |
| 2018 | $2,158 +1.2% | $27,792 |
| 2017 | $2,132 | $27,792 -1.1% |
| 2016 | -- | $28,099 |
| 2015 | -- | $28,099 +28% |
| 2014 | $2,104 +30.6% | $21,946 +8.1% |
| 2013 | $1,611 | $20,310 |
| 2012 | -- | $20,310 |
| 2011 | $2,190 +2.7% | $20,310 -4.5% |
| 2010 | $2,132 +37.5% | $21,260 |
| 2009 | $1,550 | $21,260 -7.6% |
| 2008 | -- | $23,020 |
| 2007 | -- | $23,020 +4.3% |
| 2006 | -- | $22,065 |
| 2005 | -- | $22,065 -3.9% |
| 2002 | $2,193 +20.2% | $22,950 +29.4% |
| 2001 | $1,824 | $17,740 |
Find assessor info on the county website
Monthly payment
Est. payment
Payment breakdown
Explore the cost of this home by adjusting the details. Changes won't be saved.Climate risks
Neighborhood: 80112
Nearby schools
GreatSchools rating
- 8/10Dry Creek Elementary SchoolGrades: PK-5Distance: 0.9 mi
- 8/10West Middle SchoolGrades: 6-8Distance: 3.6 mi
- 9/10Cherry Creek High SchoolGrades: 9-12Distance: 4.4 mi
Schools provided by the listing agent
- Elementary: Dry Creek
- Middle: West
- High: Cherry Creek
- District: Cherry Creek 5
Source: REcolorado as distributed by MLS GRID. This data may not be complete. We recommend contacting the local school district to confirm school assignments for this home.
- $620,5003 bd3 ba1.6k sqft8037 S Newport Ct, Centennial, CO 80112Off Market
- $601,7004 bd2 ba2.2k sqft8043 S Newport Ct, Centennial, CO 80112Off Market

- $668,9004 bd3 ba2.4k sqft8036 S Niagara Way, Centennial, CO 80112Off Market

- $638,6004 bd3 ba2.4k sqft8033 S Newport Ct, Centennial, CO 80112Off Market
- $659,0003 bd3 ba1.8k sqft8032 S Niagara Way, Centennial, CO 80112Off Market
- $680,4004 bd3 ba2.3k sqft8042 S Niagara Way, Centennial, CO 80112Off Market
- $684,1004 bd3 ba2k sqft8047 S Newport Ct, Centennial, CO 80112Off Market
- $698,5003 bd3 ba2.4k sqft8040 S Newport Ct, Centennial, CO 80112Off Market
A local agent can set up tours, give advice and negotiate with sellers.
Similar homes
- $699,0004 bd3 ba2.6k sqft7197 S Fairfax Court, Centennial, CO 80122For Sale
 MLS ID #7638353, W Garrett Jones, JDI Investments. REcolorado as distributed by MLS GRID
 - $599,5004 bd2 ba2.3k sqft13183 Regulus Drive, Lone Tree, CO 80124For Sale
 MLS ID #6544085, Danette Fossceco, HomeSmart. REcolorado as distributed by MLS GRID
 - $787,0004 bd3 ba2.5k sqft6081 S Kearney Street, Centennial, CO 80111For Sale
 MLS ID #3497275, Tamila Aspen, Equity Colorado Real Estate. REcolorado as distributed by MLS GRID
 - $600,0004 bd4 ba2.9k sqft4124 E Hinsdale Circle, Centennial, CO 80122For Sale
 MLS ID #1747861, Todd Landgrave, Kentwood Real Estate DTC, LLC. REcolorado as distributed by MLS GRID
 - $535,0002 bd4 ba2.3k sqft7711 S Monaco Circle E, Centennial, CO 80112For SaleMLS ID #4036217, Minsun Baglieri, RE/MAX Professionals. REcolorado as distributed by MLS GRID
- $629,9005 bd3 ba2.4k sqft8206 E Lehigh Avenue, Denver, CO 80237For SaleMLS ID #2230015, Liz Waldmann, Keller Williams DTC. REcolorado as distributed by MLS GRID
- $559,0004 bd2 ba1.9k sqft13542 Achilles Drive, Lone Tree, CO 80124For SaleMLS ID #6360913, Mary Jane Ogle, eXp Realty, LLC. REcolorado as distributed by MLS GRID
- $490,0003 bd4 ba3.1k sqft7509 S IVANHOE Circle, Centennial, CO 80112For SaleMLS ID #7537777, Harold Sanderson, Assured Realty. REcolorado as distributed by MLS GRID
- $650,0004 bd3 ba2.6k sqft6543 S Allison Court, Littleton, CO 80123For SaleMLS ID #8041571, Kim Stockton, HomeSmart. REcolorado as distributed by MLS GRID
- $680,0004 bd4 ba2.8k sqft7218 S Cody Way, Littleton, CO 80128For SaleMLS ID #7924407, Matt Stover, Keller Williams DTC. REcolorado as distributed by MLS GRID
- $674,9004 bd3 ba3.2k sqft7831 Sangre De Cristo, Littleton, CO 80127For SaleMLS ID #6706407, Sarah Cowan, Guide Real Estate. REcolorado as distributed by MLS GRID
- $899,9004 bd4 ba3.5k sqft6573 S Kearney Circle, Centennial, CO 80111For SaleMLS ID #8466400, Cindy Dassinger, Metro Home Finders. REcolorado as distributed by MLS GRID
- $729,5004 bd3 ba2.7k sqft9357 Wolfe Place, Highlands Ranch, CO 80129For SaleMLS ID #9503217, Stephanie Jakob, Colorado Realty 4 Less, LLC. REcolorado as distributed by MLS GRID
- $699,9954 bd3 ba2.5k sqft2921 S Downing Street, Englewood, CO 80113For SaleMLS ID #9473058, Justin Joseph, LIV Sotheby's International Realty. REcolorado as distributed by MLS GRID
- $670,0004 bd2 ba2.3k sqft1515 S Birch Street, Denver, CO 80222For SaleMLS ID #3931133, ShaTerra Leonard, Keyrenter Property Management Denver. REcolorado as distributed by MLS GRID
- $925,0005 bd4 ba3k sqft7105 S Hudson Circle, Centennial, CO 80122For SaleMLS ID #7186243, Holly Malcolm, Malcolm Real Estate. REcolorado as distributed by MLS GRID
- $710,0005 bd3 ba3k sqft2923 S Reading Court, Denver, CO 80231For SaleMLS ID #3847639, Lakisha Banks, West and Main Homes Inc. REcolorado as distributed by MLS GRID
- $650,0005 bd3 ba2.9k sqft8623 W Warren Drive, Lakewood, CO 80227For SaleMLS ID #7869806, Dennis Schultz Jr., eXp Realty, LLC. REcolorado as distributed by MLS GRID
- $875,0004 bd4 ba3k sqft5941 Panther Hollow, Lone Tree, CO 80124For SaleMLS ID #1930620, Michael DeAquino, Thrive Real Estate Group. REcolorado as distributed by MLS GRID
- $760,0003 bd2 ba2.7k sqft3620 S Monaco Parkway S, Denver, CO 80237For SaleMLS ID #4243205, Tara Farrester, MODUS Real Estate. REcolorado as distributed by MLS GRID
