Fantastic opportunity to own Homestead Farm, Hillcrest community. Close to DTC, Inverness, and Meridian business district. Close to Park Meadows and Southglenn shopping areas. Fiddlers Green, Willows Open Space with biking paths /jogging, walking and is pet friendly.
This is a lovely two story home that has 3100sqft of living space to enjoy. The large primary bedroom for someone wanting a main floor bedroom with it's ensuite bath. two additional large bedrooms with a Jack n Jill bath with separate sinks and double closets for each bedroom. Lots of light thru large windows, The kitchen has lots of cabinet space and built in pantry. There is a good sized back yard for social gatherings and for the kids and pets, it is fully fenced, a covered patio and is very private. The basement is partially finished so you may create your own fun space. With a conformimg window, the opportunity to create a fourth bedroom is possible.
The HOA covers trash, exterior maintenance, building painting, roof replacement coverage, snow removal and street repair. A nice size community pool for summertime play. Take a look and you will be plesantly surprised.
This is priced $100k less than any other home in Homestead.
For sale
Price cut: $20.7K (6/6)
$520,000
7509 S IVANHOE Circle, Centennial, CO 80112
3beds
3,100sqft
:
Get pre-qualified$3,721/mo
Townhouse
Built in 1986
5,401 Square Feet Lot
$-- Zestimate®
$168/sqft
$508/mo HOA
What's special
Two story homeCovered patio
- 115 days |
- 612 |
- 20 |
Zillow last checked:
Listing updated:
Listed by:
Harold Sanderson 720-937-3773 HaroldSanderson911@gmail.com,
Assured Realty
Source: REcolorado as distributed by MLS GRID,MLS#: 7537777
Facts & features
Interior
Bedrooms & bathrooms
- Bedrooms: 3
- Bathrooms: 4
- Full bathrooms: 2
- 1/2 bathrooms: 2
- Main level bathrooms: 2
- Main level bedrooms: 1
Bedroom
- Description: Mainfloor W/Ensuite
- Features: Primary Suite
- Level: Main
Bedroom
- Description: Nice Size Secondary Bedrooms
- Level: Upper
Bedroom
- Description: Third Bedroom
- Level: Upper
Bathroom
- Description: Five Piece Bath W Soaking Tub
- Level: Main
Bathroom
- Description: Two Separate Sinks In Jack N Jill W/Tub
- Level: Upper
Bathroom
- Description: Guest Bath
- Level: Main
Bathroom
- Description: Guest Bath
- Level: Basement
Dining room
- Description: Formal Dinning
- Level: Main
Game room
- Description: Game Area W/ Pool Table And Bar
- Level: Basement
- Area: 400 Square Feet
- Dimensions: 20 x 20
Kitchen
- Description: Comfy Kitchen All Appliances
- Level: Main
- Area: 168 Square Feet
- Dimensions: 12 x 14
Laundry
- Description: Large Storage Area And Laundry
- Level: Basement
Living room
- Description: Lots Of Windows And Gas Fireplace
- Level: Main
Heating
- Forced Air, Natural Gas
Cooling
- Central Air
Appliances
- Included: Dishwasher, Disposal, Gas Water Heater, Microwave, Oven, Range
- Laundry: In Unit
Features
- Eat-in Kitchen, Five Piece Bath, Jack & Jill Bathroom, Primary Suite, Vaulted Ceiling(s)
- Flooring: Carpet, Laminate
- Basement: Bath/Stubbed,Full
- Number of fireplaces: 1
- Common walls with other units/homes: 1 Common Wall
Interior area
- Total structure area: 3,100
- Total interior livable area: 3,100 sqft
- Finished area above ground: 1,936
- Finished area below ground: 1,164
Property
Parking
- Total spaces: 2
- Parking features: Concrete
- Attached garage spaces: 2
Features
- Levels: Two
- Stories: 2
- Entry location: Ground
- Patio & porch: Covered
- Exterior features: Private Yard
- Pool features: Outdoor Pool
- Fencing: Full
Lot
- Size: 5,401 Square Feet
- Features: Landscaped, Master Planned, Near Public Transit
Details
- Parcel number: LOT 9
- Zoning: RES
- Special conditions: Standard
Construction
Type & style
- Home type: Townhouse
- Architectural style: Contemporary
- Property subtype: Townhouse
- Attached to another structure: Yes
Materials
- Brick, Frame
- Foundation: Slab
- Roof: Composition
Condition
- Year built: 1986
Details
- Builder name: Sanford Homes
Utilities & green energy
- Electric: 110V, 220 Volts
- Sewer: Public Sewer
- Water: Public
- Utilities for property: Cable Available, Electricity Connected, Internet Access (Wired), Natural Gas Available, Phone Available
Community & HOA
Community
- Security: Smoke Detector(s)
- Subdivision: Hillcrest At Homestead Farm
HOA
- Has HOA: Yes
- Amenities included: Pool
- Services included: Reserve Fund, Maintenance Grounds, Road Maintenance, Snow Removal, Trash
- HOA fee: $508 monthly
- HOA name: HILLCREST AT HOMESTEAD
- HOA phone: 720-941-9200
Location
- Region: Centennial
Financial & listing details
- Price per square foot: $168/sqft
- Tax assessed value: $533,600
- Annual tax amount: $4,416
- Date on market: 4/9/2026
- Listing terms: Cash,Conventional,FHA,VA Loan
- Exclusions: None
- Ownership: Individual
- Electric utility on property: Yes
Estimated market value
Not available
Estimated sales range
Not available
Not available
Price history
| Date | Event | Price |
|---|---|---|
| 6/6/2026 | Price change | $520,000-3.8%$168/sqft |
Source:  REcolorado as distributed by MLS GRID #7537777 Report a problem REcolorado as distributed by MLS GRID #7537777 Report a problem | ||
| 5/10/2026 | Price change | $540,650-3.9%$174/sqft |
Source: REcolorado as distributed by MLS GRID #7537777 Report a problem | ||
| 5/1/2026 | Price change | $562,650-3.4%$182/sqft |
Source: REcolorado as distributed by MLS GRID #7537777 Report a problem | ||
| 4/9/2026 | Listed for sale | $582,650+390%$188/sqft |
Source: REcolorado as distributed by MLS GRID #7537777 Report a problem | ||
| 4/4/1986 | Sold | $118,900$38/sqft |
Source: Agent Provided Report a problem | ||
Public tax history
| Year | Property taxes | Tax assessment |
|---|---|---|
| 2025 | $4,453 +45.6% | $33,350 -1.2% |
| 2024 | $3,059 +24.9% | $33,748 -10.7% |
| 2023 | $2,449 +0.2% | $37,796 +37.6% |
| 2022 | $2,445 | $27,474 -2.8% |
| 2021 | -- | $28,264 -1.7% |
| 2020 | $2,496 +15.9% | $28,757 |
| 2019 | $2,154 | $28,757 +6.6% |
| 2018 | $2,154 +6.5% | $26,964 |
| 2017 | $2,022 | $26,964 +16.3% |
| 2016 | -- | $23,179 |
| 2015 | -- | $23,179 +14.4% |
| 2014 | $2,435 +9% | $20,266 +13% |
| 2013 | $2,233 | $17,930 |
| 2012 | -- | $17,930 |
| 2011 | $1,949 +11% | $17,930 -3.1% |
| 2010 | $1,755 -14.5% | $18,500 |
| 2009 | $2,053 | $18,500 -13.6% |
| 2008 | -- | $21,404 |
| 2007 | -- | $21,404 +2.8% |
| 2006 | -- | $20,831 |
| 2005 | -- | $20,831 -9% |
| 2002 | $2,011 +7.5% | $22,900 +16.4% |
| 2001 | $1,870 | $19,680 |
Find assessor info on the county website
Monthly payment
Est. payment
Payment breakdown
Explore the cost of this home by adjusting the details. Changes won't be saved.Climate risks
Neighborhood: 80112
Nearby schools
GreatSchools rating
- 7/10Ford ElementaryGrades: K-5Distance: 0.8 mi
- 8/10Newton Middle SchoolGrades: 6-8Distance: 1.4 mi
- 8/10Arapahoe High SchoolGrades: 9-12Distance: 2.2 mi
Schools provided by the listing agent
- Elementary: Gudy Gaskill
- Middle: Powell
- High: Arapahoe
- District: Littleton 6
Source: REcolorado as distributed by MLS GRID. This data may not be complete. We recommend contacting the local school district to confirm school assignments for this home.
- $---- bd-- ba-- sqft7501 S Ivanhoe Cir, Englewood, CO 80112Off Market
- $575,0003 bd3 ba3.2k sqft7501 S Ivanhoe Cir, Centennial, CO 80112Sold

- $671,6003 bd3 ba3.5k sqft7503 S Ivanhoe Cir, Centennial, CO 80112Off Market

- $731,9003 bd4 ba3.1k sqft5703 E Irish Pl, Centennial, CO 80112Off Market
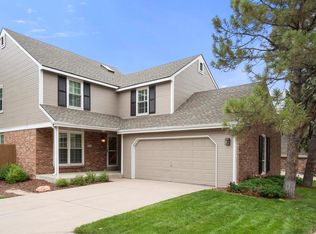
- $577,8003 bd3 ba2.1k sqft7511 S Ivanhoe Cir, Centennial, CO 80112Off Market
- $559,8002 bd3 ba3.2k sqft5713 E Irish Pl, Centennial, CO 80112Off Market
- $608,8003 bd3 ba3.2k sqft5723 E Irish Pl, Centennial, CO 80112Off Market
- $604,8003 bd3 ba2.4k sqft7517 S Ivanhoe Cir, Centennial, CO 80112Off Market
A local agent can set up tours, give advice and negotiate with sellers.
Similar homes
- $499,0003 bd3 ba2.1k sqftBristol Cove, Centennial, CO 80122For Sale

 MLS ID #2204302, Ryan McGrath, RE/MAX Alliance. REcolorado as distributed by MLS GRID
 - $655,0004 bd3 ba2.5k sqft8039 S Newport Court, Centennial, CO 80112For Sale
 MLS ID #9595376, Shonna Howell, RE/MAX Professionals. REcolorado as distributed by MLS GRID
 - $514,9003 bd3 ba2.3k sqft8285 S Gaylord Circle, Centennial, CO 80122For Sale
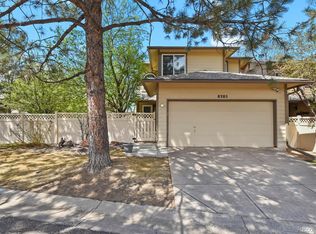 MLS ID #5186793, Amy Gallegos, HomeSmart Realty. REcolorado as distributed by MLS GRID
 - $535,0003 bd4 ba1.8k sqftSouthPark2, Littleton, CO 80120For Sale
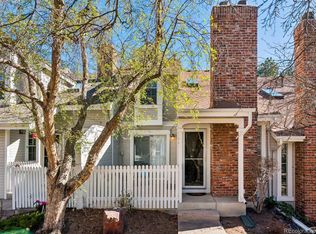 MLS ID #5888392, Terry Jenni, MB Terry Jenni and Associates. REcolorado as distributed by MLS GRID
 - $600,0004 bd4 ba2.9k sqft4124 E Hinsdale Circle, Centennial, CO 80122For SaleMLS ID #1747861, Todd Landgrave, Kentwood Real Estate DTC, LLC. REcolorado as distributed by MLS GRID
- $525,0004 bd3 ba2.6k sqft16636 E Rice Circle, Aurora, CO 80015For SaleMLS ID #8988139, Amy Duba, eXp Realty, LLC. REcolorado as distributed by MLS GRID
- $519,9004 bd3 ba2.6k sqft4825 S Ammons Street #119, Littleton, CO 80123For SaleMLS ID #2562658, Kyle Kadavy, Keller Williams Preferred Realty. REcolorado as distributed by MLS GRID
- $540,0003 bd3 ba2.6k sqft7183 E Warren Drive, Denver, CO 80224For SaleMLS ID #9617531, Holly Hall, Berkshire Hathaway HomeServices Colorado Real Estate, LLC. REcolorado as distributed by MLS GRID
- $515,0003 bd5 ba2k sqft7410 W Coal Mine Avenue #F, Littleton, CO 80123For SaleMLS ID #9381573, Lauren Creadick, RE/MAX Professionals. REcolorado as distributed by MLS GRID
- $539,0004 bd4 ba2.5k sqft21965 E Irish Drive, Aurora, CO 80016For SaleMLS ID #3150708, Sarah Phillips, Compass - Denver. REcolorado as distributed by MLS GRID
- $474,9003 bd4 ba2.5k sqft8093 S Vermejo Peak, Littleton, CO 80127For SaleMLS ID #9592801, Trelora Realty Team, Trelora Realty, Inc.. REcolorado as distributed by MLS GRID
- $650,0004 bd3 ba2.7k sqft6189 S Ash Circle, Centennial, CO 80121For SaleMLS ID #7726052, Adrienne Herzog, LPT Realty. REcolorado as distributed by MLS GRID
- $650,0005 bd4 ba2.8k sqft8266 S Logan Ct, Littleton, CO 80122For Sale By Owner
- $525,0004 bd3 ba2.6k sqft12386 E Bates Circle, Aurora, CO 80014For SaleMLS ID #9016423, Jonah Villanueba, HomeSmart. REcolorado as distributed by MLS GRID
- $374,5003 bd4 ba1.6k sqft2537 E Nichols Circle, Centennial, CO 80122For SaleMLS ID #1632239, Cassandra Pelley, Hollermeier Realty. REcolorado as distributed by MLS GRID
- $520,0003 bd2 ba1.6k sqft4740 E Jewell Avenue, Denver, CO 80222For SaleMLS ID #9009388, Jared Conlin, Start Real Estate. REcolorado as distributed by MLS GRID
- $540,0004 bd2 ba2.3k sqft3397 W Tanforan Drive, Englewood, CO 80110For SaleMLS ID #6738863, Deanna Gamboa, Berkshire Hathaway HomeServices Colorado Real Estate, LLC - Brighton. REcolorado as distributed by MLS GRID
- $465,0004 bd4 ba1.9k sqft8651 E Amherst Drive #D, Denver, CO 80231For SaleMLS ID #8741259, Tori Campbell, Coldwell Banker Realty 18. REcolorado as distributed by MLS GRID
- $449,0254 bd4 ba2.4k sqft2496 S Vaughn Way #D, Aurora, CO 80014For SaleMLS ID #2538459, Natasha Balabanova, Brokers Guild Real Estate. REcolorado as distributed by MLS GRID
- $550,0005 bd3 ba3.4k sqft1855 S Ammons Street, Denver, CO 80232For SaleMLS ID #8655325, Dominic Miller, Compass - Denver. REcolorado as distributed by MLS GRID
