Welcome To Move-In-Ready West Facing SouthPark2 Townhome, Featuring Open Bright Floor Plan, With Vaulted Ceilings And Skylights, Private Fenced And Gated Patio, Enjoy Wood Burning Brick Fireplace, Updated 3 Bedroom Plus Loft, 4 Bath Home, NEW ROOF MARCH 2026, Fresh Interior Paint, Popcorn Ceiling Removed, New Main Level Vinyl Flooring, Updated Lights And Bath Fixtures, Resurface Kitchen Counter Tops With Tile Backsplash, Includes Stainless Refrigerator, Cooking Range, Microwave Oven And Dishwasher, Primary Bedroom Features Vaulted Ceiling, Skylights With Shades, Ceiling Fan And Privacy Barn Style Sliding Door, Walk-In Closet With Organizer, Relax In Primary Bath Oval Tub, Upper Level Loft Perfect Office Area, Finished Basement With Bedroom, 3/4 Bath, Bonus Room, Laundry Area With Storage Cabinets And Work Counter, Includes Washer And Dryer. Enter Main Level Living Area Directly From Freshly Painted Two Car Garage. Wall Mounted TV In Living Room Included With The Sale. Enjoy SouthPark2 Community Amenities Including Pool, Tennis/Pickleball Courts, Club House, Community Trails, Minutes To Mineral Light Rail Station Aspen Grove Shops And C470, Home Is Located In The South Suburban Parks And Recreational District.
For sale
Price cut: $5K (8/20)
$530,000
2885 W Long Circle #B, Littleton, CO 80120
3beds
1,869sqft
Townhouse
Built in 1984
-- sqft lot
$-- Zestimate®
$284/sqft
$271/mo HOA
What's special
- 185 days
- 228
- 7
Zillow last checked:
Listing updated:
Listed by:
Terry Jenni 303-794-6932,
MB Terry Jenni and Associates
Source: REcolorado as distributed by MLS GRID,MLS#: 5888392
Facts & features
Interior
Bedrooms & bathrooms
- Bedrooms: 3
- Bathrooms: 4
- Full bathrooms: 1
- 3/4 bathrooms: 2
- 1/2 bathrooms: 1
- Main level bathrooms: 1
Bedroom
- Description: Vaulted Ceiling, Popcorn Removed, Fresh Paint, Skylights With Blinds, Ceiling Fan, Custom Barn Style Privacy Door, Walk-In Closet Featuring Closet Organizer
- Features: Primary Suite
- Level: Upper
Bedroom
- Description: Popcorn Ceiling Removed, Freshly Painted
- Level: Upper
Bedroom
- Description: Fresh Paint New Closet Barn Door
- Level: Basement
Bathroom
- Description: New Sink And Faucet, Fresh Paint, New Vanity Light
- Features: Primary Suite
- Level: Upper
Bathroom
- Description: Fresh Paint, Updated Light
- Level: Upper
Bathroom
- Description: Fresh Paint, Update Lights
- Level: Main
Bathroom
- Description: Fresh Paint
- Level: Basement
Bonus room
- Description: Fresh Paint
- Level: Basement
Dining room
- Description: Popcorn Ceiling Removed, Fresh Paint, Ceiling Fan, New Vinyl Flooring
- Level: Main
Kitchen
- Description: Includes All Appliances, Tile Back Splash, Fresh Paint
- Level: Main
Laundry
- Description: Includes Newer Washer And Dryer
- Level: Basement
Living room
- Description: Popcorn Ceiling Removed, Fresh Paint, Track Lighting, New Vinyl Flooring, Wood Burning Fireplace
- Level: Main
Loft
- Description: Popcorn Ceiling Removed, Fresh Paint, Recessed Lights
- Level: Upper
Heating
- Forced Air
Cooling
- Attic Fan, Central Air
Features
- Ceiling Fan(s)
- Flooring: Carpet, Tile, Vinyl
- Windows: Skylight(s), Window Coverings
- Basement: Finished,Full
- Number of fireplaces: 1
- Fireplace features: Living Room, Wood Burning
- Common walls with other units/homes: 2+ Common Walls
Interior area
- Total structure area: 1,869
- Total interior livable area: 1,869 sqft
- Finished area above ground: 1,330
- Finished area below ground: 512
Property
Parking
- Total spaces: 2
- Parking features: Concrete, Dry Walled, Floor Coating, Lighted
- Attached garage spaces: 2
Features
- Levels: Two
- Stories: 2
- Patio & porch: Patio
Lot
- Features: Landscaped, Master Planned, Near Public Transit
Details
- Parcel number: 032375973
- Special conditions: Standard
Construction
Type & style
- Home type: Townhouse
- Architectural style: Urban Contemporary
- Property subtype: Townhouse
- Attached to another structure: Yes
Materials
- Brick, Concrete, Frame, Wood Siding
- Foundation: Concrete Perimeter
- Roof: Composition
Condition
- Updated/Remodeled
- Year built: 1984
Details
- Builder name: Writer Homes
Utilities & green energy
- Electric: 110V, 220 Volts
- Sewer: Public Sewer
- Water: Public
- Utilities for property: Cable Available, Electricity Connected, Natural Gas Connected, Phone Connected
Community & HOA
Community
- Subdivision: Southpark
HOA
- Has HOA: Yes
- Amenities included: Clubhouse, Playground, Pool, Tennis Court(s), Trail(s)
- Services included: Reserve Fund, Maintenance Grounds, Recycling, Road Maintenance, Snow Removal, Trash, Water
- HOA fee: $271 monthly
- HOA name: SouthPark2
- HOA phone: 720-974-4257
Location
- Region: Littleton
Financial & listing details
- Price per square foot: $284/sqft
- Tax assessed value: $498,900
- Annual tax amount: $3,269
- Date on market: 3/13/2026
- Listing terms: 1031 Exchange,Cash,Conventional,FHA,VA Loan
- Exclusions: Personal Belongings
- Ownership: Individual
- Electric utility on property: Yes
- Road surface type: Alley Paved
Estimated market value
Not available
Estimated sales range
Not available
Not available
Price history
| Date | Event | Price |
|---|---|---|
| 8/20/2026 | Price change | $530,000-0.9%$284/sqft |
Source:  REcolorado as distributed by MLS GRID #5888392 Report a problem REcolorado as distributed by MLS GRID #5888392 Report a problem | ||
| 7/24/2026 | Price change | $535,000-0.7%$286/sqft |
Source: REcolorado as distributed by MLS GRID #5888392 Report a problem | ||
| 6/17/2026 | Price change | $539,000-1.8%$288/sqft |
Source: REcolorado as distributed by MLS GRID #5888392 Report a problem | ||
| 3/13/2026 | Listed for sale | $549,000+3.6%$294/sqft |
Source: REcolorado as distributed by MLS GRID #5888392 Report a problem | ||
| 4/29/2022 | Sold | $530,000+6.2%$284/sqft |
Source: Public Record Report a problem | ||
| 3/22/2022 | Pending sale | $499,000$267/sqft |
Source:  RE/MAX International #4217212 Report a problem RE/MAX International #4217212 Report a problem | ||
| 3/18/2022 | Listed for sale | $499,000+126.8%$267/sqft |
Source: RE/MAX International #4217212 Report a problem | ||
| 5/11/2009 | Sold | $220,000-4.8%$118/sqft |
Source: Public Record Report a problem | ||
| 6/20/2006 | Sold | $231,000+16.7%$124/sqft |
Source: Public Record Report a problem | ||
| 8/1/2002 | Sold | $197,900+5.5%$106/sqft |
Source: Public Record Report a problem | ||
| 12/13/2001 | Sold | $187,500$100/sqft |
Source: Public Record Report a problem | ||
Public tax history
| Year | Property taxes | Tax assessment |
|---|---|---|
| 2025 | $3,269 +6.9% | $31,182 -2.5% |
| 2024 | $3,057 +12.3% | $31,966 -11.2% |
| 2023 | $2,721 +0.3% | $35,997 +34.3% |
| 2022 | $2,713 | $26,799 -2.8% |
| 2021 | -- | $27,570 +3.9% |
| 2020 | $2,611 +29.5% | $26,541 |
| 2019 | $2,017 | $26,541 +14.6% |
| 2018 | $2,017 +7.9% | $23,162 |
| 2017 | $1,869 | $23,162 +10.1% |
| 2016 | -- | $21,046 |
| 2015 | -- | $21,046 +26.4% |
| 2014 | $1,772 | $16,652 -1% |
| 2013 | -- | $16,820 |
| 2012 | -- | $16,820 |
| 2011 | $1,542 +12.8% | $16,820 -6.8% |
| 2010 | $1,367 -0.8% | $18,050 |
| 2009 | $1,379 | $18,050 0% |
| 2008 | -- | $18,054 |
| 2007 | -- | $18,054 +10% |
| 2006 | -- | $16,406 |
| 2005 | -- | $16,406 +6.6% |
| 2002 | $1,077 +11.1% | $15,390 +21.1% |
| 2001 | $970 | $12,710 |
Find assessor info on the county website
Monthly payment
Est. payment
Payment breakdown
Explore the cost of this home by adjusting the details. Changes won't be saved.Climate risks
Neighborhood: 80120
Nearby schools
Schools provided by the listing agent
- Elementary: Wilder
- Middle: Goddard
- High: Heritage
- District: Littleton 6
Source: REcolorado as distributed by MLS GRID. This data may not be complete. We recommend contacting the local school district to confirm school assignments for this home.
- $471,0003 bd2 ba1.7k sqft2885 W Long Cir APT A, Littleton, CO 80120Off Market

- $501,6003 bd4 ba1.7k sqft2885 W Long Cir APT F, Littleton, CO 80120Off Market
- $462,6002 bd2 ba1.4k sqft2885 W Long Cir APT E, Littleton, CO 80120Off Market
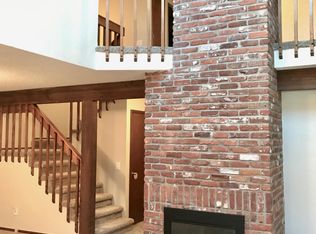
- $433,0003 bd3 ba1.3k sqft2885 W Long Cir APT D, Littleton, CO 80120Off Market
Similar homes
- $569,9003 bd2 ba2k sqft7823 S Windermere Circle, Littleton, CO 80120For Sale

 MLS ID #8348656, Anthony English, HQ Homes. REcolorado as distributed by MLS GRID
 - $499,0003 bd5 ba2k sqft7410 W Coal Mine Avenue #F, Littleton, CO 80123For Sale
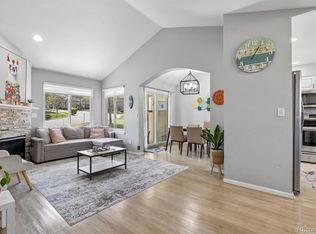 MLS ID #9381573, Lauren Creadick, RE/MAX Professionals. REcolorado as distributed by MLS GRID
 - $524,7504 bd4 ba2.5k sqftTerrace at Columbine II Condos, Littleton, CO 80128For Sale
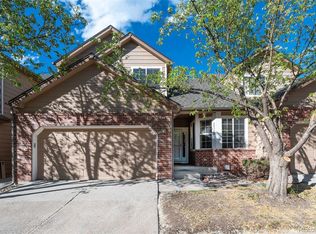 MLS ID #3254407, Matt Smith, Brokers Guild Homes. REcolorado as distributed by MLS GRID
 - $550,0002 bd3 ba1.6k sqft649 W Burgundy Street #C, Highlands Ranch, CO 80129For Sale
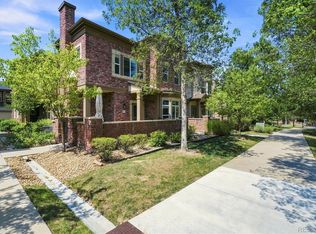 MLS ID #9094534, Kim Kronenberger, RE/MAX Professionals. REcolorado as distributed by MLS GRID
 - $519,9004 bd3 ba2.6k sqft4825 S Ammons Street #119, Littleton, CO 80123For SaleMLS ID #2562658, Kyle Kadavy, Keller Williams Preferred Realty. REcolorado as distributed by MLS GRID
- $514,9003 bd3 ba2.3k sqft8285 S Gaylord Circle, Centennial, CO 80122For SaleMLS ID #5186793, Amy Gallegos, HomeSmart Realty. REcolorado as distributed by MLS GRID
- $465,9003 bd3 ba1.9k sqftRed Oak Townhomes, Littleton, CO 80123For SaleMLS ID #9826413, Tara Carlson, RE/MAX Alliance. REcolorado as distributed by MLS GRID
- $510,0002 bd3 ba2.4k sqft10603 W Dumbarton Circle #B, Littleton, CO 80127For SaleMLS ID #9309351, Michael Newton, RE/MAX Northwest Inc. REcolorado as distributed by MLS GRID
- $535,0003 bd4 ba2.2k sqft234 S Holman Way, Golden, CO 80401For SaleMLS ID #3926184, Matt S. Mansfield, RE/MAX Professionals. REcolorado as distributed by MLS GRID
- $574,9004 bd3 ba2.4k sqft4541 S Jason Street, Englewood, CO 80110For SaleMLS ID #8148806, Taylor Simmons, Your Castle Real Estate Inc. REcolorado as distributed by MLS GRID
- $475,0002 bd3 ba1.9k sqft5155 W Quincy Avenue #D102, Denver, CO 80236For SaleMLS ID #2186334, William Knapp, Compass - Denver. REcolorado as distributed by MLS GRID
- $499,9003 bd3 ba1.4k sqftBeaumont Townhomes, Denver, CO 80218For SaleMLS ID #5325484, Susie Wargin, RE/MAX Alliance. REcolorado as distributed by MLS GRID
- $400,0002 bd3 ba1.5k sqft8066 S Columbine Court, Centennial, CO 80122For SaleMLS ID #8041688, Kat Brill, Kentwood Real Estate Cherry Creek. REcolorado as distributed by MLS GRID
- $365,0002 bd2 ba1.6k sqft9202 W Ontario Drive, Littleton, CO 80128For SaleMLS ID #2821779, E. Anna Marquand, eXp Realty, LLC. REcolorado as distributed by MLS GRID
- $649,0004 bd4 ba2.5k sqft6158 E Hinsdale Court, Centennial, CO 80112For SaleMLS ID #7866842, Conrad Grimm, Capital Property Group LLC. REcolorado as distributed by MLS GRID
- $515,0003 bd3 ba2.1k sqft7220 W Maple Drive, Lakewood, CO 80226For SaleMLS ID #5295620, Genie O'Fallon, Distinct Real Estate LLC. REcolorado as distributed by MLS GRID
- $550,0002 bd4 ba2.2k sqft4605 S Yosemite Street #20, Denver, CO 80237For SaleMLS ID #6716524, Linda Sease, Berkshire Hathaway Home Services, Rocky Mountain Realtors. REcolorado as distributed by MLS GRID
- $599,0004 bd2 ba1.7k sqft4653 S Yank Street, Morrison, CO 80465For SaleMLS ID #9674138, Heather Pikas, Dwell Denver Real Estate. REcolorado as distributed by MLS GRID
- $320,0002 bd2 ba1k sqft9715 W Chatfield Avenue #E, Littleton, CO 80128For SaleMLS ID #4847555, Nancy Barron, Orchard Brokerage LLC. REcolorado as distributed by MLS GRID
- $529,0003 bd2 ba2.2k sqft6309 Eaton Court, Arvada, CO 80003For SaleMLS ID #8814784, Kathryn Tighe, The Agency - Denver. REcolorado as distributed by MLS GRID
